
100 Leeside Drive Moncton, New Brunswick E1C 4L5

$389,900
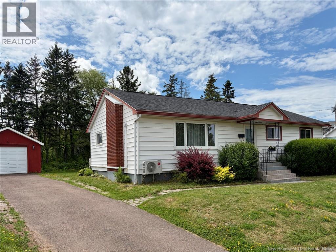
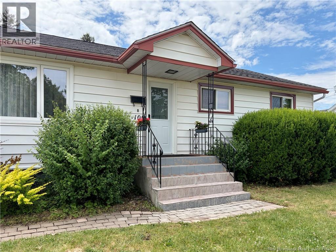
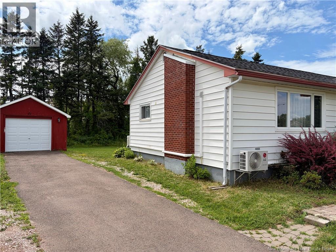
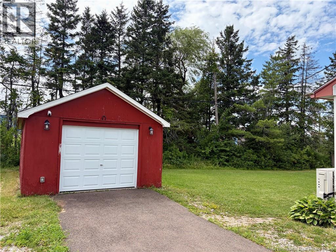
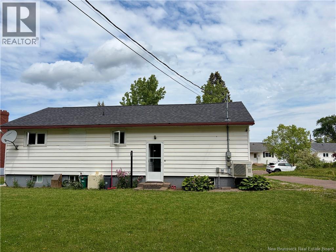
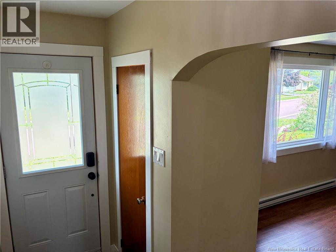
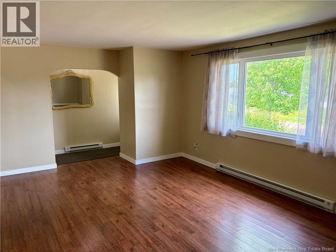
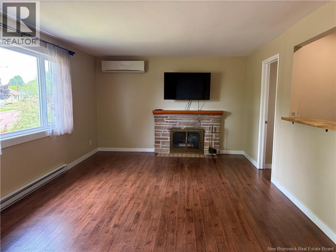
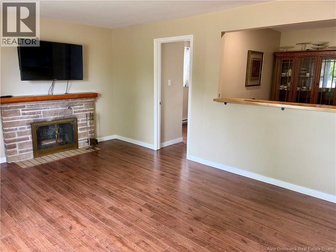
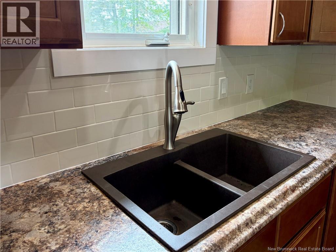
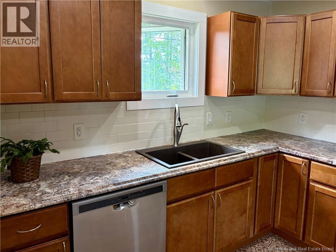
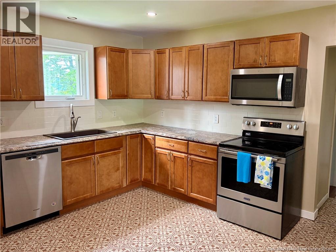
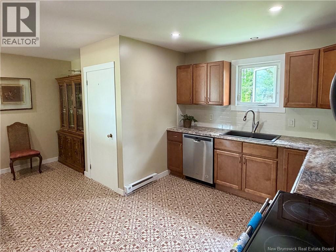
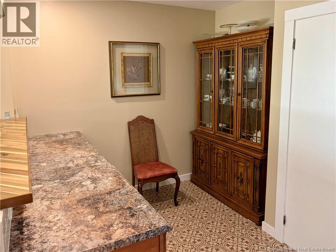
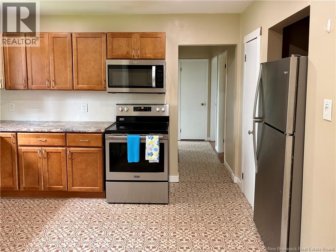
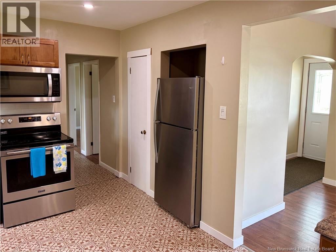
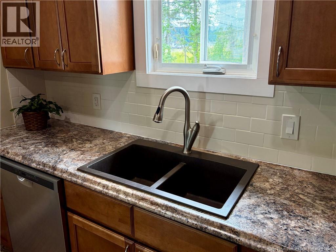
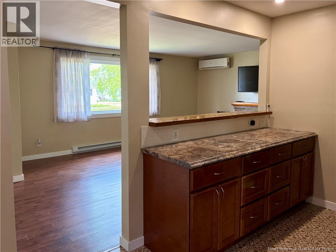
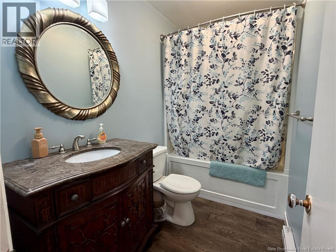
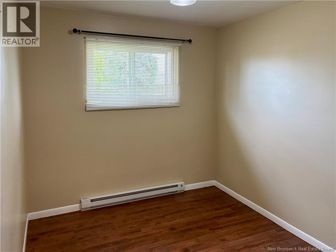
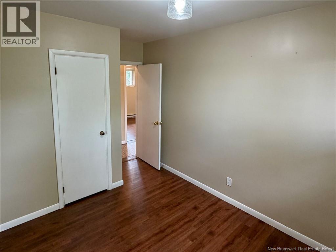
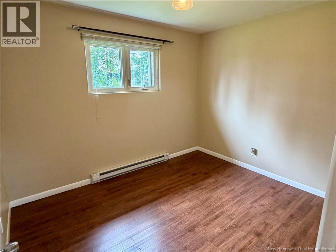
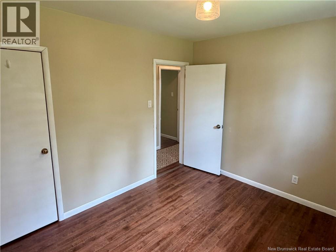
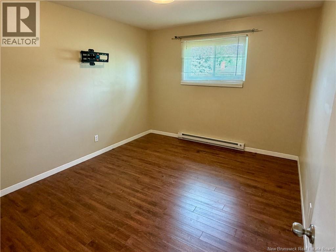
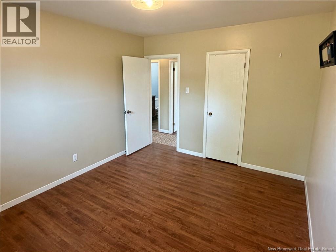
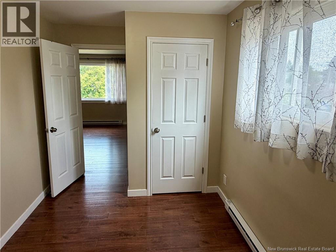
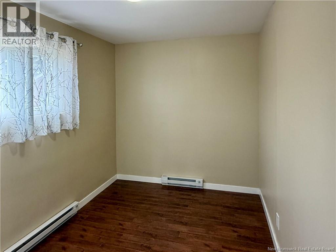
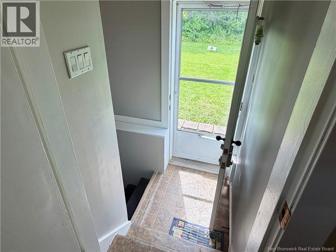
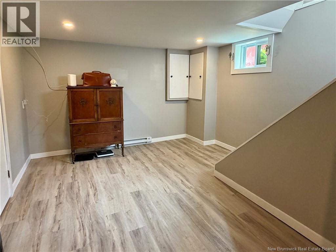
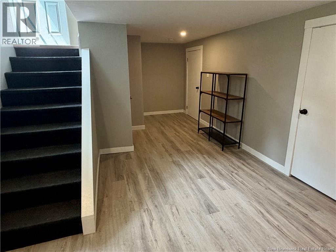
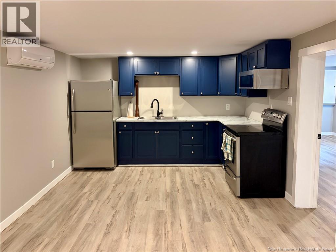
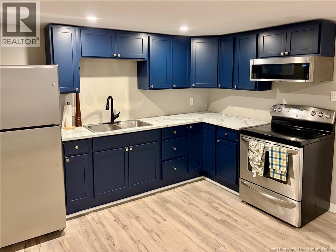
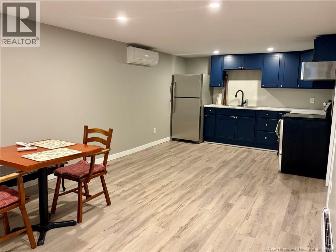
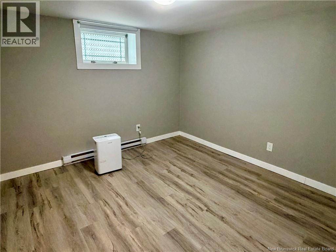
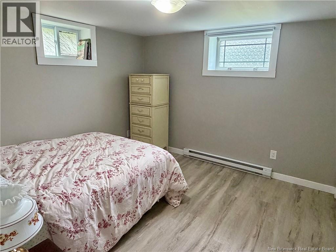
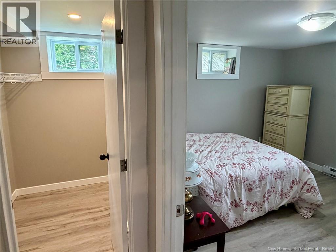
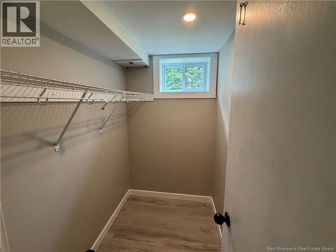
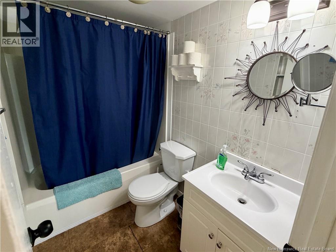
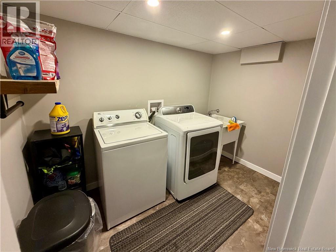
4 BEDS + 2 BEDS INLAW SUITE MONCTON // Welcome to 100 Leeside Dr, conveniently located just minutes from NBCC! Whether youre looking for a family home or a great investment property, this bungalow offers plenty of flexibility. The main floor features 4 bedrooms, a full bathroom, and an open-concept kitchen, living, and dining area thats perfect for everyday living or entertaining. The kitchen includes a convenient breakfast bar, adding extra prep space and seating. Downstairs, youll find a fully finished 2-bedroom, 1-bathroom in-law suite with its own modern kitchen and appliances, making it an excellent mortgage helper or space for extended family. A shared laundry area is also located on the lower level for added convenience. Outside, the home offers a paved driveway, a single detached garage, and a great-sized backyard with plenty of room to relax or enjoy outdoor activities. Over the past several years, the property has seen numerous updates, including renovations to the main kitchen and bathroom, updated roof shingles, and the addition of the lower-level in-law suite. This is a fantastic opportunity in a convenient location close to schools, shopping, restaurants, and all amenities. (id:54073)
Property Details
| MLS® Number | NB145085 |
| Property Type | Single Family |
Building
| Bathroom Total | 2 |
| Bedrooms Above Ground | 4 |
| Bedrooms Below Ground | 2 |
| Bedrooms Total | 6 |
| Cooling Type | Air Conditioned, Heat Pump |
| Exterior Finish | Vinyl |
| Flooring Type | Laminate, Vinyl |
| Foundation Type | Concrete |
| Heating Fuel | Electric |
| Heating Type | Baseboard Heaters, Heat Pump |
| Size Interior | 1,980 Sqft |
| Total Finished Area | 1980 Sqft |
| Type | House |
| Utility Water | Municipal Water |
Parking
| Detached Garage | |
| Garage |
Land
| Acreage | No |
| Sewer | Municipal Sewage System |
| Size Irregular | 831 |
| Size Total | 831 M2 |
| Size Total Text | 831 M2 |
Rooms
| Level | Type | Length | Width | Dimensions |
|---|---|---|---|---|
| Basement | Workshop | 11'1'' x 8'6'' | ||
| Basement | Living Room | 5'1'' x 9'7'' | ||
| Basement | 4pc Bathroom | 5'7'' x 7'5'' | ||
| Basement | Bedroom | 10'7'' x 10'10'' | ||
| Basement | Bedroom | 10'7'' x 10'10'' | ||
| Basement | Family Room | 11'5'' x 15'4'' | ||
| Basement | Kitchen | 11'5'' x 6'1'' | ||
| Main Level | 4pc Bathroom | 9' x 5'2'' | ||
| Main Level | Bedroom | 9' x 10'1'' | ||
| Main Level | Bedroom | 12'7'' x 8'11'' | ||
| Main Level | Bedroom | 12' x 8' | ||
| Main Level | Primary Bedroom | 12'7'' x 10'8'' | ||
| Main Level | Kitchen/dining Room | 14'11'' x 18'4'' | ||
| Main Level | Living Room | 12'7'' x 19'7'' |
https://www.realtor.ca/real-estate/30096860/100-leeside-drive-moncton
Contact Us
Contact us for more information

The trademarks REALTOR®, REALTORS®, and the REALTOR® logo are controlled by The Canadian Real Estate Association (CREA) and identify real estate professionals who are members of CREA. The trademarks MLS®, Multiple Listing Service® and the associated logos are owned by The Canadian Real Estate Association (CREA) and identify the quality of services provided by real estate professionals who are members of CREA. The trademark DDF® is owned by The Canadian Real Estate Association (CREA) and identifies CREA's Data Distribution Facility (DDF®)
July 30 2026 06:22:07
New Brunswick Real Estate Board