
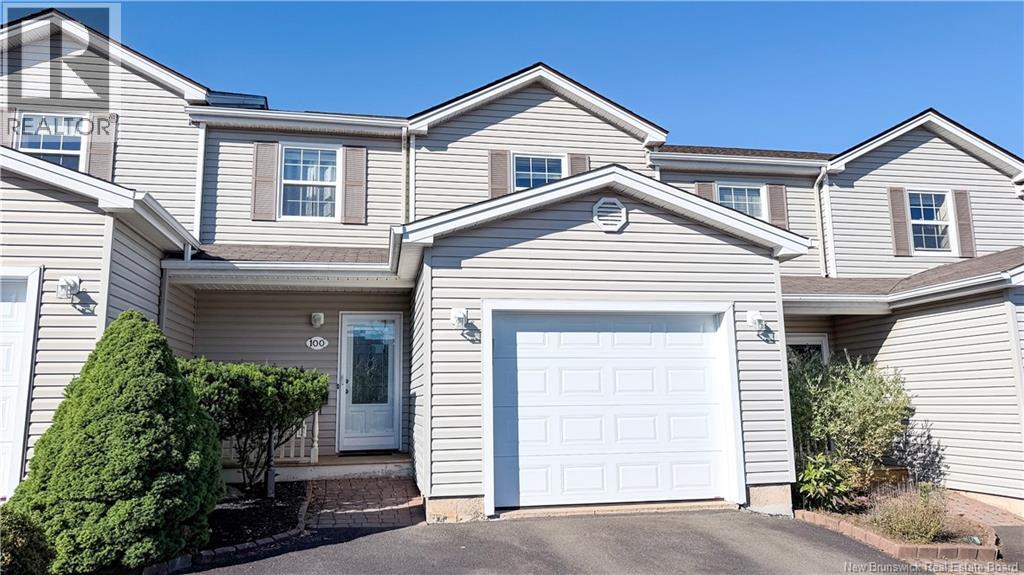
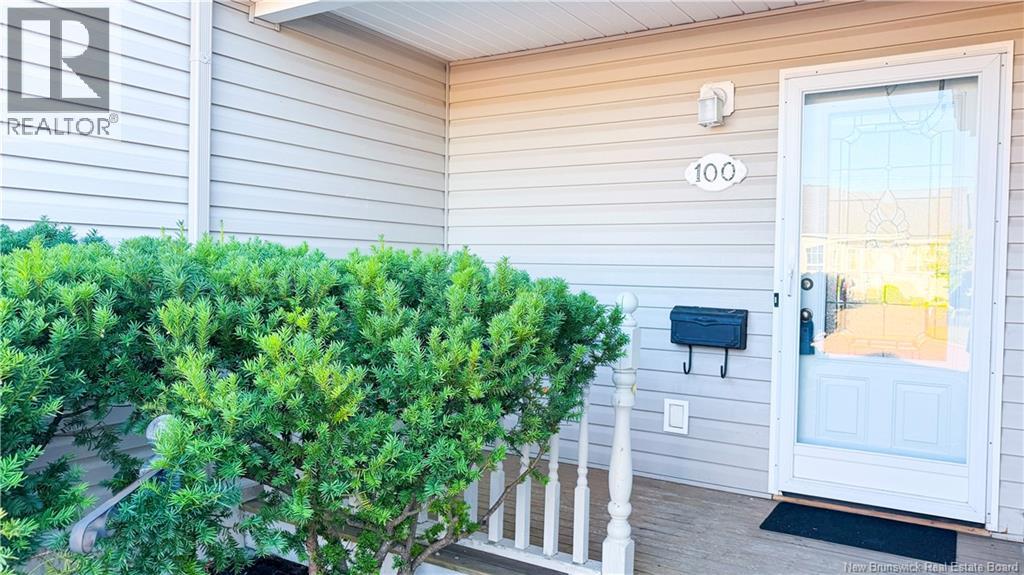
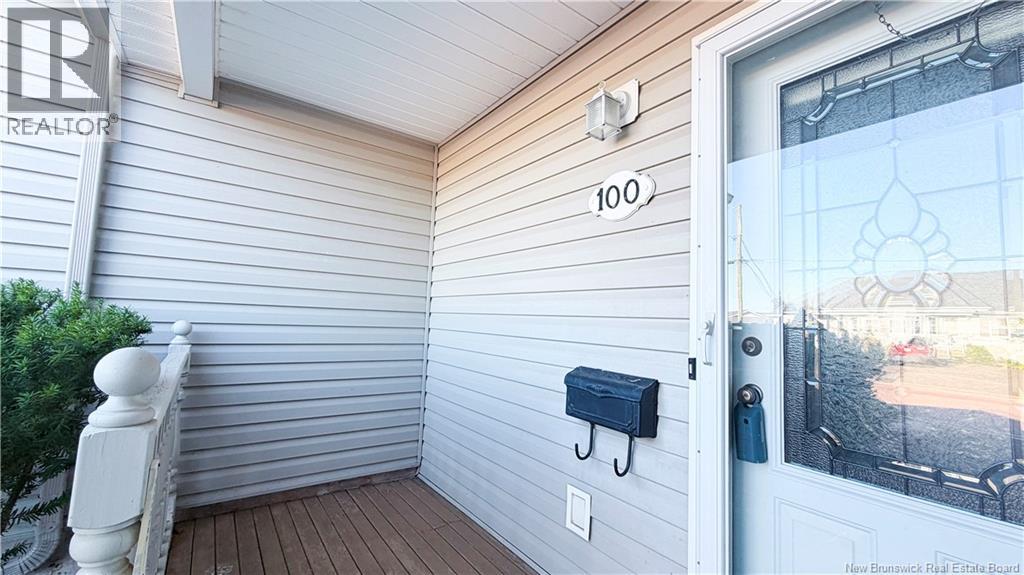
100 Firmin Crescent Dieppe, New Brunswick E1A 8G2

$279,900Maintenance,
$350 Monthly
Maintenance,
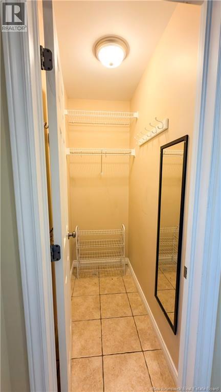
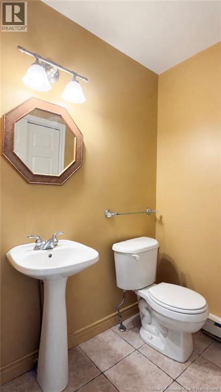
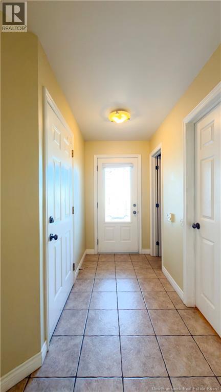
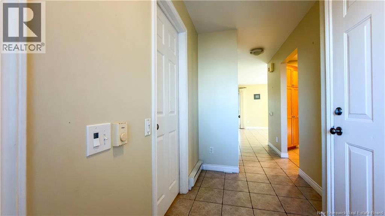
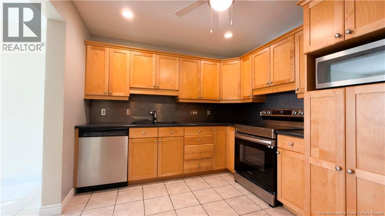
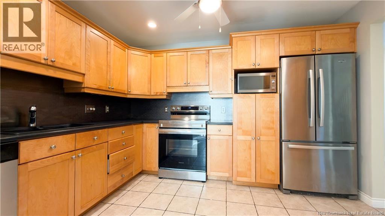
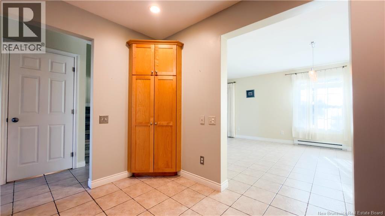
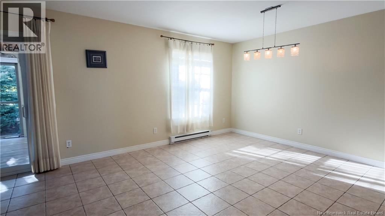
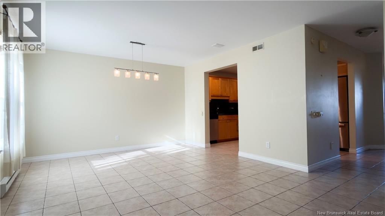
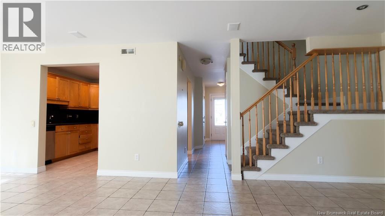
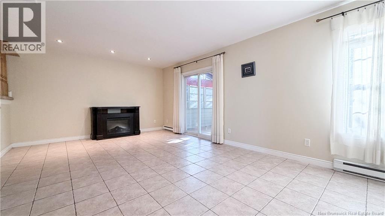
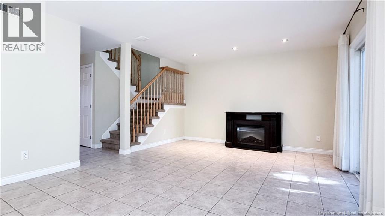
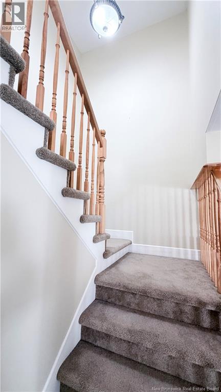
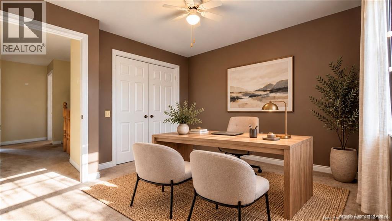
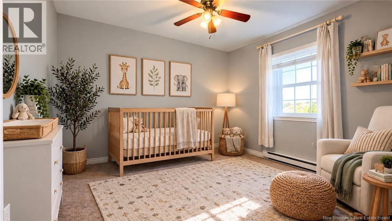
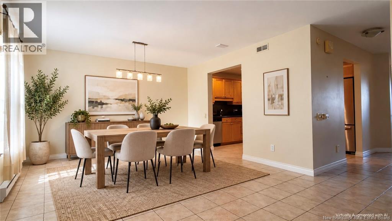
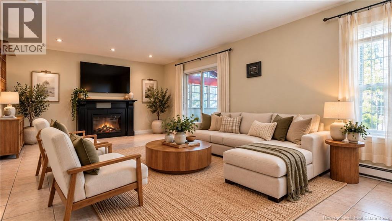
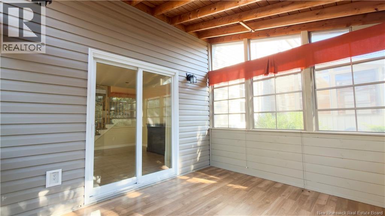
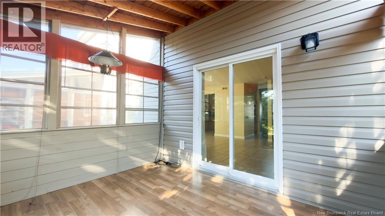
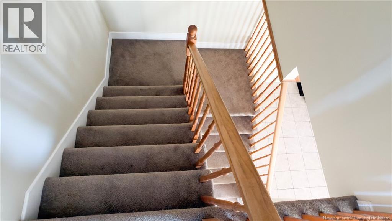
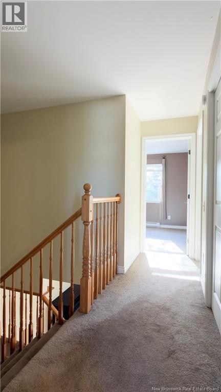
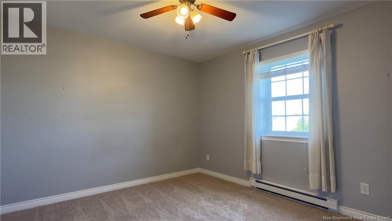
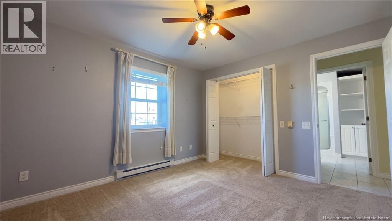
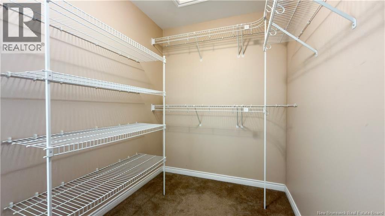
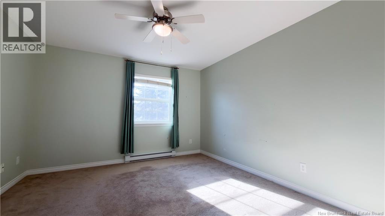
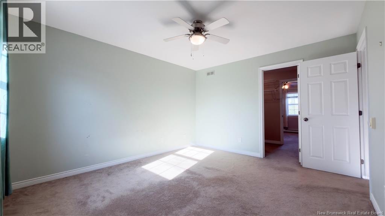
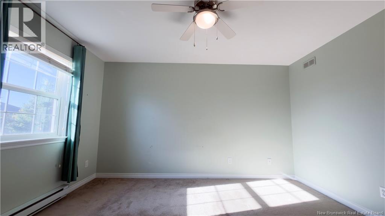
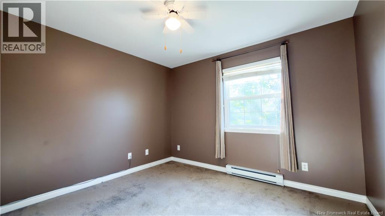
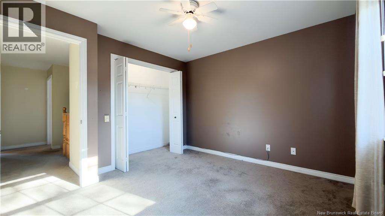
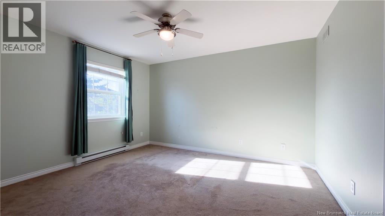
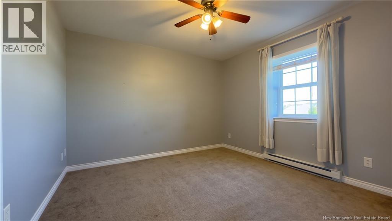
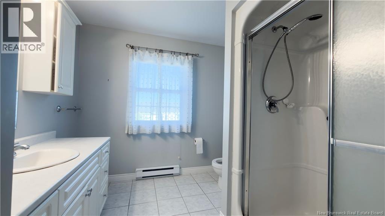
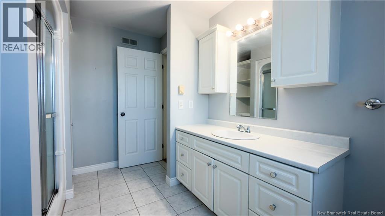
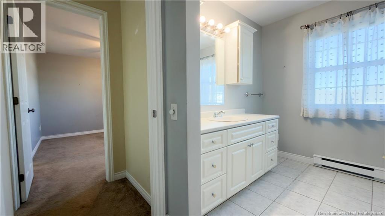
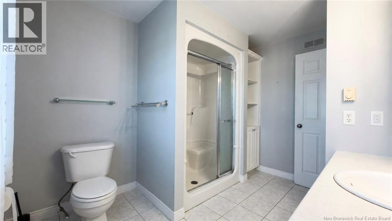
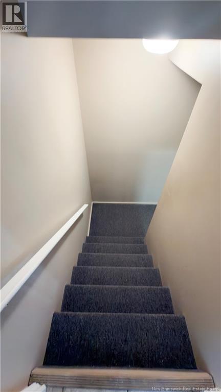
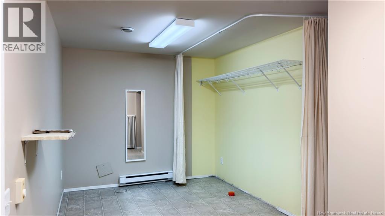
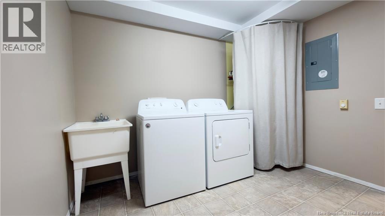
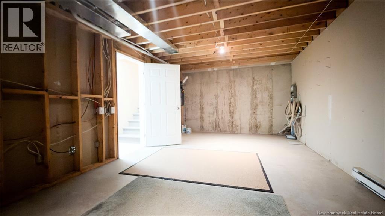
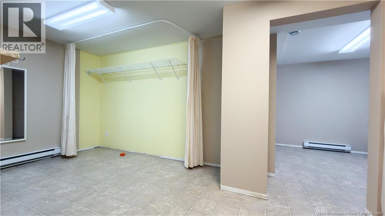
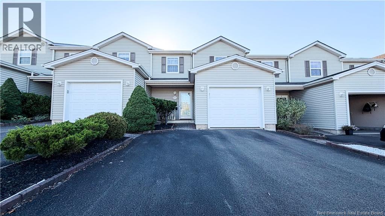
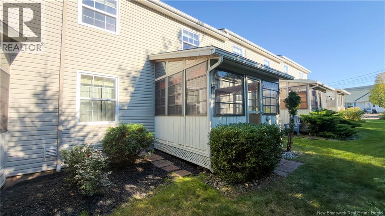
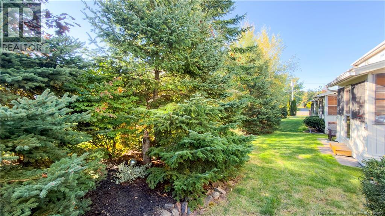
$350 MonthlyWelcome to this well maintained, affordable condo in Dieppe's highly sought-after Metropolitan Village! Located in a quiet, family-friendly neighborhood, it is just minutes from amenities, schools, and walking trails, offering a perfect low-maintenance lifestyle. MAIN LEVEL offers a spacious foyer with direct access to the attached garage welcomes you. The open-concept layout features accessible lower-level light switches and a beautifully kitchen, included appliances (fridge, stove, Microwave and dishwasher). The dining area easily fits a large table and flows into a bright living room. Step out to the relaxing 3-season sunroom overlooking a highly private, landscaped backyard surrounded by mature trees.The half bathroom completes the main floor. Head upstairs to cozy, fully carpeted floors and three well-sized bedrooms. The spacious primary suite includes a walk-in closet, while the 3-piece main bathroom offers a convenient separate vanity area. The partially finished basement provides a family room, a laundry room and the unfinished part potential for a home gym, office, or storage. Enjoy a double paved driveway and a NEW GARAGE DOOR and NEW ROOF (condo maintenance fee). One look and youll want to call this home! (id:54073)
Property Details
| MLS® Number | NB148720 |
| Property Type | Single Family |
| Amenities Near By | Golf Course, Airport, Shopping |
| Features | Level Lot, Golf Course/parkland |
Building
| Bathroom Total | 2 |
| Bedrooms Above Ground | 3 |
| Bedrooms Total | 3 |
| Constructed Date | 2004 |
| Construction Style Attachment | Attached |
| Exterior Finish | Vinyl |
| Flooring Type | Carpeted, Ceramic, Laminate |
| Foundation Type | Concrete |
| Half Bath Total | 1 |
| Heating Fuel | Electric |
| Heating Type | Baseboard Heaters |
| Stories Total | 2 |
| Size Interior | 1,800 Sqft |
| Total Finished Area | 1800 Sqft |
| Type | Row / Townhouse |
| Utility Water | Municipal Water |
Parking
| Attached Garage | |
| Garage |
Land
| Access Type | Year-round Access, Public Road |
| Acreage | No |
| Land Amenities | Golf Course, Airport, Shopping |
| Landscape Features | Landscaped |
| Sewer | Municipal Sewage System |
Rooms
| Level | Type | Length | Width | Dimensions |
|---|---|---|---|---|
| Second Level | 3pc Bathroom | 12'8'' x 10'4'' | ||
| Second Level | Bedroom | 13'2'' x 12'8'' | ||
| Second Level | Bedroom | 14'0'' x 13'4'' | ||
| Second Level | Bedroom | 15'7'' x 14'0'' | ||
| Basement | Storage | 27'9'' x 14'6'' | ||
| Basement | Laundry Room | 10'8'' x 11'7'' | ||
| Basement | Family Room | 18'0'' x 10'6'' | ||
| Main Level | Sunroom | 13'5'' x 11'4'' | ||
| Main Level | 2pc Bathroom | 6'4'' x 5'9'' | ||
| Main Level | Kitchen | 14'0'' x 11'5'' | ||
| Main Level | Dining Room | 15'4'' x 11'4'' | ||
| Main Level | Living Room | 15'4'' x 12'6'' | ||
| Main Level | Foyer | 12'6'' x 5'4'' |
https://www.realtor.ca/real-estate/30338701/100-firmin-crescent-dieppe
Contact Us
Contact us for more information

The trademarks REALTOR®, REALTORS®, and the REALTOR® logo are controlled by The Canadian Real Estate Association (CREA) and identify real estate professionals who are members of CREA. The trademarks MLS®, Multiple Listing Service® and the associated logos are owned by The Canadian Real Estate Association (CREA) and identify the quality of services provided by real estate professionals who are members of CREA. The trademark DDF® is owned by The Canadian Real Estate Association (CREA) and identifies CREA's Data Distribution Facility (DDF®)
October 08 2026 06:06:30
New Brunswick Real Estate Board