
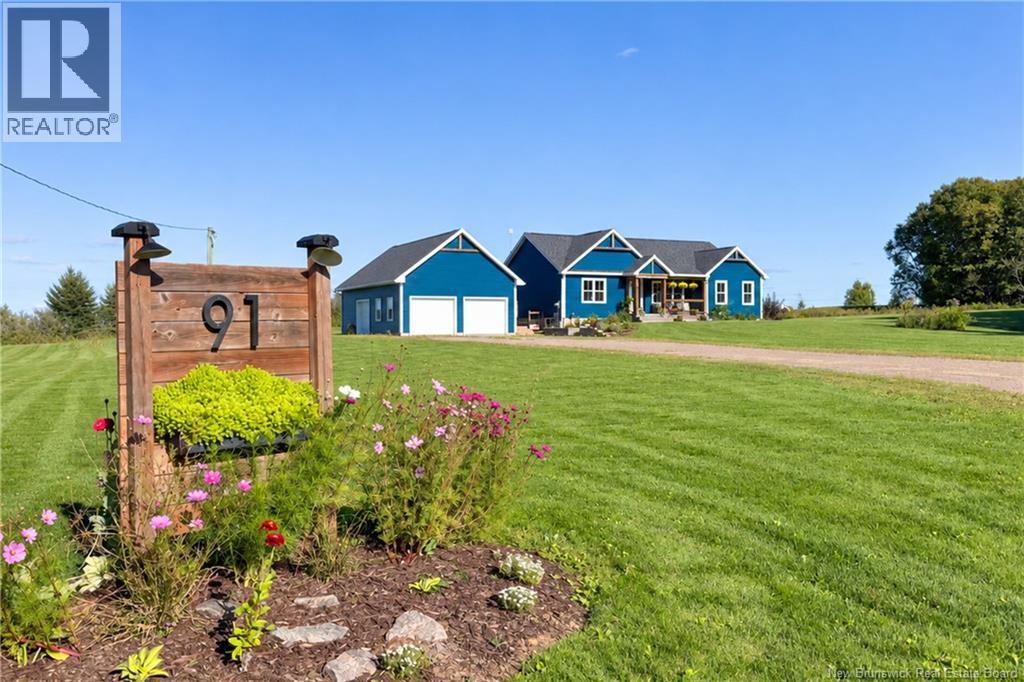
91 Stanley Drive Sackville, New Brunswick E4L 1R2

$625,000
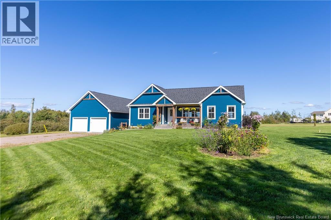
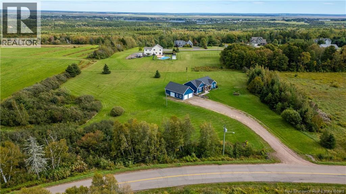
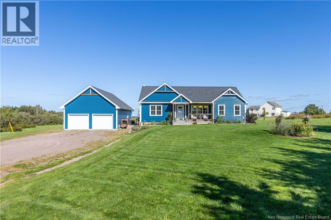
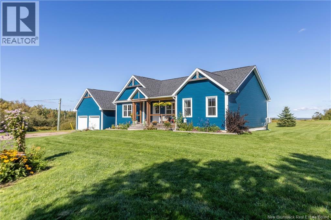
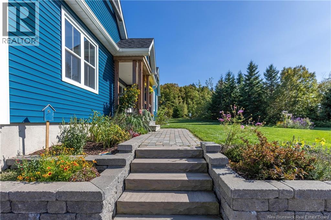
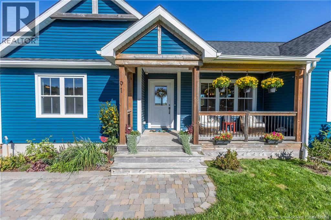
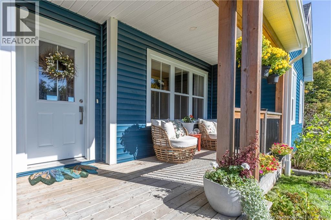
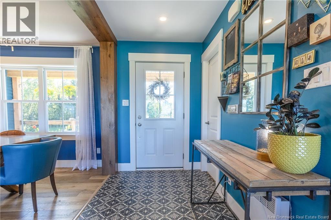
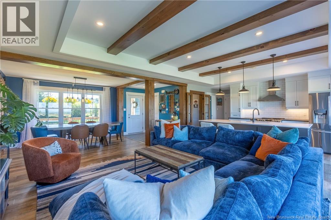
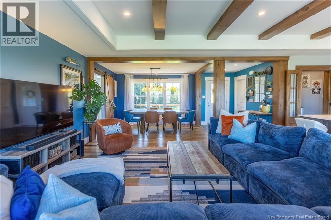
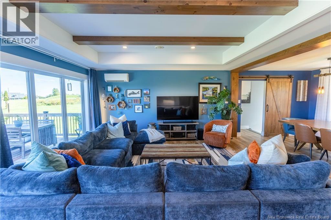
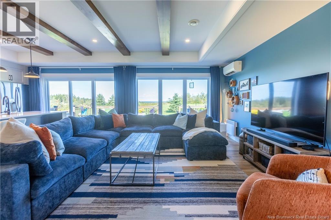
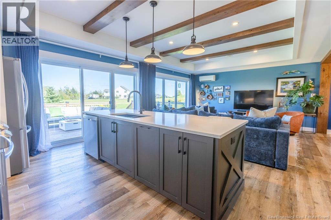
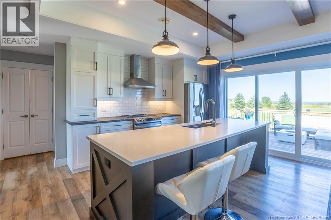
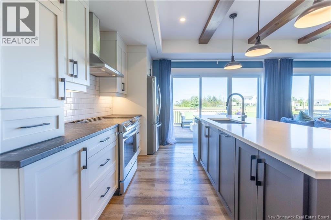
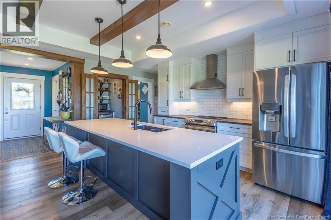
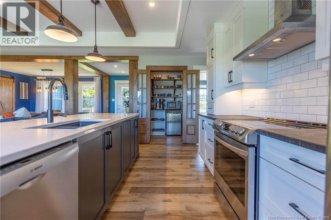
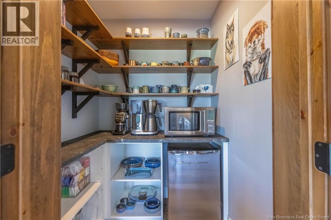
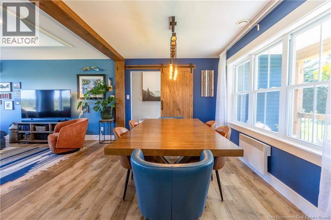
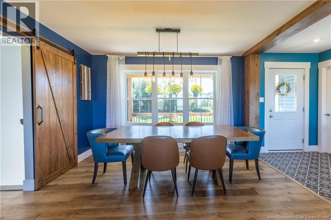
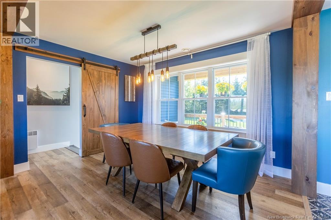
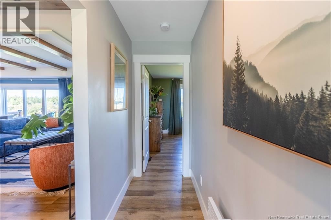
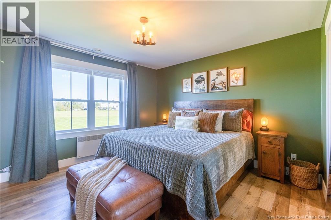
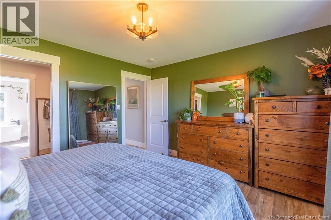
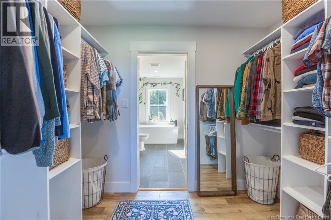
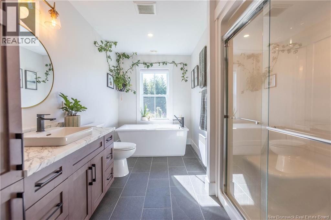
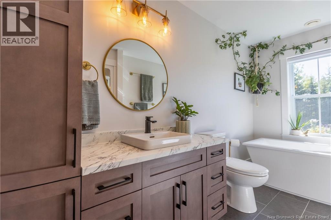
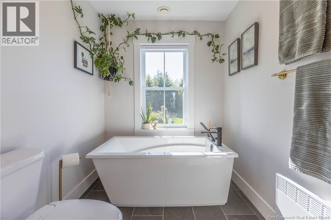
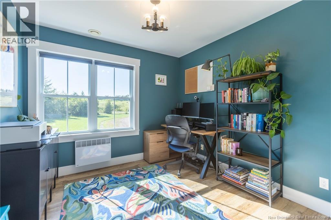
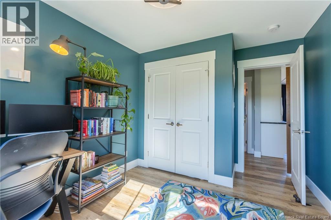
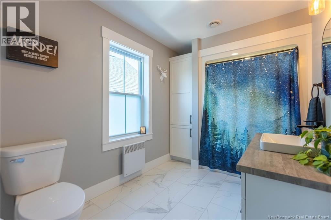
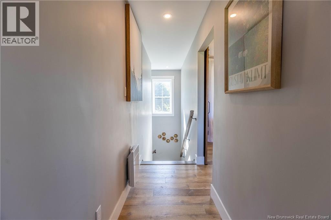
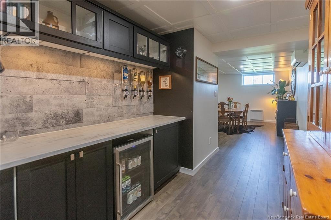
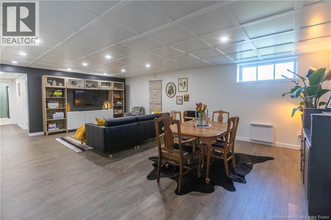
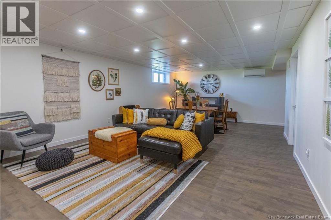
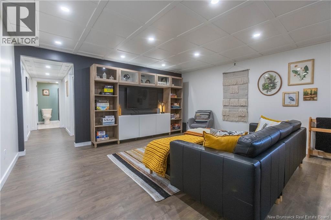
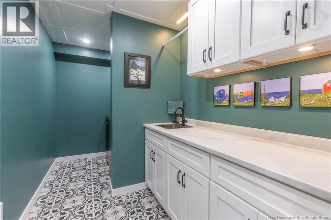
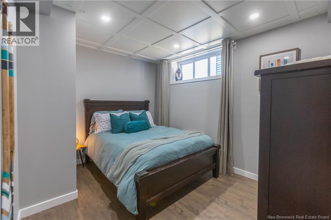
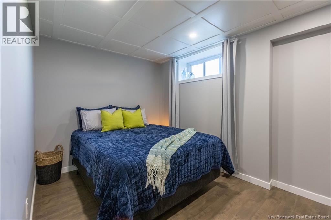
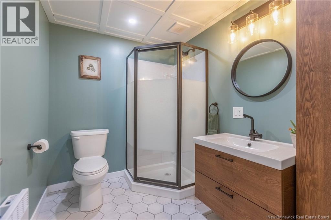
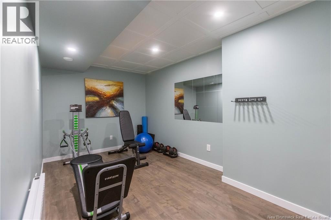
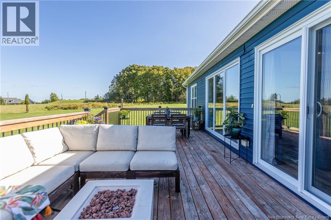
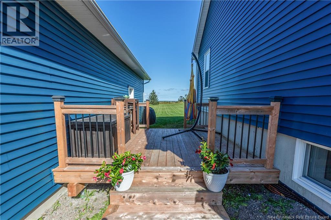
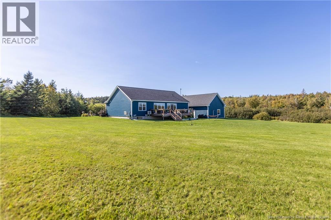
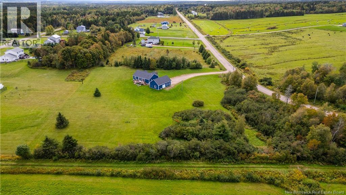
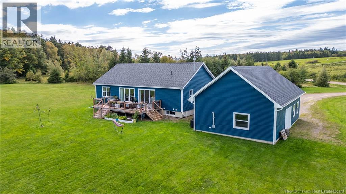
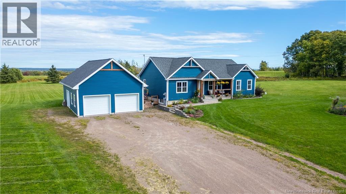
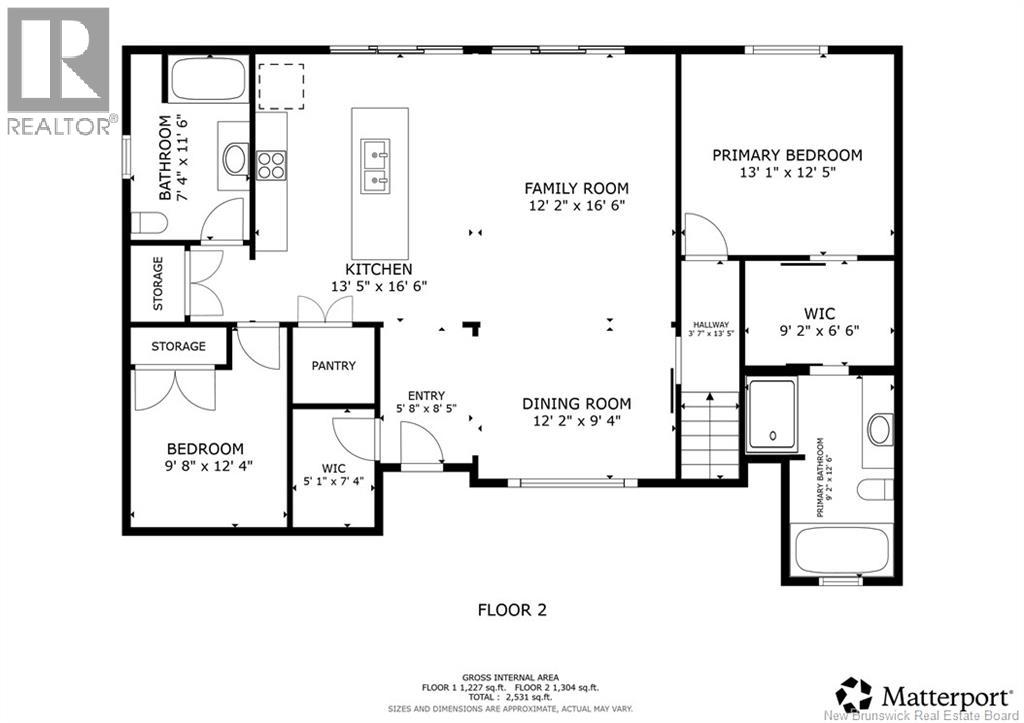
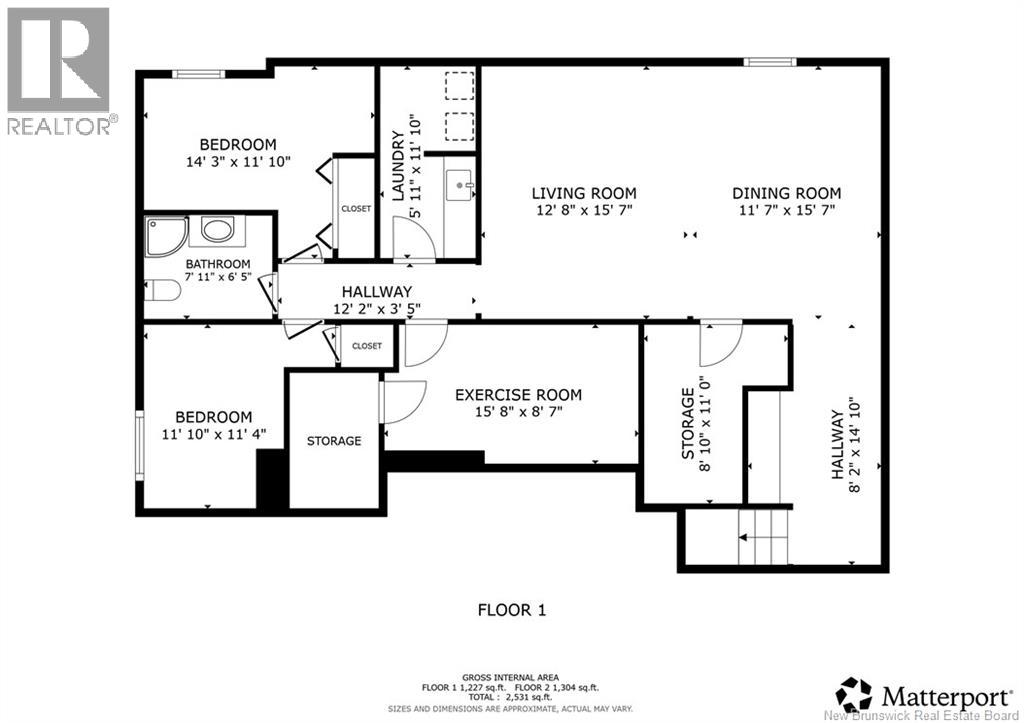
STUNNING 4 BEDROOM, 3 BATHROOM BUNGALOW PERFECTLY TUCKED INTO A 3.4 ACRE LOT WITH DETACHED 24X40 GARAGE! If you're looking for privacy, space, and a gorgeous turn-key home, this is the one. Sitting just minutes to downtown Sackville, 25 minutes to Moncton, and in a fantastic neighbourhood. Up the stone walkaway is the covered front verandah leading into the foyer with a walk-in closet. The open-concept main floor has beamed tray ceilings, oversized windows and patio doors, and is the perfect place to entertain. There is the beautiful kitchen with quartz-topped island, stainless appliances, and a full walk-in pantry/coffee bar with glass doors, as well as a second pantry closet. The living room is spacious as well, and opens onto the dining room at the front. On one end of the main floor is a guest bedroom and a full 4pc bathroom, and on the opposite end is the primary suite - featuring a large bedroom, walk-in closet, and dream bathroom with walk-in shower and separate soaker tub. A hardwood staircase leads to the fully finished basement. There is a family room, a separate dedicated gym, two good sized bedrooms, a full 3pc bathroom, and a dedicated laundry room with additional cabinetry and sink. The home also has a storage room and utility room. The property was professionally landscaped and offers a 24x40 finished garage with a half bathroom, double garage doors on the front and another on the side, and even a pellet stove. This property is truly a gem - perfectly functioning as a family home or retirement dream. (id:54073)
Property Details
| MLS® Number | NB147946 |
| Property Type | Single Family |
Building
| Bathroom Total | 3 |
| Bedrooms Above Ground | 2 |
| Bedrooms Below Ground | 2 |
| Bedrooms Total | 4 |
| Architectural Style | Bungalow |
| Basement Development | Finished |
| Basement Type | Full (finished) |
| Construction Style Attachment | Detached |
| Cooling Type | Heat Pump |
| Exterior Finish | Vinyl |
| Flooring Type | Vinyl |
| Foundation Type | Concrete |
| Heating Fuel | Electric |
| Heating Type | Baseboard Heaters, Heat Pump |
| Stories Total | 1 |
| Size Interior | 2,812 Sqft |
| Total Finished Area | 2812 Sqft |
| Type | House |
| Utility Water | Drilled Well, Well |
Land
| Acreage | Yes |
| Size Irregular | 3.4 |
| Size Total | 3.4 Ac |
| Size Total Text | 3.4 Ac |
Rooms
| Level | Type | Length | Width | Dimensions |
|---|---|---|---|---|
| Basement | Laundry Room | 11'7'' x 5'1'' | ||
| Basement | 3pc Bathroom | 7'1'' x 6'5'' | ||
| Basement | Bedroom | 14'5'' x 11'8'' | ||
| Basement | Bedroom | 11'8'' x 8'1'' | ||
| Basement | Office | 14'10'' x 8'6'' | ||
| Basement | Family Room | 24'6'' x 15'6'' | ||
| Main Level | 4pc Bathroom | 8'8'' x 7'0'' | ||
| Main Level | Bedroom | 12'0'' x 9'11'' | ||
| Main Level | 4pc Ensuite Bath | 12'5'' x 6'7'' | ||
| Main Level | Other | 9'1'' x 6'6'' | ||
| Main Level | Primary Bedroom | 13'1'' x 12'4'' | ||
| Main Level | Pantry | 5'0'' x 4'10'' | ||
| Main Level | Kitchen | 13'5'' x 16'1'' | ||
| Main Level | Dining Room | 12'2'' x 9'10'' | ||
| Main Level | Living Room | 16'10'' x 12'1'' | ||
| Main Level | Other | 5'0'' x 7'4'' | ||
| Main Level | Foyer | 9'0'' x 5'6'' |
https://www.realtor.ca/real-estate/30285008/91-stanley-drive-sackville
Contact Us
Contact us for more information

The trademarks REALTOR®, REALTORS®, and the REALTOR® logo are controlled by The Canadian Real Estate Association (CREA) and identify real estate professionals who are members of CREA. The trademarks MLS®, Multiple Listing Service® and the associated logos are owned by The Canadian Real Estate Association (CREA) and identify the quality of services provided by real estate professionals who are members of CREA. The trademark DDF® is owned by The Canadian Real Estate Association (CREA) and identifies CREA's Data Distribution Facility (DDF®)
September 18 2026 04:55:25
New Brunswick Real Estate Board