
589 Route 535 Notre-Dame, New Brunswick E4V 2K4

$439,000
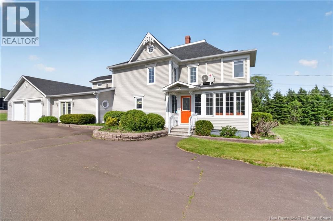
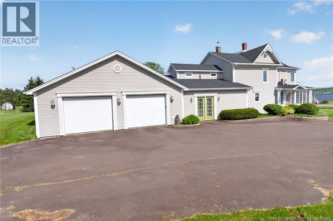
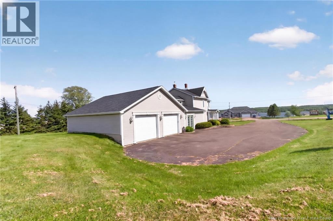
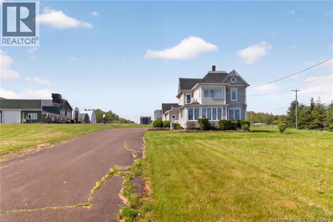
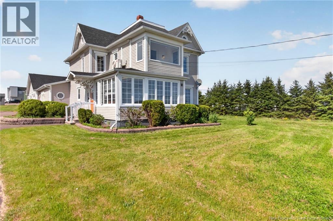
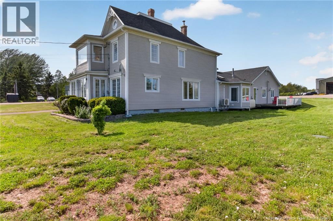
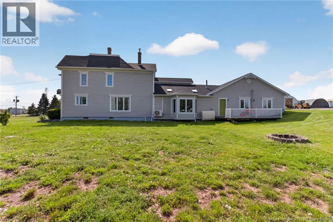
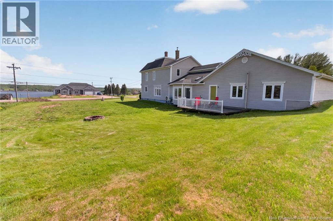
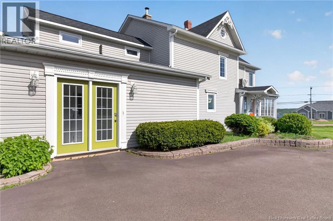
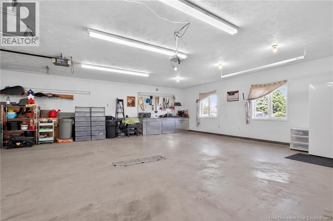
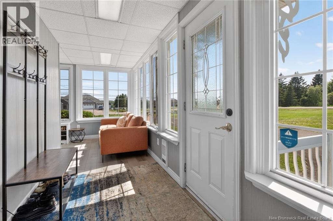
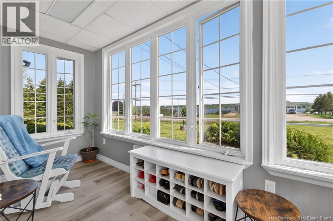
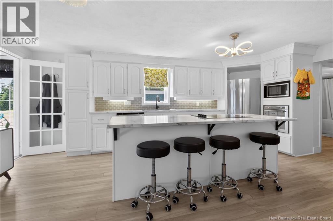
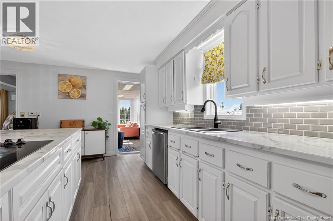
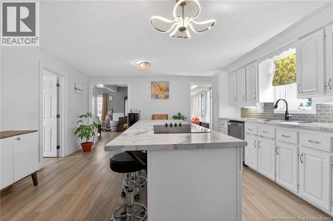
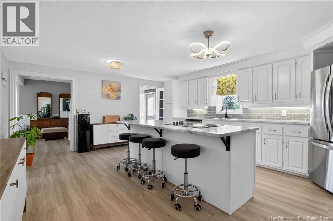
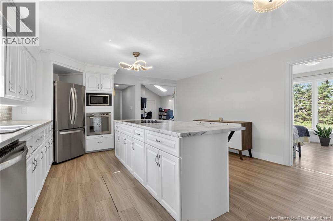
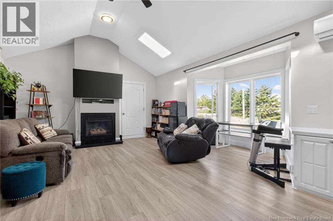
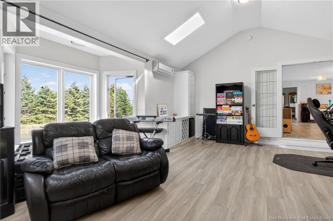
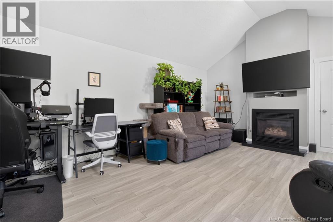
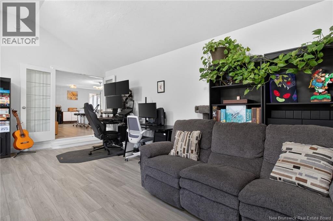
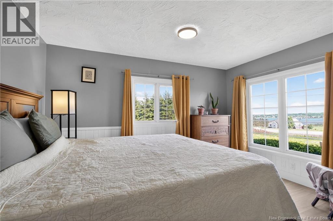
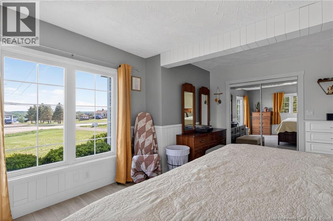
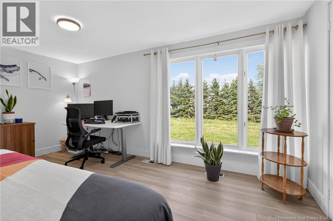
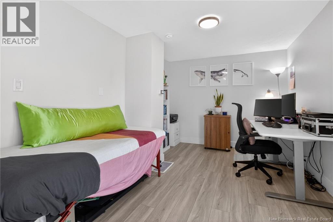
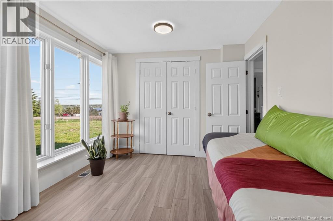
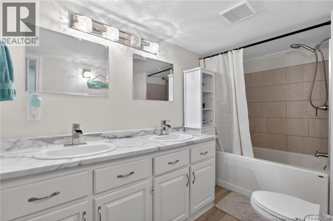
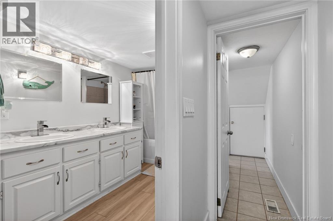
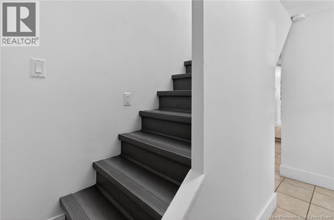
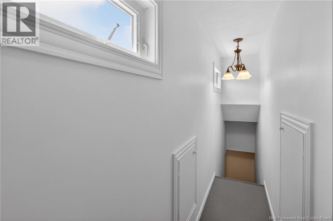
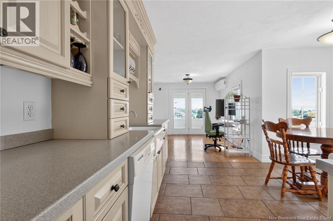
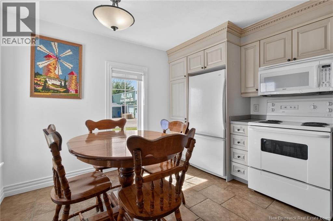
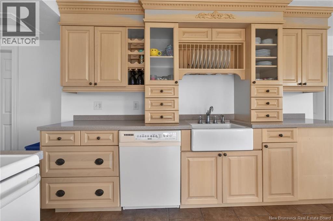
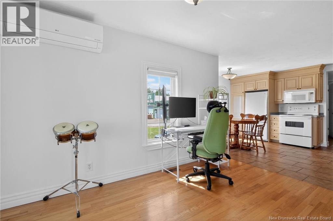
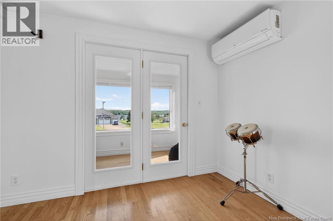
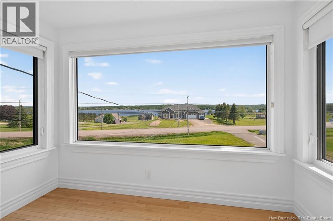
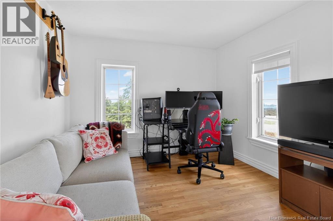
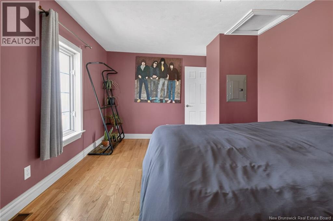
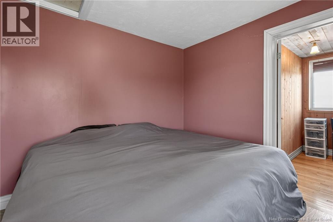
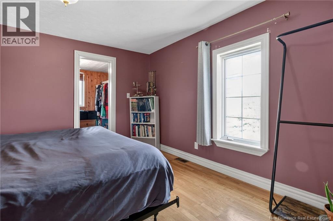
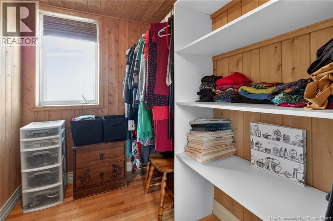
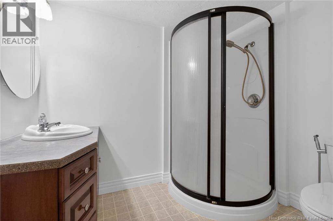
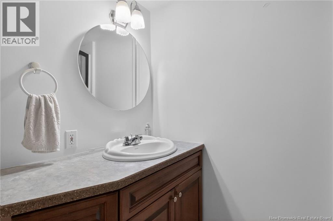
Water View Home with Income-Generating Suite! This beautifully updated property offers captivating Cocagne River water views and abundant natural light throughout. Main floor showcases two spacious bedrooms, a large kitchen built for effortless cooking and entertaining, a generous living room with impressive cathedral ceilings, a full bathroom, and a relaxing sunroomplus a heat pump for year-round comfort. Upper level provides an excellent mortgage helper or in-law suite featuring one bedroom with walk-in closet, full bathroom, stylish kitchen with dining area, separate living room, and a second sunroomserved by its own dedicated heat pump for consistent comfort. Additional features include a recently redone septic system and a massive 29x32 garage packed with possibilities. Conveniently located near walking trails, grocery stores, gas stations, restaurants, and quick highway access. A perfect mix of space, versatility, and peaceful water viewsschedule your private showing today! (id:54073)
Property Details
| MLS® Number | NB141398 |
| Property Type | Single Family |
Building
| Bathroom Total | 2 |
| Bedrooms Above Ground | 3 |
| Bedrooms Total | 3 |
| Cooling Type | Heat Pump |
| Exterior Finish | Vinyl |
| Flooring Type | Laminate, Porcelain Tile, Hardwood |
| Foundation Type | Concrete, Stone |
| Heating Fuel | Oil, Propane |
| Heating Type | Forced Air, Heat Pump |
| Stories Total | 2 |
| Size Interior | 2,325 Sqft |
| Total Finished Area | 2325 Sqft |
| Type | House |
| Utility Water | Well |
Parking
| Attached Garage | |
| Garage |
Land
| Acreage | Yes |
| Sewer | Septic System |
| Size Irregular | 1.08 |
| Size Total | 1.08 Ac |
| Size Total Text | 1.08 Ac |
Rooms
| Level | Type | Length | Width | Dimensions |
|---|---|---|---|---|
| Second Level | 3pc Bathroom | 7'10'' x 6'5'' | ||
| Second Level | Other | 7'9'' x 5'9'' | ||
| Second Level | Bedroom | 13'7'' x 10'6'' | ||
| Second Level | Dining Room | 9'8'' x 11'8'' | ||
| Second Level | Sunroom | 9'4'' x 5'5'' | ||
| Second Level | Living Room | 9'10'' x 9'1'' | ||
| Second Level | Kitchen | 13'3'' x 10'8'' | ||
| Second Level | Foyer | 7'8'' x 7'10'' | ||
| Basement | Other | X | ||
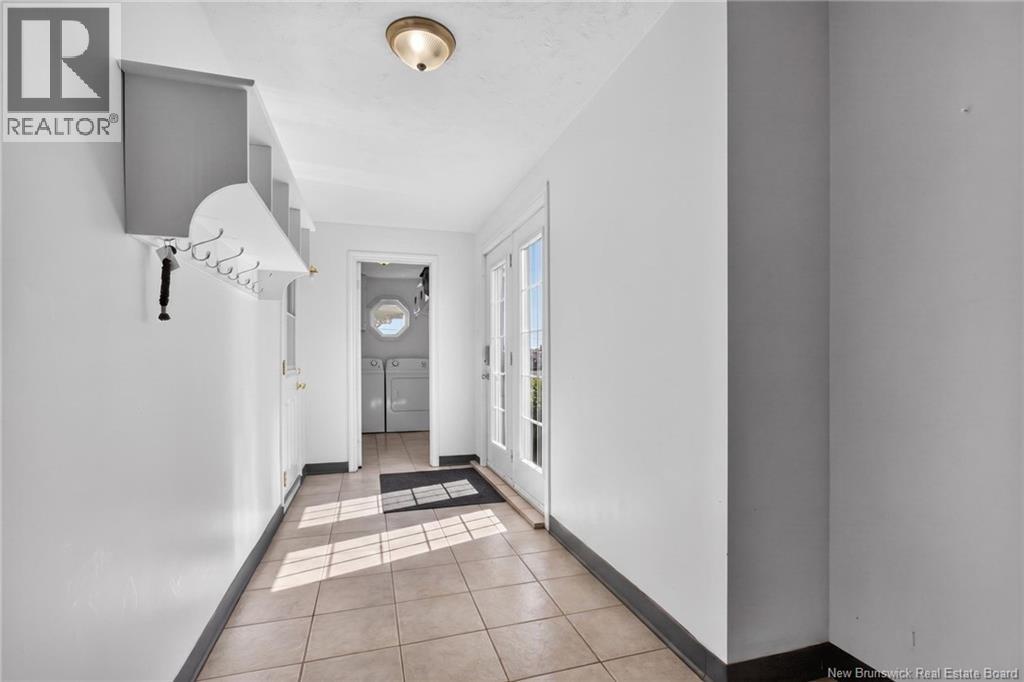
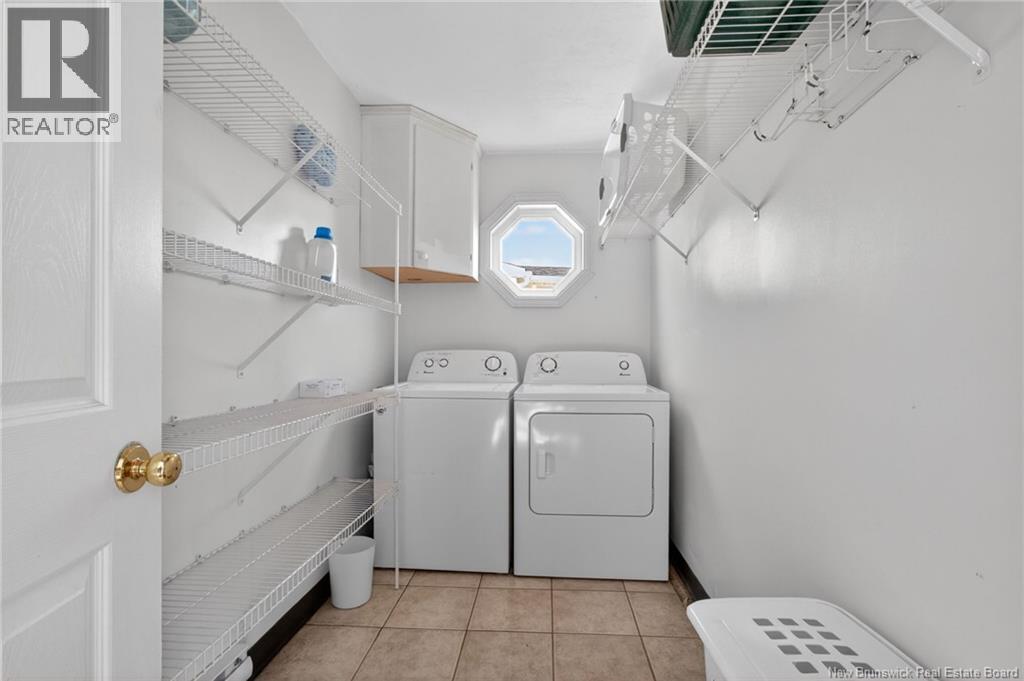
| Main Level | Laundry Room | 10'2'' x 5'5'' | ||
| Main Level | Sunroom | X | ||
| Main Level | 5pc Bathroom | 11'8'' x 5'9'' | ||
| Main Level | Bedroom | 16'3'' x 13'2'' | ||
| Main Level | Bedroom | 15'9'' x 9'2'' | ||
| Main Level | Living Room | 23'1'' x 15'3'' | ||
| Main Level | Kitchen | 14'8'' x 19'2'' | ||
| Main Level | Foyer | 14'6'' x 5'5'' |
https://www.realtor.ca/real-estate/29874597/589-route-535-notre-dame
Contact Us
Contact us for more information

The trademarks REALTOR®, REALTORS®, and the REALTOR® logo are controlled by The Canadian Real Estate Association (CREA) and identify real estate professionals who are members of CREA. The trademarks MLS®, Multiple Listing Service® and the associated logos are owned by The Canadian Real Estate Association (CREA) and identify the quality of services provided by real estate professionals who are members of CREA. The trademark DDF® is owned by The Canadian Real Estate Association (CREA) and identifies CREA's Data Distribution Facility (DDF®)
June 09 2026 12:10:46
New Brunswick Real Estate Board