
485 Rue Msgr Richard Beresford, New Brunswick E8K 1Y9

$449,900
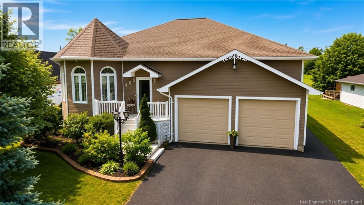
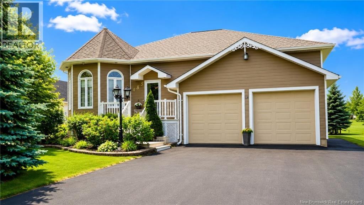
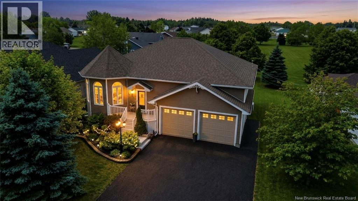
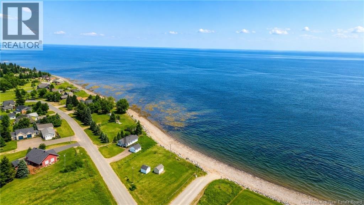
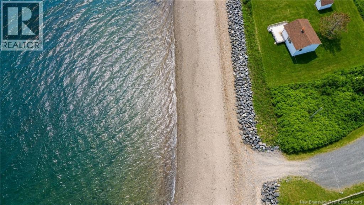
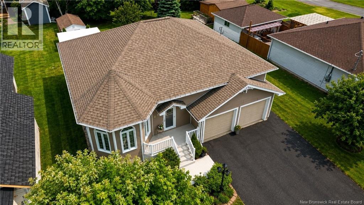
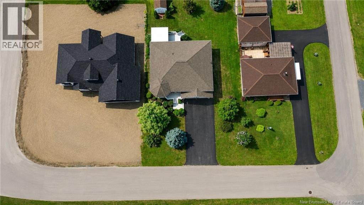
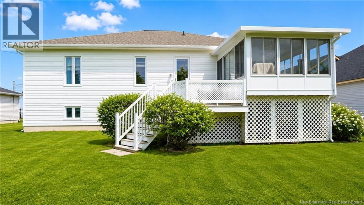
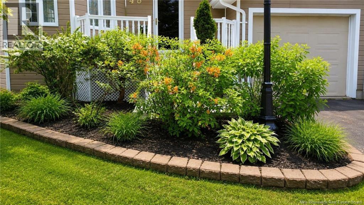
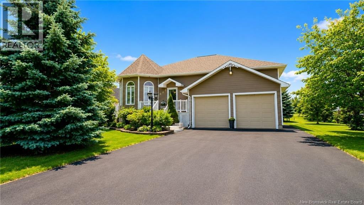
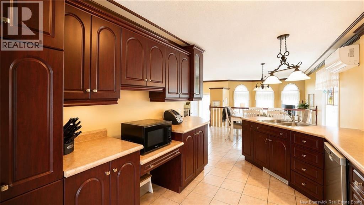
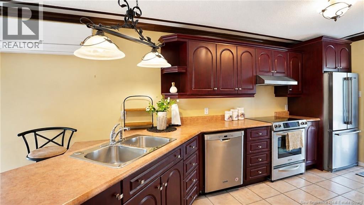
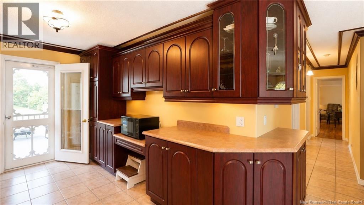
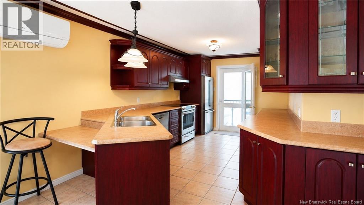
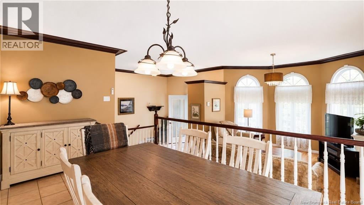
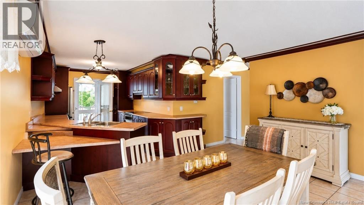
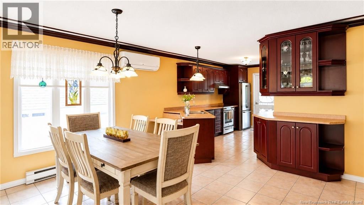
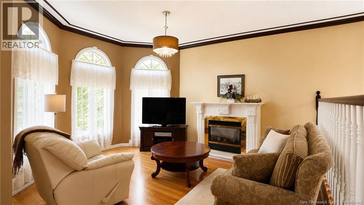
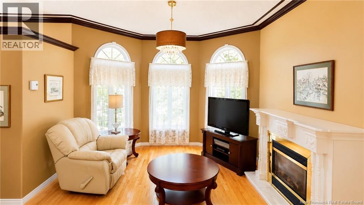
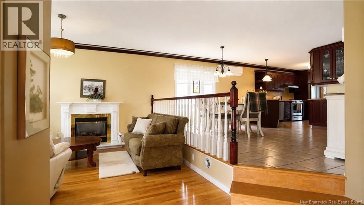
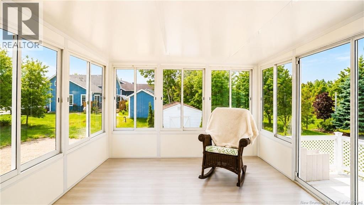
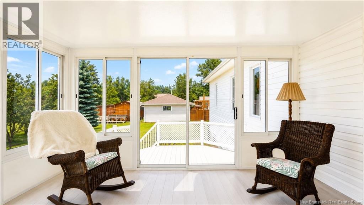
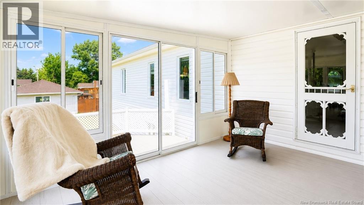
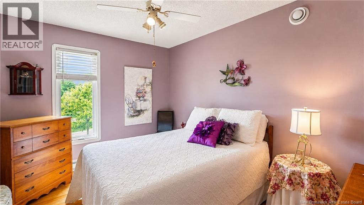
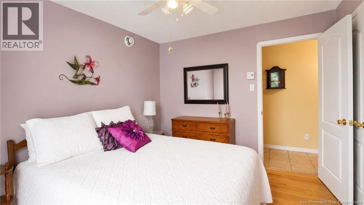
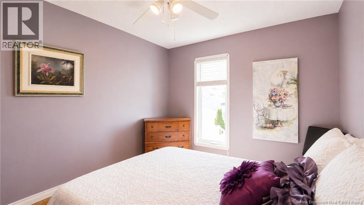
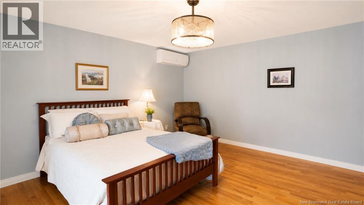
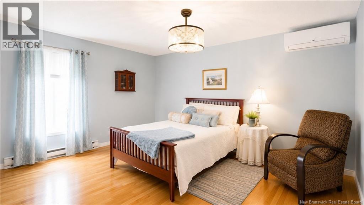
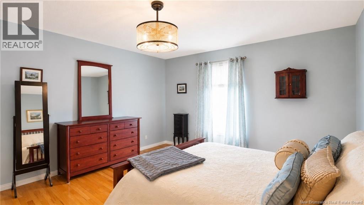
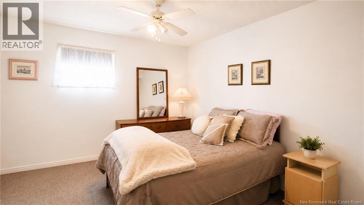
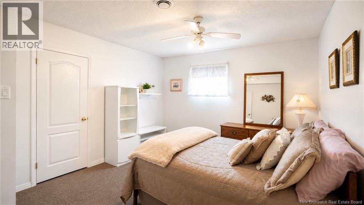
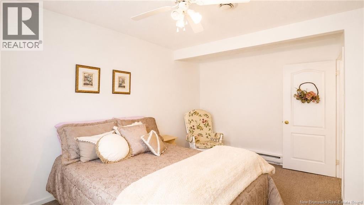
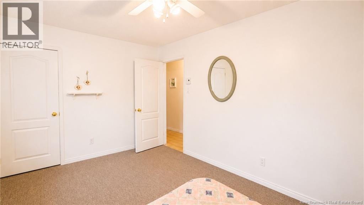
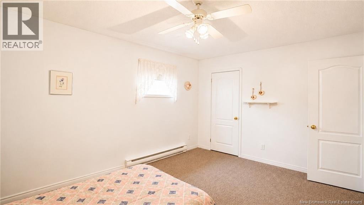
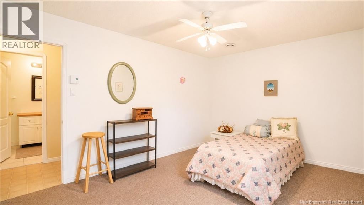
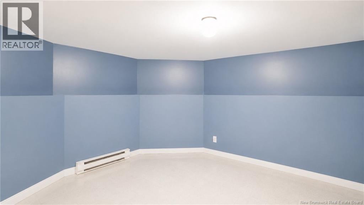
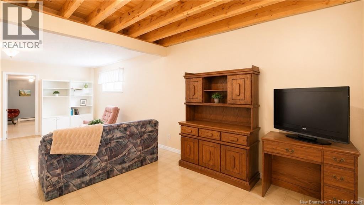
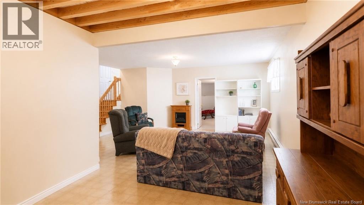
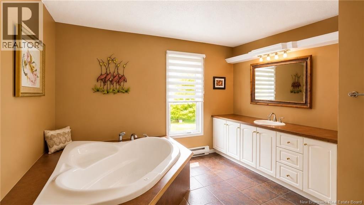
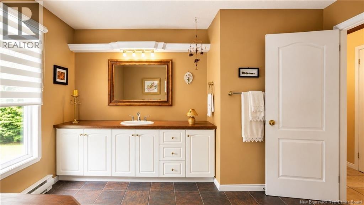
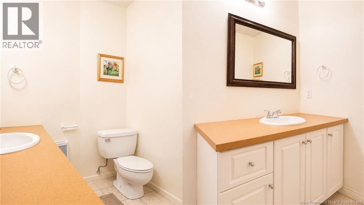
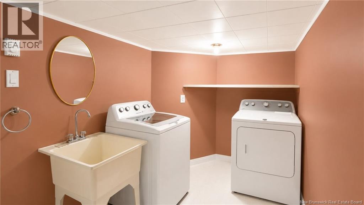
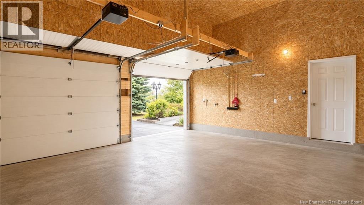
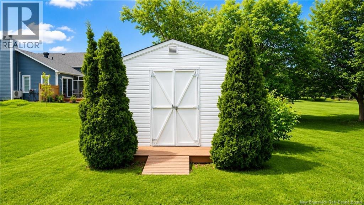
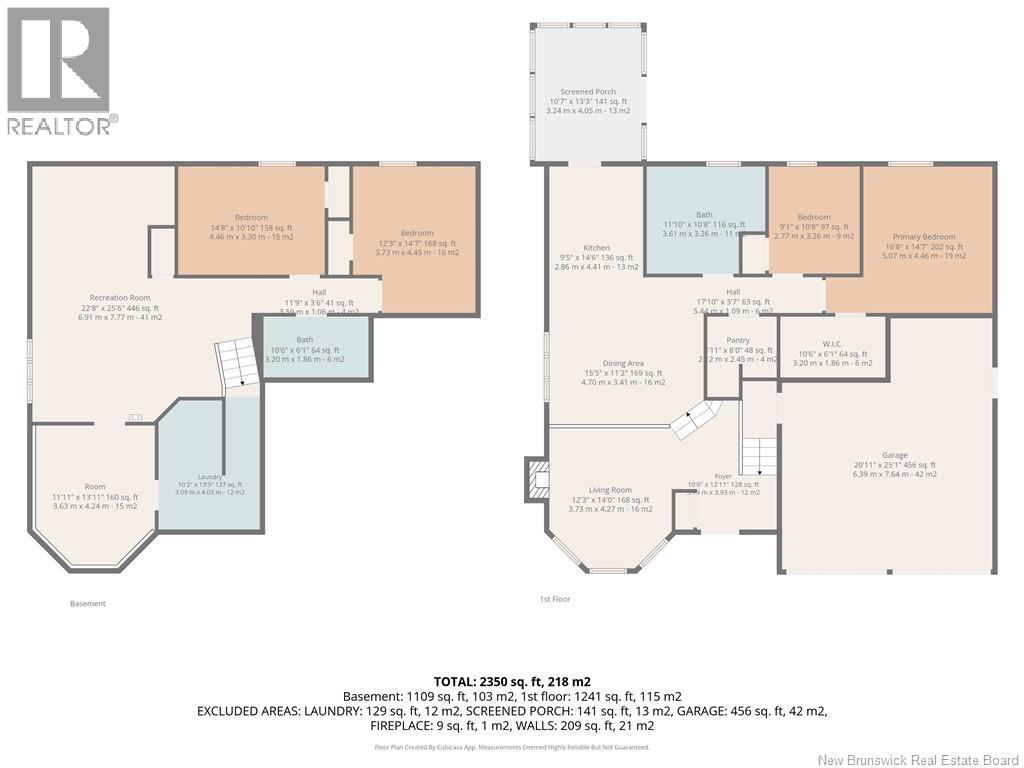
Welcome to this beautiful 4-bedroom, 2 full bathroom home, perfectly situated in a sought-after neighbourhood with picturesque water views. Offering a wonderful combination of space, comfort, and location, this property is ideal for families or anyone looking to enjoy peaceful surroundings while remaining close to everyday amenities. Inside, you'll find a functional layout with four generously sized bedrooms and two full bathrooms, providing plenty of room for everyone. The bright 3-season solarium is the perfect place to enjoy your morning coffee, unwind with a good book, or entertain guests while taking in the surrounding views. The attached double garage offers ample space for vehicles, storage, or a workshop, while the additional storage shed provides even more room for your tools, outdoor equipment, and seasonal items. Located in a beautiful, family-friendly neighbourhood, this home offers the perfect balance of comfort and convenience, with the added bonus of a scenic water view that can be enjoyed year-round. Don't miss this opportunity to make this wonderful property your next home. Schedule your private viewing today! (id:54073)
Property Details
| MLS® Number | NB143344 |
| Property Type | Single Family |
| View Type | Ocean View |
Building
| Bathroom Total | 2 |
| Bedrooms Above Ground | 2 |
| Bedrooms Below Ground | 2 |
| Bedrooms Total | 4 |
| Constructed Date | 2000 |
| Construction Style Attachment | Detached |
| Cooling Type | Heat Pump, Air Exchanger |
| Exterior Finish | Other |
| Flooring Type | Carpeted, Ceramic, Hardwood |
| Foundation Type | Concrete |
| Heating Fuel | Electric |
| Heating Type | Baseboard Heaters, Heat Pump |
| Size Interior | 2,350 Sqft |
| Total Finished Area | 2350 Sqft |
| Type | House |
| Utility Water | Municipal Water |
Parking
| Attached Garage | |
| Garage |
Land
| Access Type | Year-round Access, Public Road |
| Acreage | No |
| Sewer | Municipal Sewage System |
| Size Irregular | 0.21 |
| Size Total | 0.21 Ac |
| Size Total Text | 0.21 Ac |
Rooms
| Level | Type | Length | Width | Dimensions |
|---|---|---|---|---|
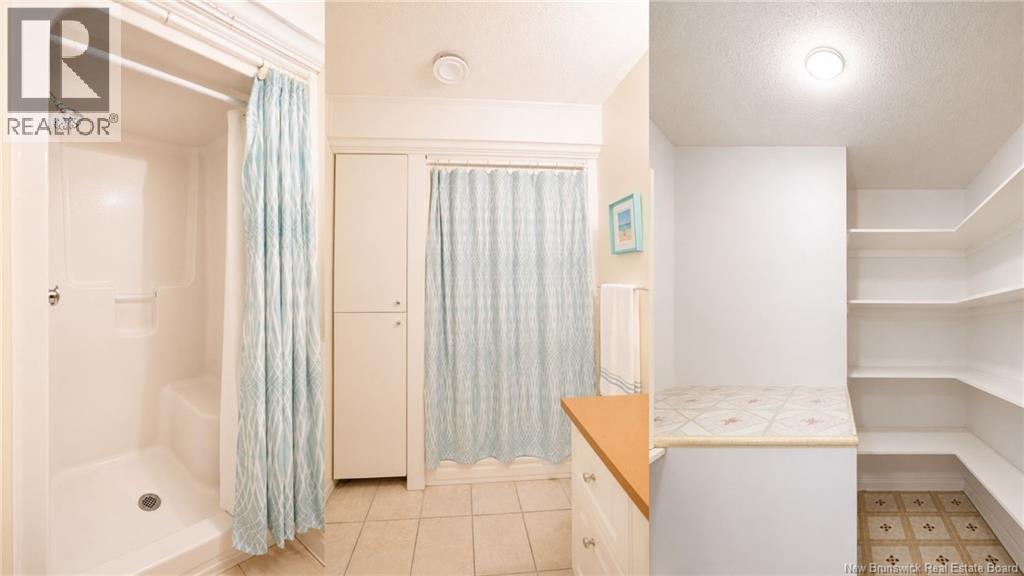
| Basement | Bath (# Pieces 1-6) | 10'6'' x 6'1'' | ||
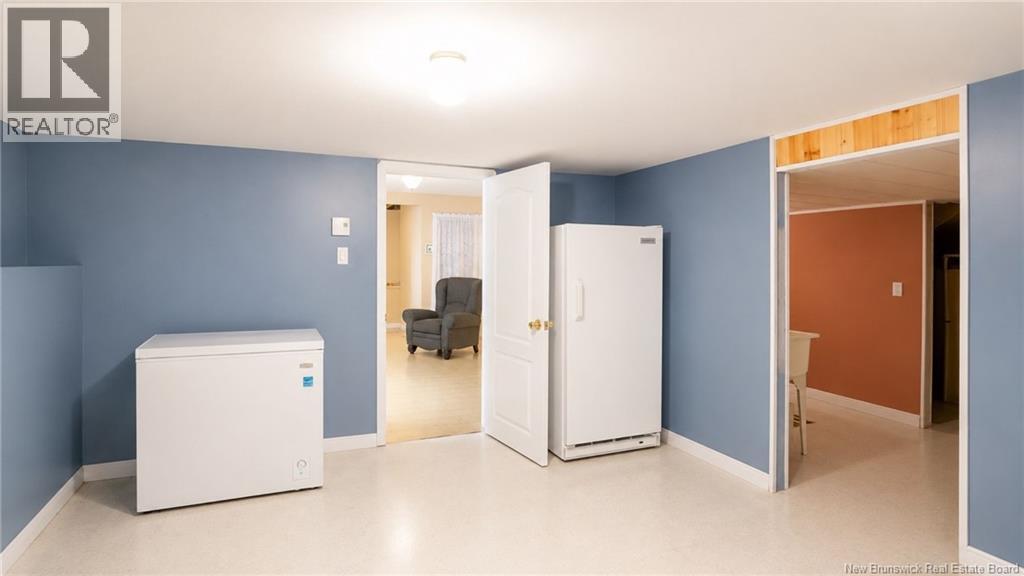
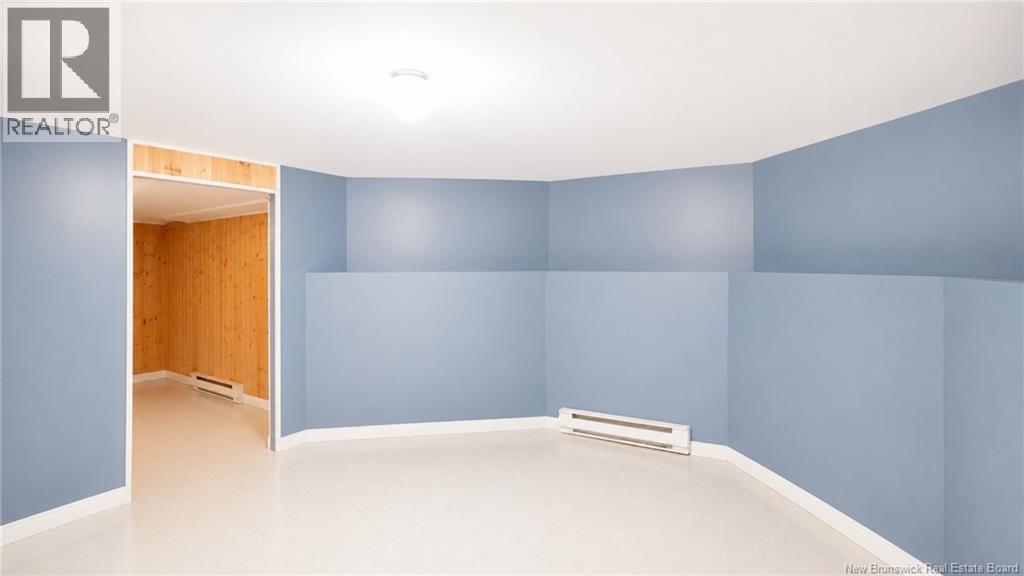
| Basement | Bedroom | 12'3'' x 14'7'' | ||
| Basement | Bedroom | 14'8'' x 10'10'' | ||
| Main Level | Bath (# Pieces 1-6) | 11'10'' x 10'8'' | ||
| Main Level | Kitchen | 9'5'' x 14'6'' | ||
| Main Level | Dining Room | 15'5'' x 11'2'' | ||
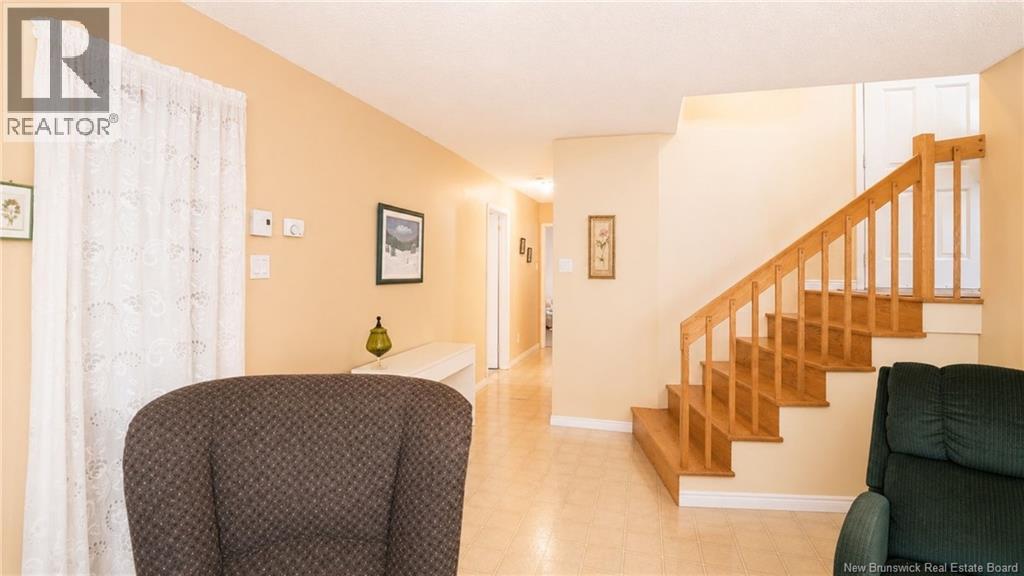
| Main Level | Living Room | 12'3'' x 14'0'' | ||
| Main Level | Bedroom | 16'8'' x 14'7'' | ||
| Main Level | Bedroom | 9'1'' x 10'8'' |
https://www.realtor.ca/real-estate/29992912/485-rue-msgr-richard-beresford
Contact Us
Contact us for more information

The trademarks REALTOR®, REALTORS®, and the REALTOR® logo are controlled by The Canadian Real Estate Association (CREA) and identify real estate professionals who are members of CREA. The trademarks MLS®, Multiple Listing Service® and the associated logos are owned by The Canadian Real Estate Association (CREA) and identify the quality of services provided by real estate professionals who are members of CREA. The trademark DDF® is owned by The Canadian Real Estate Association (CREA) and identifies CREA's Data Distribution Facility (DDF®)
September 02 2026 02:57:05
New Brunswick Real Estate Board