
44 West Avenue Sackville, New Brunswick E4L 4P1

$459,900
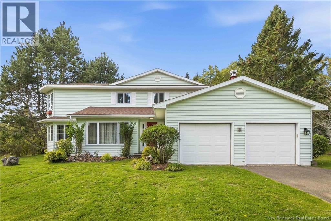
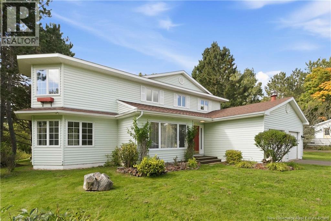
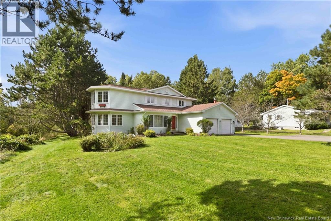
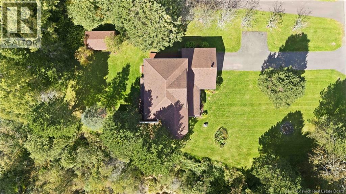
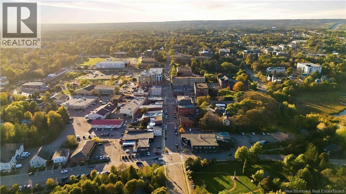
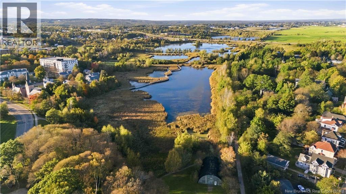
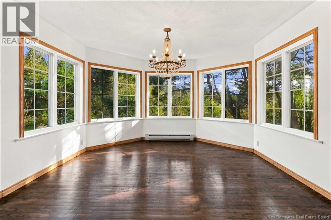
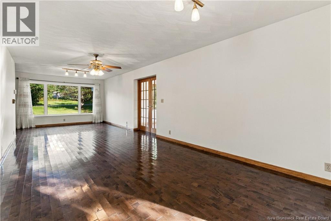
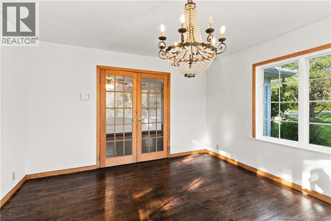
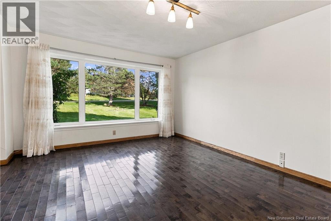
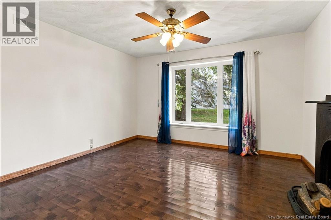
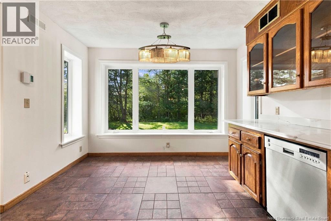
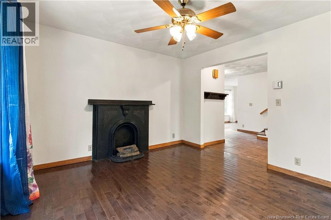
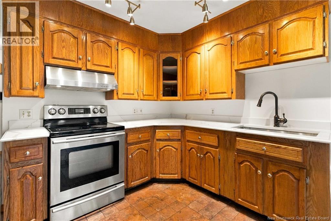
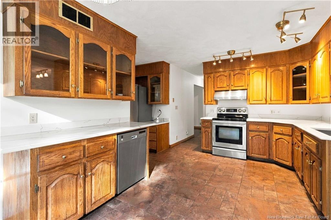
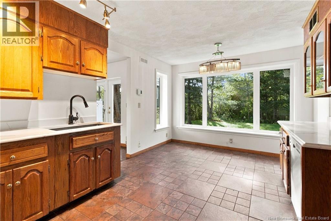
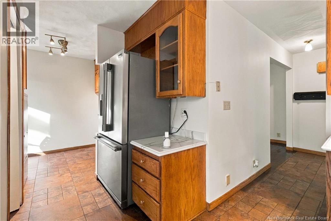
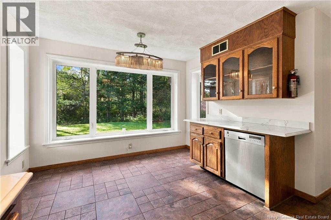
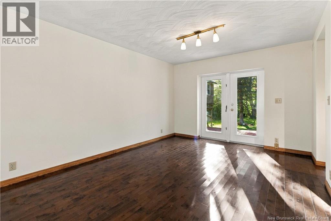
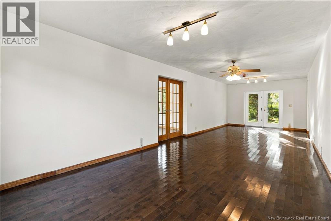
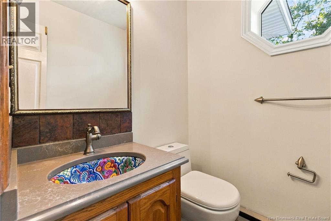
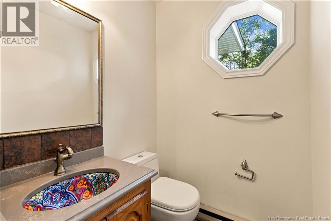
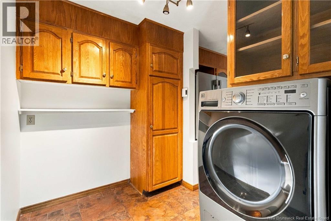
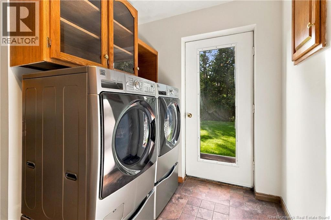
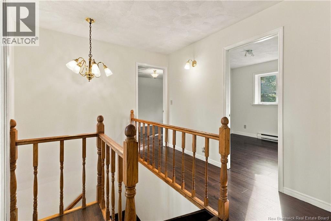
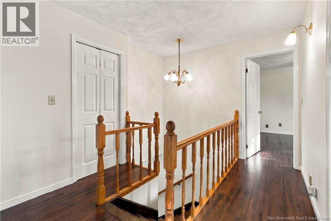
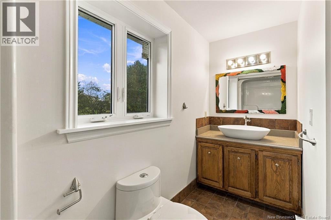
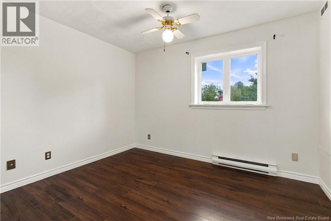
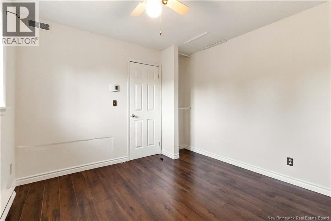
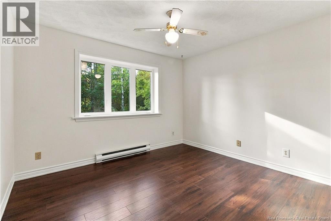
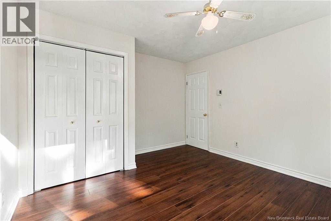
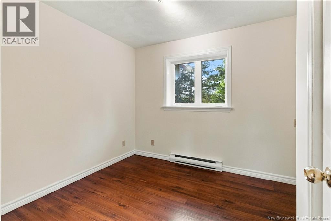
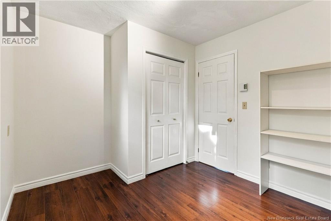
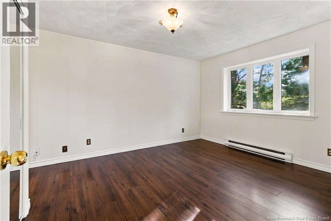
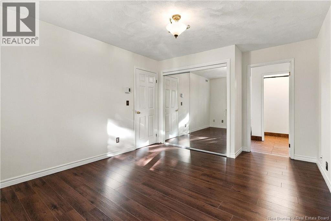
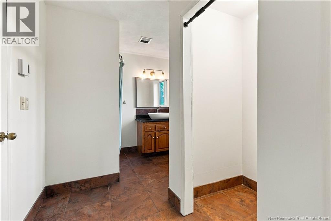
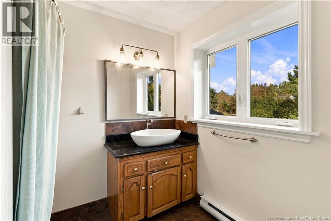
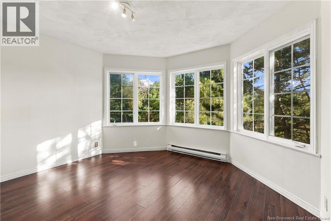
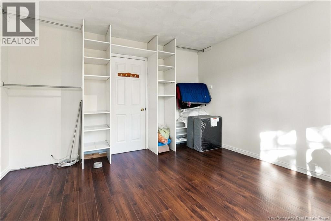
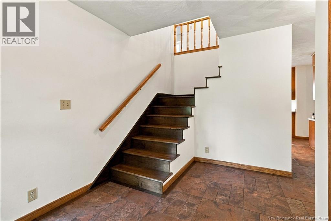
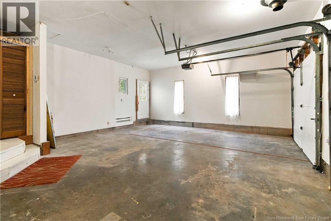
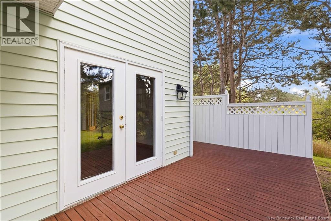
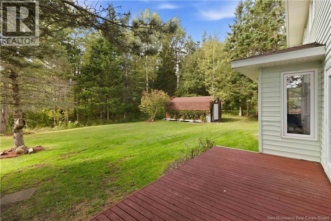
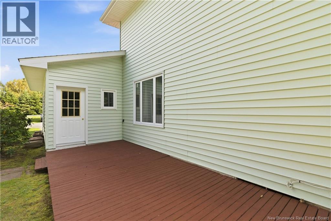
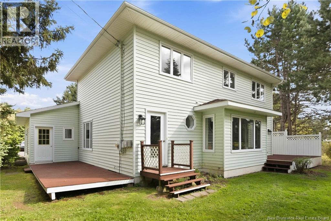
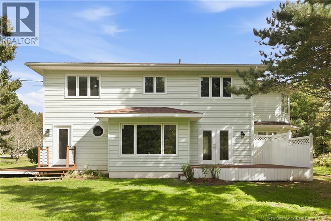
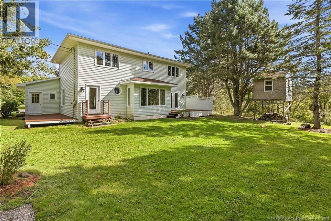
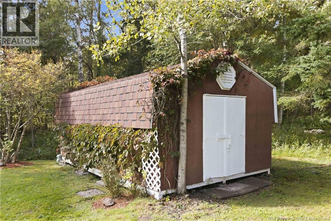
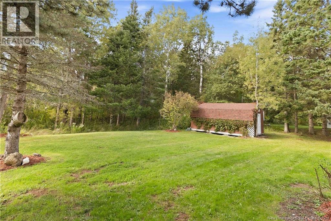
THERES SOMETHING SPECIAL ABOUT LIFE ON WEST AVENUE. Imagine being able to walk from home to Mount Allison University, downtown Sackville, local cafés, restaurants, shops and the Waterfowl Park - then coming home to a backyard that feels like your own private forest. Welcome to 44 West Avenue, a 4-bedroom home where an incredible location meets space, character and nature. Inside, natural light is everywhere. Large windows brighten the living spaces, while a year-round sunroom creates a beautiful place to relax in every season. The updated kitchen features quartz countertops, stainless steel appliances and a sun-filled eat-in area made for morning coffee and family breakfasts. Original details, including the decorative fireplace surround, add character, while main-floor laundry, a 2-piece bath, family room and attached garage bring everyday convenience. Upstairs, youll find four bedrooms and a full family bath, including a spacious primary suite with its own ensuite and a private sunroom surrounded by windows - an unexpected bonus that could become a home office, reading room, dressing room or dream walk-in closet. And then theres the backyard. With no neighbours directly behind, mature trees create a wonderfully private setting that feels worlds away from town. Theres a cherry tree, a treehouse for the kids, a back deck and plenty of room to simply slow down. Pour your coffee, listen to the birds and watch for squirrels, deer and fireflies among the trees. Its a little bit magical - and all of it is just a short walk from the heart of Sackville. If youve been looking for a home that gives you both connection and escape, 44 West Avenue offers a rare combination of both. Taxes are currently based on the non-owner-occupied rate and may be significantly lower if the property becomes a primary residence. (id:54073)
Property Details
| MLS® Number | NB148360 |
| Property Type | Single Family |
| Equipment Type | None |
| Rental Equipment Type | None |
Building
| Bathroom Total | 3 |
| Bedrooms Above Ground | 4 |
| Bedrooms Total | 4 |
| Basement Type | Crawl Space |
| Construction Style Attachment | Detached |
| Exterior Finish | Vinyl |
| Flooring Type | Ceramic, Laminate, Hardwood |
| Foundation Type | Concrete |
| Half Bath Total | 1 |
| Heating Fuel | Electric |
| Heating Type | Baseboard Heaters, Radiant Heat |
| Stories Total | 2 |
| Size Interior | 2,456 Sqft |
| Total Finished Area | 2456 Sqft |
| Type | House |
| Utility Water | Municipal Water |
Land
| Acreage | No |
| Sewer | Municipal Sewage System |
| Size Irregular | 1756 |
| Size Total | 1756 M2 |
| Size Total Text | 1756 M2 |
Rooms
| Level | Type | Length | Width | Dimensions |
|---|---|---|---|---|
| Second Level | Solarium | 13'7'' x 12'11'' | ||
| Second Level | 4pc Bathroom | 11'1'' x 4'1'' | ||
| Second Level | 3pc Ensuite Bath | 11'8'' x 8'5'' | ||
| Second Level | Bedroom | 11'1'' x 9'4'' | ||
| Second Level | Bedroom | 11'8'' x 12'1'' | ||
| Second Level | Bedroom | 11'8'' x 10'6'' | ||
| Second Level | Bedroom | 11'7'' x 15'1'' | ||
| Main Level | Solarium | 13'6'' x 12'11'' | ||
| Main Level | Laundry Room | 6'10'' x 10'6'' | ||
| Main Level | 2pc Bathroom | X | ||
| Main Level | Family Room | 11'7'' x 13'0'' | ||
| Main Level | Kitchen | 16'7'' x 16'1'' | ||
| Main Level | Living Room/dining Room | 11'6'' x 32'10'' | ||
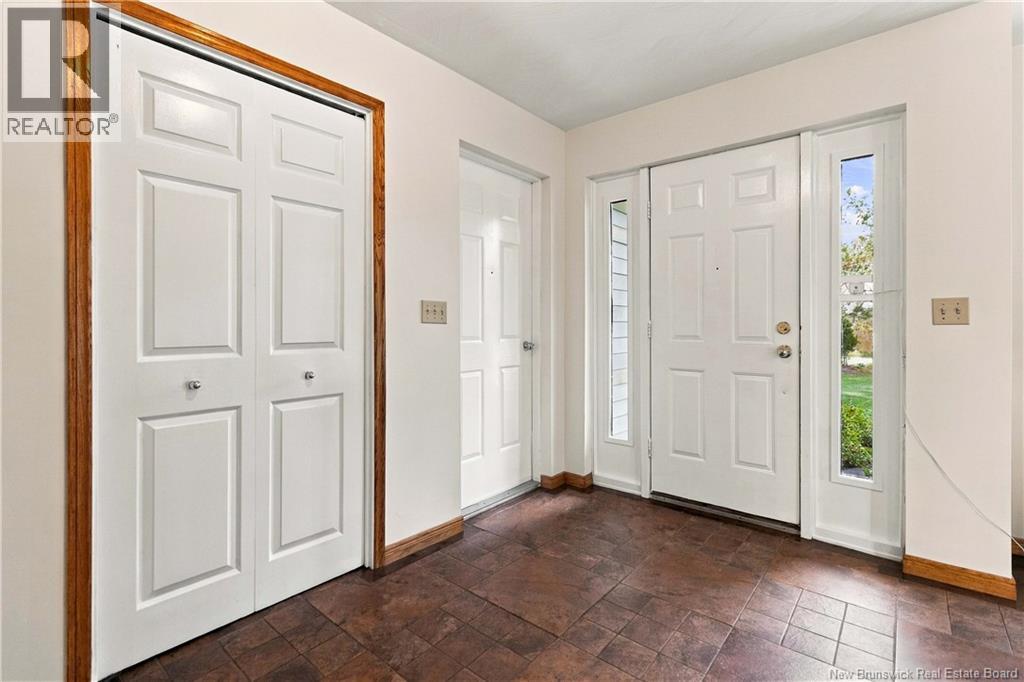
| Main Level | Foyer | 11'1'' x 14'6'' |
https://www.realtor.ca/real-estate/30327610/44-west-avenue-sackville
Contact Us
Contact us for more information

The trademarks REALTOR®, REALTORS®, and the REALTOR® logo are controlled by The Canadian Real Estate Association (CREA) and identify real estate professionals who are members of CREA. The trademarks MLS®, Multiple Listing Service® and the associated logos are owned by The Canadian Real Estate Association (CREA) and identify the quality of services provided by real estate professionals who are members of CREA. The trademark DDF® is owned by The Canadian Real Estate Association (CREA) and identifies CREA's Data Distribution Facility (DDF®)
September 25 2026 03:27:30
New Brunswick Real Estate Board