
37 Second Avenue Mcadam, New Brunswick E6J 1T3

$115,000
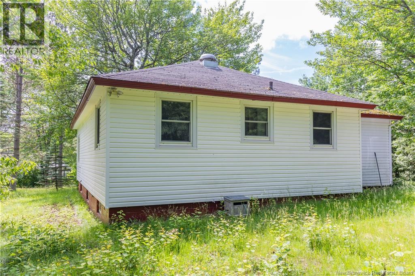
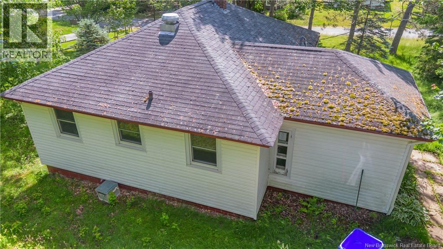
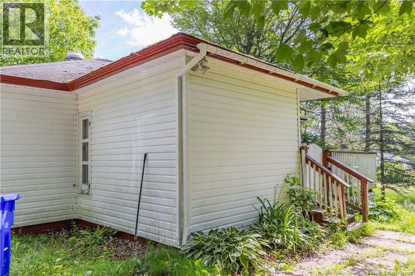
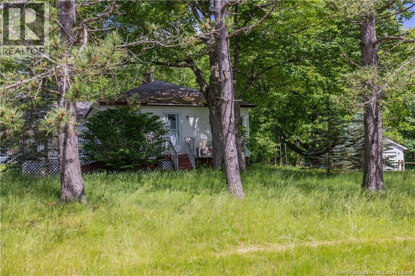
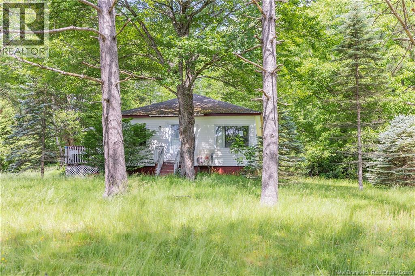
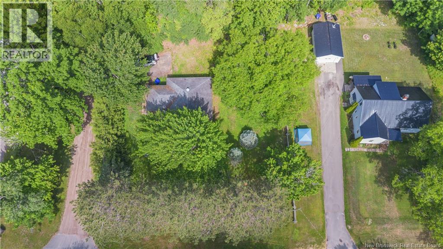
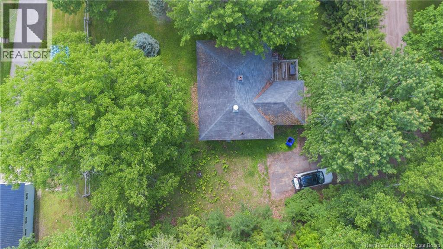
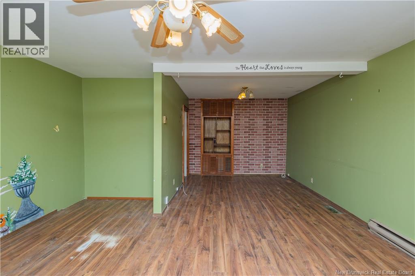
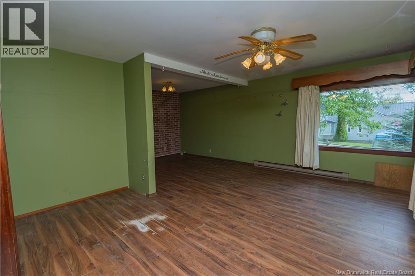
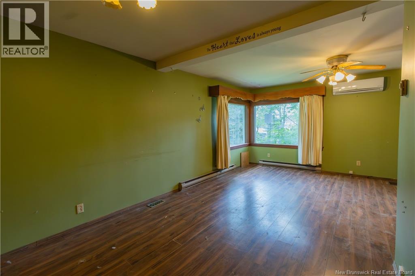
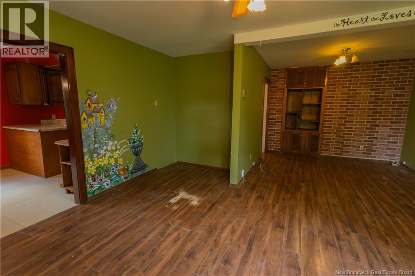
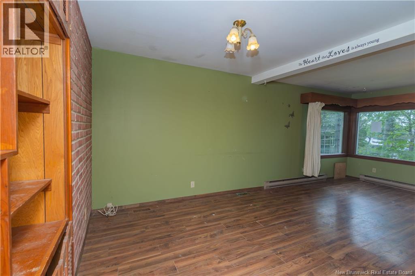
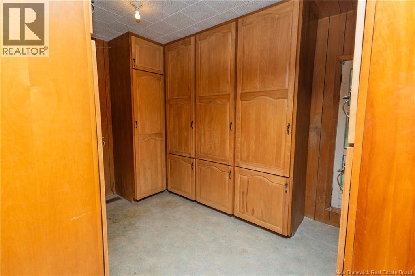
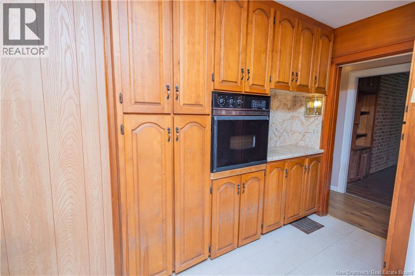
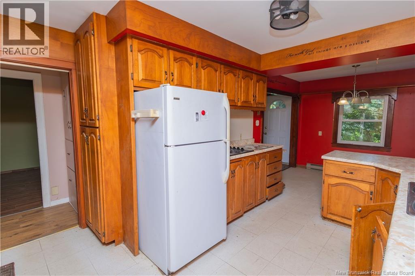
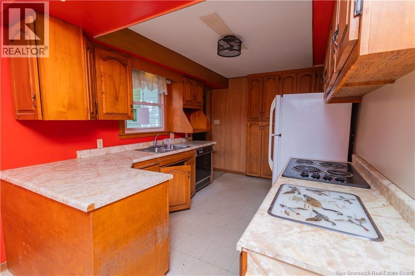
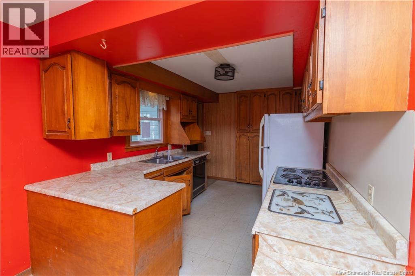
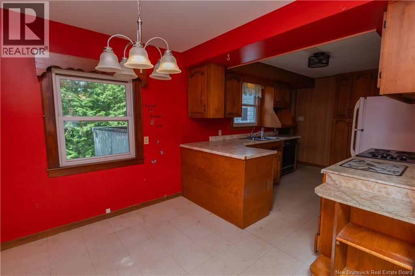
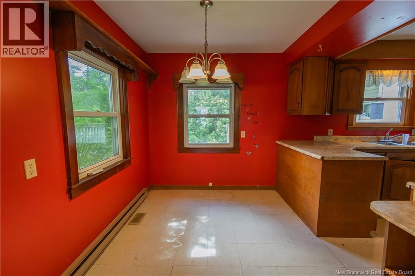
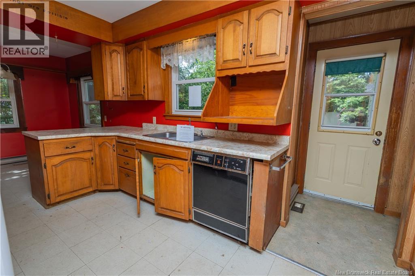
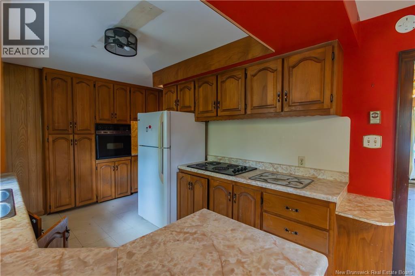
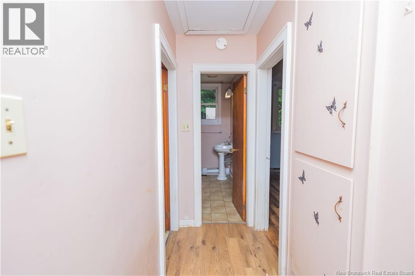
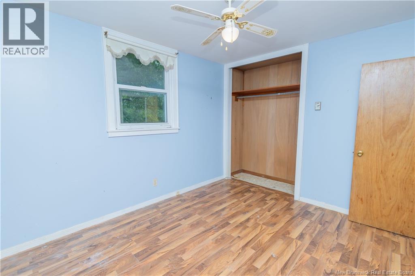
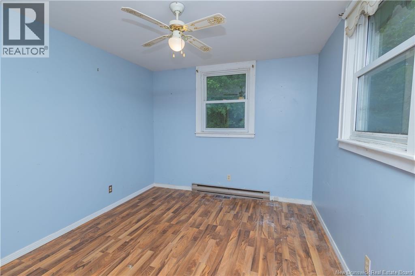
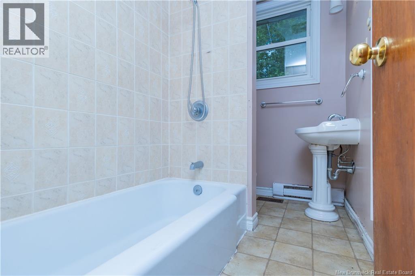
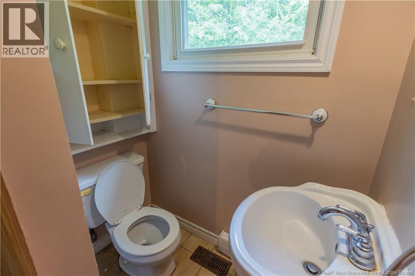
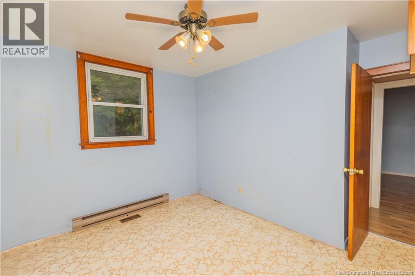
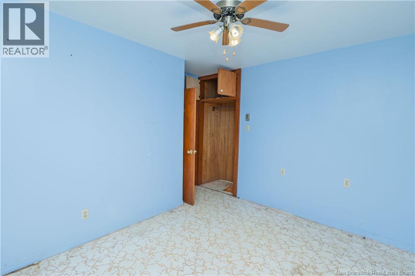
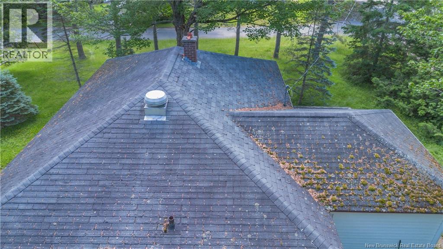
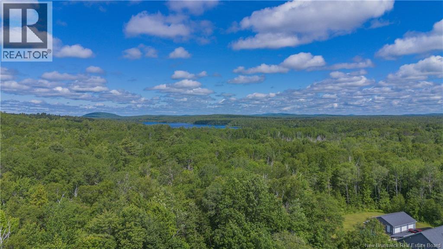
Opportunity awaits! This 2-bedroom, 1-bathroom home sits on a generous double corner lot and offers plenty of potential. The kitchen features an abundance of cupboards, a built-in cooktop and wall oven, with all appliances included in as is condition. The dining room is equipped with a ductless heat pump and opens to the oversized living room, creating a spacious main living area. A dedicated laundry room offers even more built-in cabinetry, and storage is plentiful throughout the home. Additional features include a spray-foamed basement, 200-amp electrical service, and a rented hot water tank. This property is being sold ""as is, where is"" condition with no warranties or representations by the Seller. A great opportunity for investors, flippers, or buyers looking to build equity. (id:54073)
Property Details
| MLS® Number | NB141628 |
| Property Type | Single Family |
| Equipment Type | Water Heater |
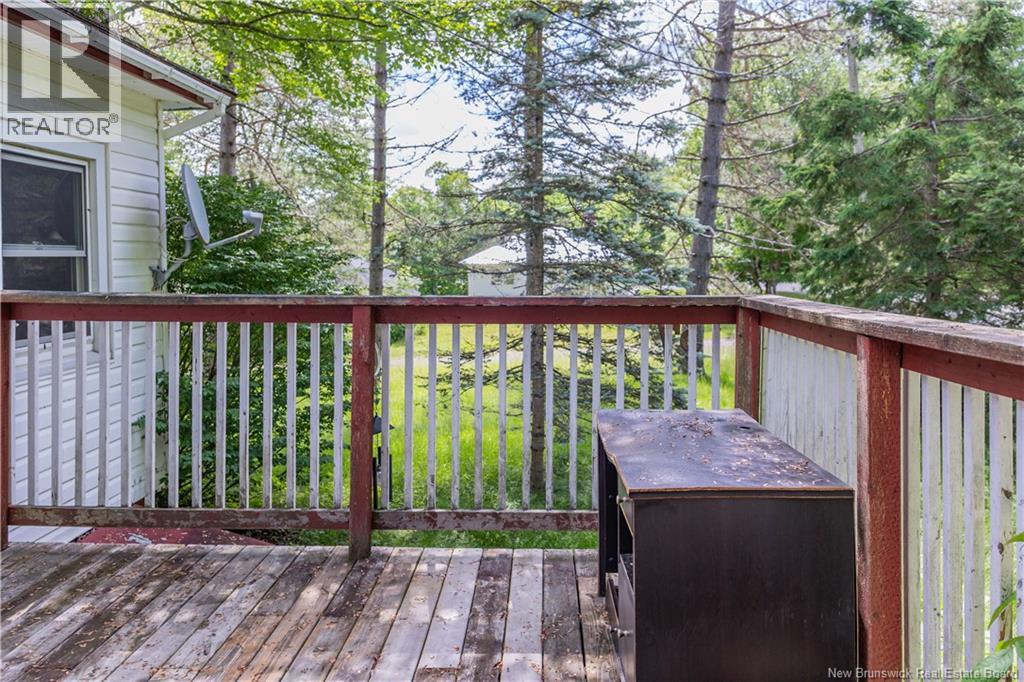
| Features | Balcony/deck/patio |
| Rental Equipment Type | Water Heater |
Building
| Bathroom Total | 1 |
| Bedrooms Above Ground | 2 |
| Bedrooms Total | 2 |
| Architectural Style | Bungalow |
| Cooling Type | Heat Pump |
| Exterior Finish | Vinyl |
| Flooring Type | Laminate |
| Foundation Type | Concrete |
| Heating Fuel | Electric |
| Heating Type | Baseboard Heaters, Heat Pump |
| Stories Total | 1 |
| Size Interior | 868 Sqft |
| Total Finished Area | 868 Sqft |
| Type | House |
| Utility Water | Municipal Water |
Land
| Access Type | Year-round Access, Public Road |
| Acreage | No |
| Landscape Features | Landscaped |
| Sewer | Municipal Sewage System |
| Size Irregular | 1114 |
| Size Total | 1114 M2 |
| Size Total Text | 1114 M2 |
Rooms
| Level | Type | Length | Width | Dimensions |
|---|---|---|---|---|
| Main Level | Laundry Room | 11'4'' x 11'4'' | ||
| Main Level | Bath (# Pieces 1-6) | 8'0'' x 5'5'' | ||
| Main Level | Bedroom | 9'5'' x 11'7'' | ||
| Main Level | Bedroom | 11'6'' x 9'1'' | ||
| Main Level | Living Room | 9'11'' x 21'1'' | ||
| Main Level | Living Room | 5'10'' x 13'10'' | ||
| Main Level | Dining Room | 6'8'' x 9'2'' | ||
| Main Level | Kitchen | 13'1'' x 9'2'' |
https://www.realtor.ca/real-estate/29978677/37-second-avenue-mcadam
Contact Us
Contact us for more information

The trademarks REALTOR®, REALTORS®, and the REALTOR® logo are controlled by The Canadian Real Estate Association (CREA) and identify real estate professionals who are members of CREA. The trademarks MLS®, Multiple Listing Service® and the associated logos are owned by The Canadian Real Estate Association (CREA) and identify the quality of services provided by real estate professionals who are members of CREA. The trademark DDF® is owned by The Canadian Real Estate Association (CREA) and identifies CREA's Data Distribution Facility (DDF®)
July 02 2026 04:21:03
New Brunswick Real Estate Board