
301 Route 148 Killarney Road, New Brunswick E3G 9E3

$624,900
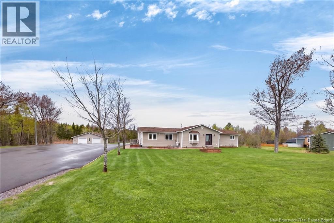
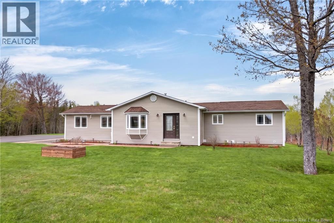
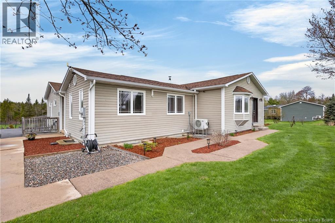
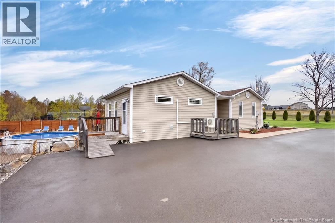
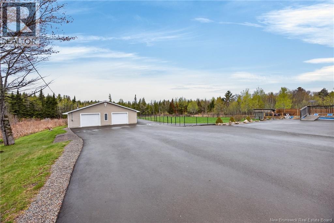
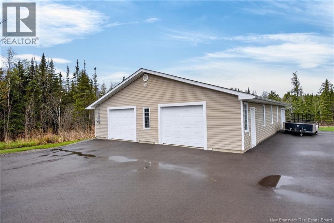
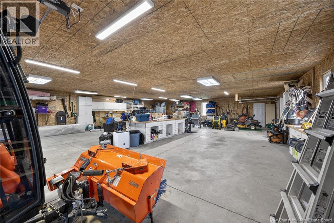
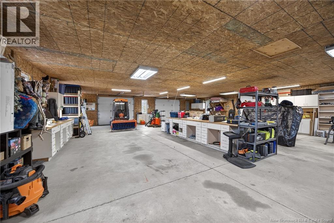
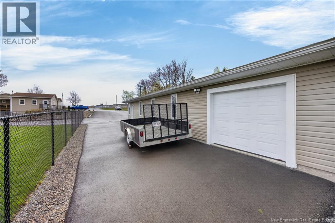
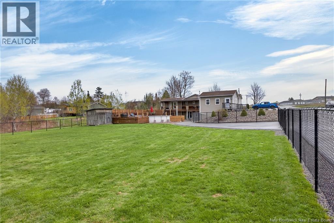
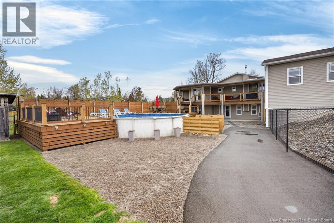
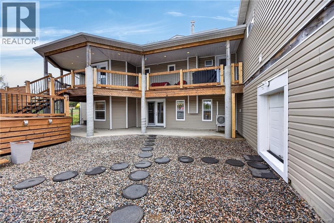
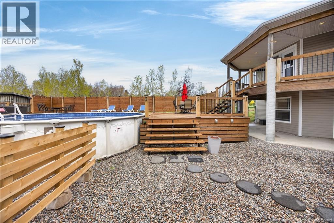
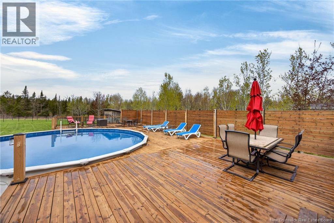
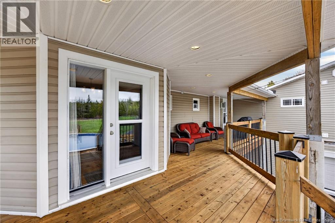
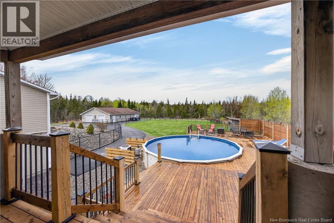
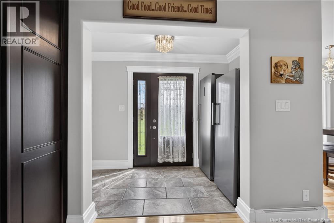
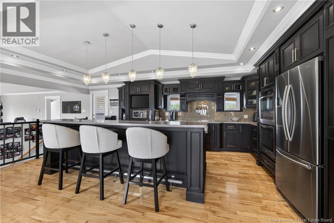
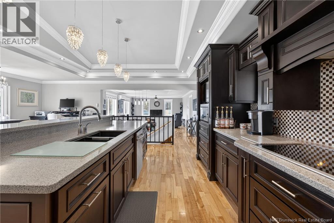
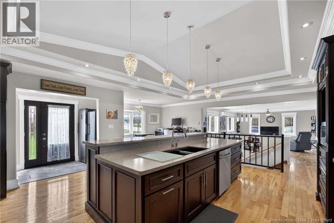
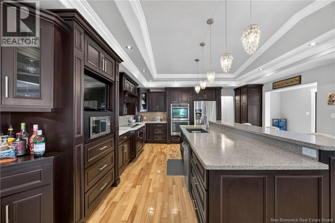
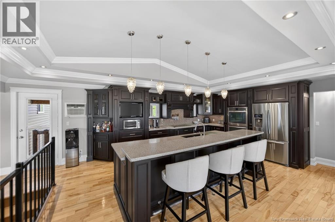
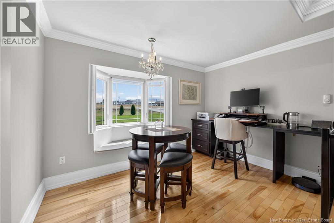
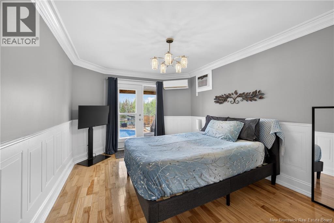
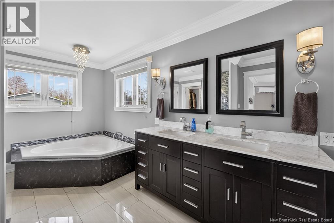
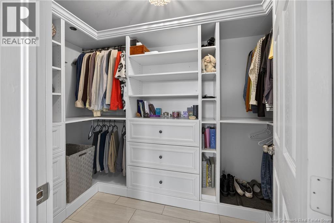
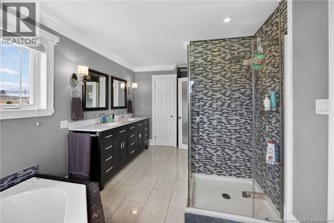
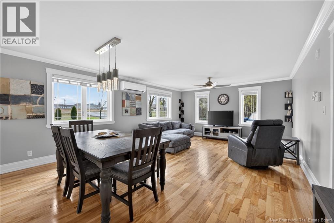
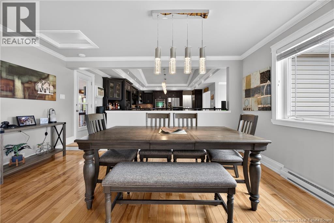
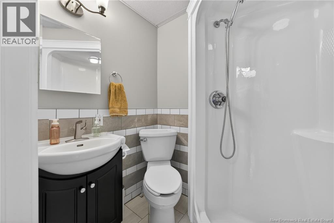
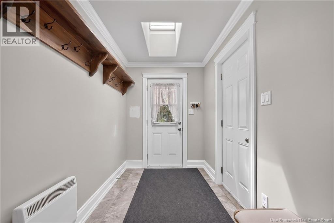
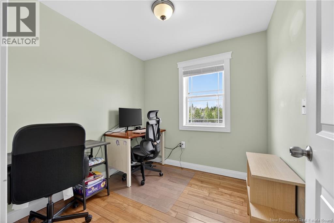
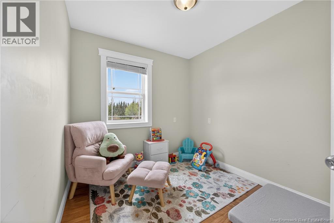
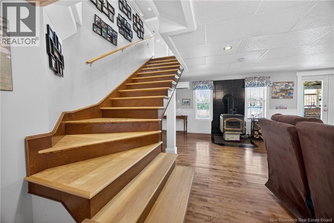
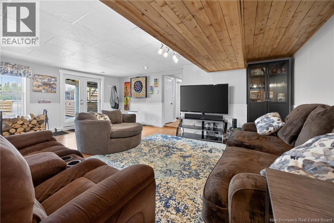
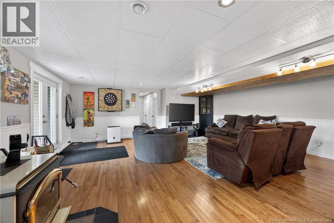
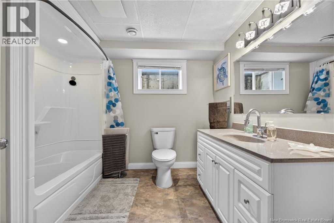
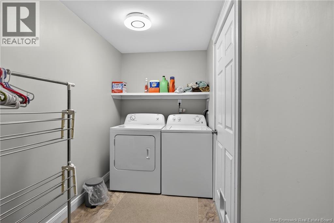
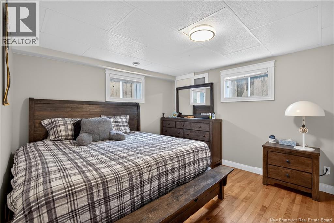
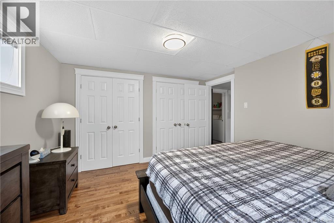
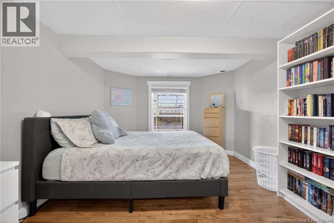
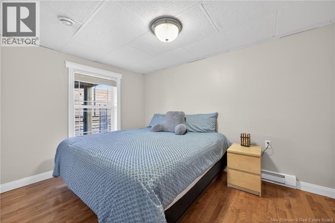
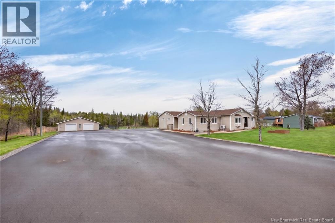
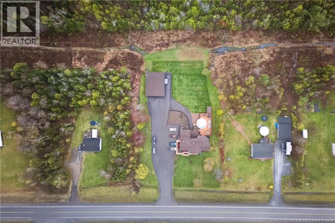
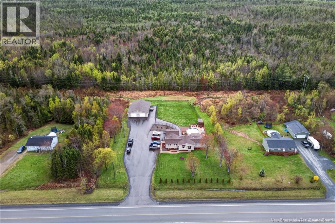
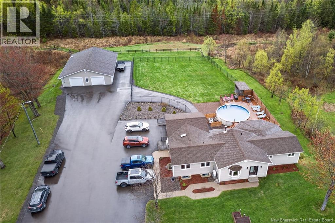
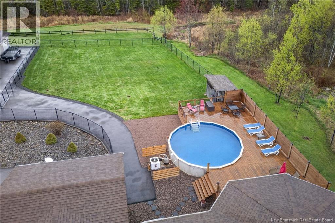
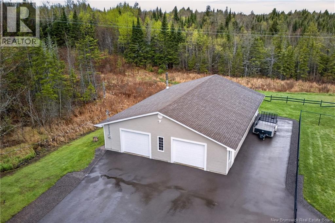
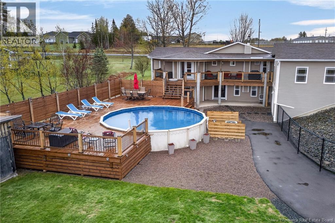
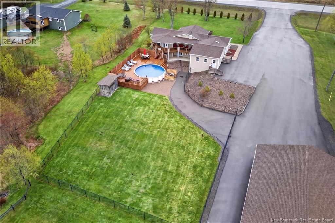
Built with pride in 1995 and thoughtfully updated ever since, this stunning property offers nearly 3,000 sq ft of finished living space on 1.25 acres plus a remarkable 54×40 (2,160 sq ft) garage, expansive paved driveway, and an in-ground pool. From the moment you arrive, the generous entry foyer sets the tone, complete with a convenient half bath featuring a full walk-in shower. A private entrance leads to a beautifully appointed self-contained suite ideal for extended family or rental income. This space features hardwood floors, an open-concept kitchen with dishwasher and white cabinetry, a full bath with tub/shower, in-suite laundry, and two bedrooms. The main home is equally impressive. The open-concept living room features hardwood floors and a heat pump for year-round comfort. The kitchen is simply stunning custom-designed by Professional Touch with Corian countertops, built-in appliances including a double wall oven, a jaw-dropping island, vaulted ceilings, and a bright dinette. The primary bedroom is a true retreat, with elegant wainscotting, a private deck overlooking the pool, and an ensuite that rivals a five-star hotel marble vanity, whirlpool tub, heated glazed tile floors, custom glass shower, and a walk-in closet with built-in drawers. The fully finished lower level adds two additional bedrooms, a third full bathroom, a spacious family room with woodstove, and a dedicated home office. And then theres the garage. With more cabinetry than most kitchens, a built-in workstation, and space to spare, its a dream for hobbyists, mechanics, and collectors alike. Properties like this rarely come to market. (id:54073)
Property Details
| MLS® Number | NB139618 |
| Property Type | Single Family |
| Equipment Type | None |
| Features | Balcony/deck/patio |
| Pool Type | Above Ground Pool |
| Rental Equipment Type | None |
Building
| Bathroom Total | 3 |
| Bedrooms Above Ground | 3 |
| Bedrooms Below Ground | 3 |
| Bedrooms Total | 6 |
| Architectural Style | Bungalow |
| Constructed Date | 1995 |
| Cooling Type | Air Conditioned, Heat Pump |
| Exterior Finish | Vinyl |
| Flooring Type | Ceramic, Laminate, Wood |
| Foundation Type | Concrete |
| Heating Fuel | Electric, Wood |
| Heating Type | Baseboard Heaters, Heat Pump, Stove |
| Stories Total | 1 |
| Size Interior | 2,834 Sqft |
| Total Finished Area | 2834 Sqft |
| Type | House |
| Utility Water | Drilled Well, Well |
Parking
| Detached Garage | |
| Garage |
Land
| Acreage | Yes |
| Sewer | Septic System |
| Size Irregular | 4830 |
| Size Total | 4830 M2 |
| Size Total Text | 4830 M2 |
Rooms
| Level | Type | Length | Width | Dimensions |
|---|---|---|---|---|
| Basement | Laundry Room | 15' x 5'5'' | ||
| Basement | Bedroom | 14' x 11' | ||
| Basement | Bedroom | 14'5'' x 10'5'' | ||
| Basement | Bath (# Pieces 1-6) | 8' x 9' | ||
| Basement | Bedroom | 14' x 9' | ||
| Basement | Family Room | 21' x 23' | ||
| Main Level | Kitchen | 24' x 22' | ||
| Main Level | Bath (# Pieces 1-6) | 5'5'' x 4'5'' | ||
| Main Level | Bedroom | 9' x 8' | ||
| Main Level | Bedroom | 8' x 8' | ||
| Main Level | Primary Bedroom | 16'5'' x 10'5'' | ||
| Main Level | Ensuite | 18'5'' x 10'5'' | ||
| Main Level | Foyer | 8'5'' x 4'5'' | ||
| Main Level | Living Room | 21'5'' x 15' | ||
| Main Level | Mud Room | 11'5'' x 6'5'' |
https://www.realtor.ca/real-estate/29775162/301-route-148-killarney-road
Contact Us
Contact us for more information

The trademarks REALTOR®, REALTORS®, and the REALTOR® logo are controlled by The Canadian Real Estate Association (CREA) and identify real estate professionals who are members of CREA. The trademarks MLS®, Multiple Listing Service® and the associated logos are owned by The Canadian Real Estate Association (CREA) and identify the quality of services provided by real estate professionals who are members of CREA. The trademark DDF® is owned by The Canadian Real Estate Association (CREA) and identifies CREA's Data Distribution Facility (DDF®)
May 20 2026 01:14:40
New Brunswick Real Estate Board