
295 Buckingham Avenue Riverview, New Brunswick E1B 2P4

$334,900
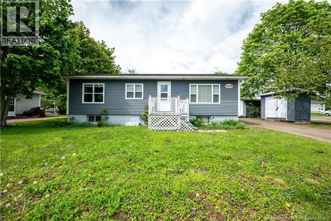
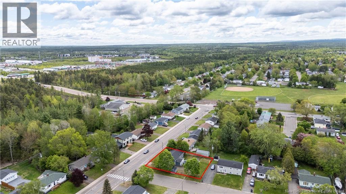
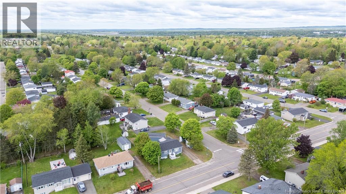
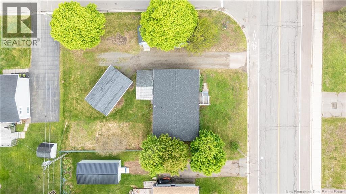
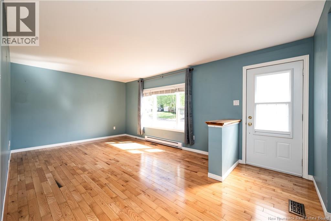
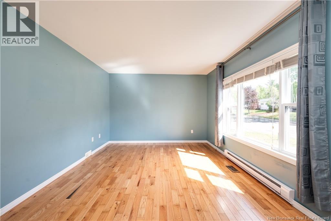
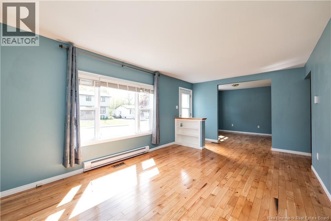
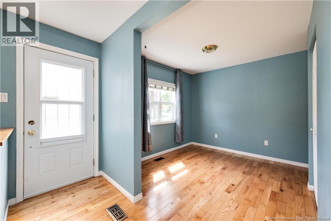
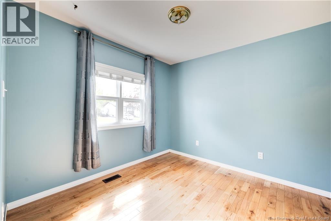
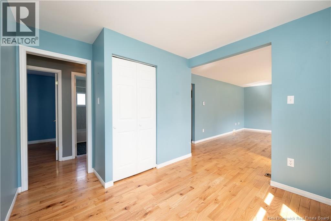
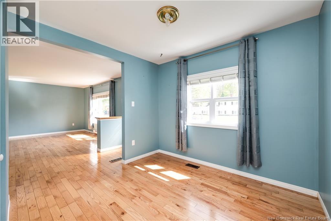
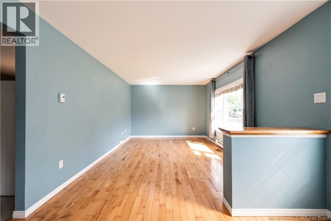
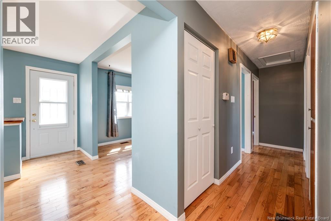
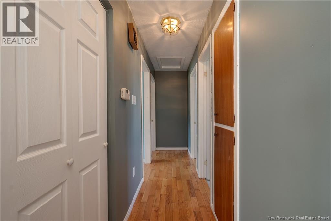
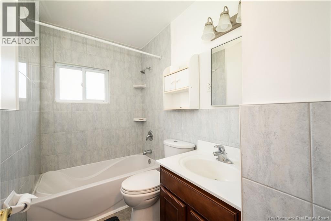
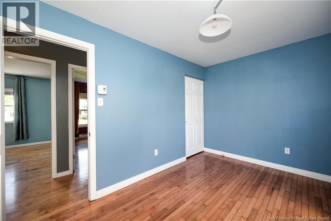
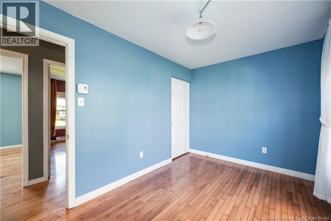
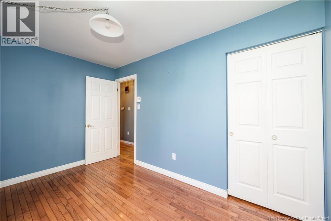
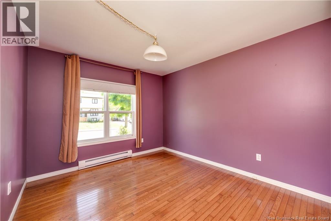
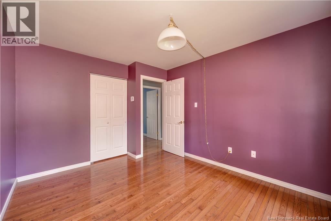
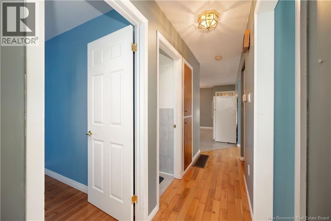
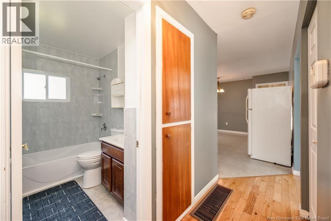
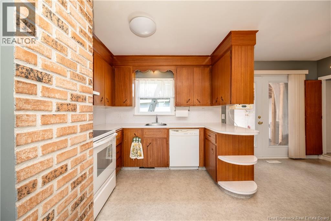
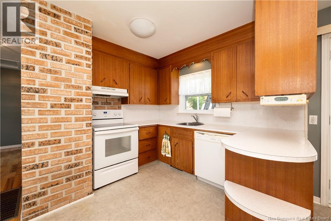
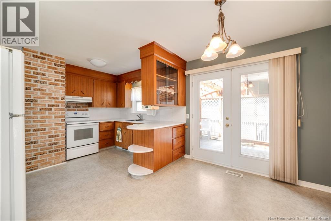
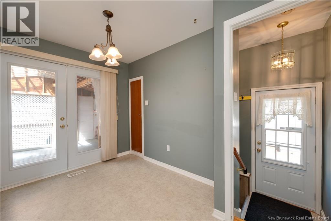
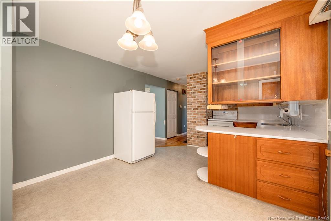
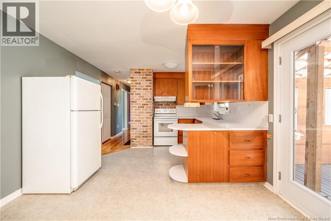
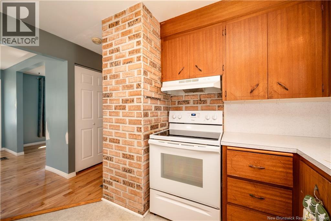
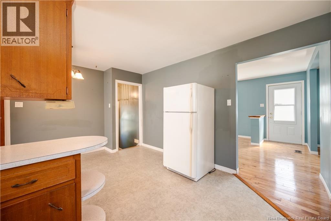
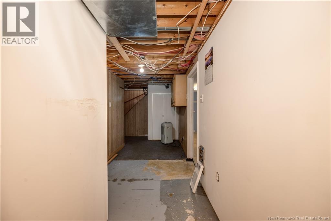
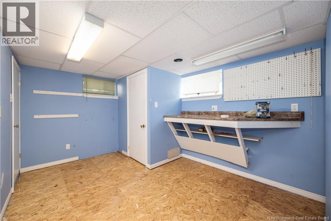
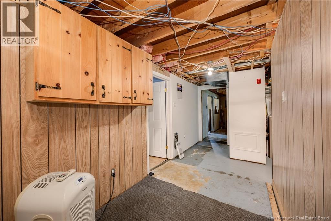
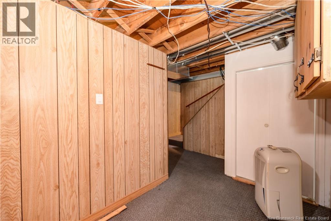
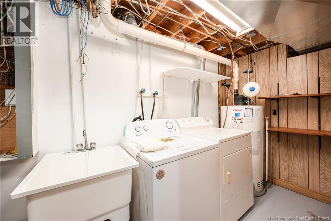
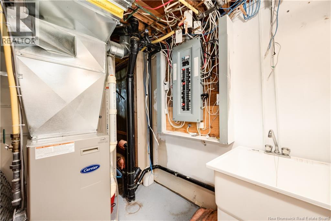
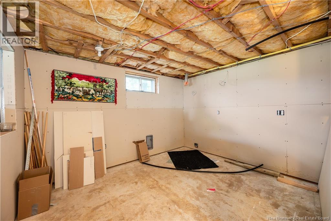
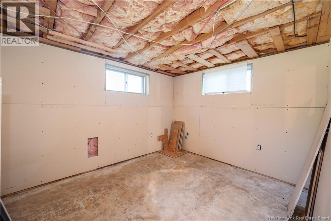
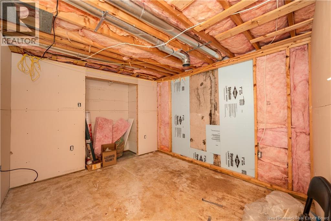
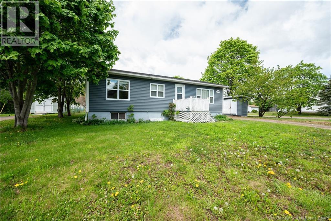
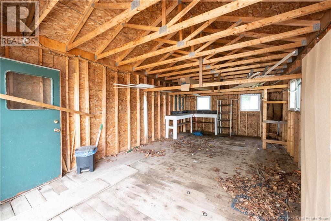
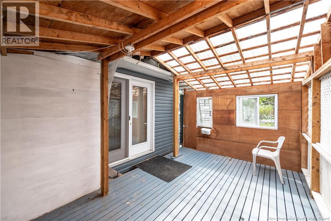
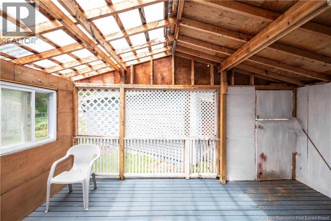
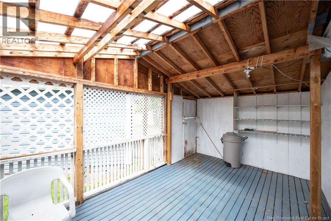
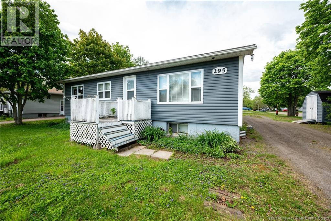
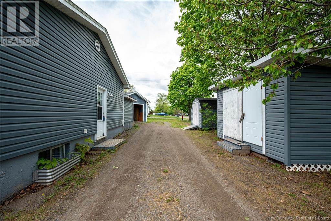
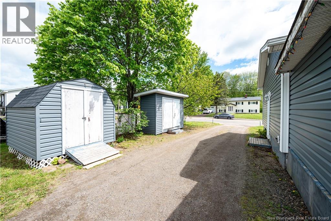
Welcome to 295 Buckingham a well-maintained 2-bedroom bungalow situated on a large corner lot with frontage on both Buckingham and Lansdowne. This charming home offers comfort, functionality, and future potential in a convenient location close to schools, shopping, banking, grocery stores, and more. The main floor features two spacious bedrooms, a bright living room, dining area, functional kitchen, and an updated 4-piece bathroom. Large windows throughout the home provide an abundance of natural sunlight, while the east-facing orientation allows for beautiful morning light. The dining room was previously used as a third bedroom and could easily be converted back to suit your familys needs. Downstairs, the basement offers excellent development potential. A separate side entrance was originally intended for a future studio apartment, with plumbing already in place for both a kitchen and bathroom. The basement also includes laundry facilities and plenty of storage space. Patio doors off the kitchen lead to a cozy 3-season sunroom the perfect place to relax after a long day or store seasonal outerwear. Outside, youll find a beautifully landscaped yard with mature trees, along with a small garage and two additional storage sheds for added convenience. Additional updates include siding, windows, roof, and bathroom renovations. The home is heated with natural gas for efficient comfort year-round. Whether youre looking for a family home, investment potential, or space to customize, this property offers plenty of opportunity. Contact your REALTOR® today to book your private showing! (id:54073)
Property Details
| MLS® Number | NB139909 |
| Property Type | Single Family |
| Amenities Near By | Golf Course, Recreation Nearby, Shopping |
| Features | Golf Course/parkland |
Building
| Bathroom Total | 1 |
| Bedrooms Above Ground | 2 |
| Bedrooms Total | 2 |
| Architectural Style | Bungalow |
| Basement Type | Full |
| Exterior Finish | Vinyl |
| Flooring Type | Carpeted, Linoleum, Hardwood |
| Foundation Type | Concrete |
| Heating Fuel | Natural Gas |
| Heating Type | Forced Air |
| Stories Total | 1 |
| Size Interior | 956 Sqft |
| Total Finished Area | 956 Sqft |
| Type | House |
| Utility Water | Municipal Water |
Parking
| Detached Garage |
Land
| Access Type | Year-round Access, Public Road |
| Acreage | No |
| Land Amenities | Golf Course, Recreation Nearby, Shopping |
| Landscape Features | Landscaped |
| Sewer | Municipal Sewage System |
| Size Irregular | 0.18 |
| Size Total | 0.18 Ac |
| Size Total Text | 0.18 Ac |
Rooms
| Level | Type | Length | Width | Dimensions |
|---|---|---|---|---|
| Basement | Utility Room | 7' x 4' | ||
| Basement | Storage | 3' x 5' | ||
| Basement | Laundry Room | 4' x 9' | ||
| Main Level | Primary Bedroom | 12' x 10' | ||
| Main Level | Living Room | 11' x 18' | ||
| Main Level | Kitchen | 11' x 9' | ||
| Main Level | Dining Room | 11' x 9' | ||
| Main Level | Dining Nook | 11' x 7' | ||
| Main Level | Bedroom | 8' x 12' | ||
| Main Level | 4pc Bathroom | 8' x 5' |
https://www.realtor.ca/real-estate/29811912/295-buckingham-avenue-riverview
Contact Us
Contact us for more information

The trademarks REALTOR®, REALTORS®, and the REALTOR® logo are controlled by The Canadian Real Estate Association (CREA) and identify real estate professionals who are members of CREA. The trademarks MLS®, Multiple Listing Service® and the associated logos are owned by The Canadian Real Estate Association (CREA) and identify the quality of services provided by real estate professionals who are members of CREA. The trademark DDF® is owned by The Canadian Real Estate Association (CREA) and identifies CREA's Data Distribution Facility (DDF®)
May 27 2026 04:16:11
New Brunswick Real Estate Board