
27 Runnymede Drive Quispamsis, New Brunswick E2G 0G2

$695,000
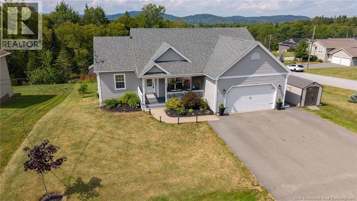
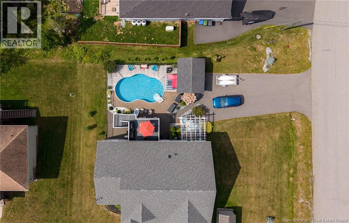
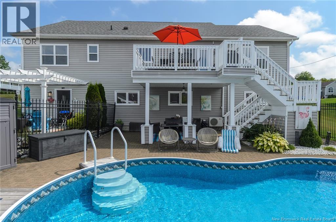
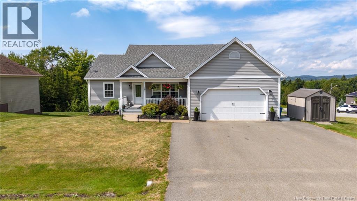
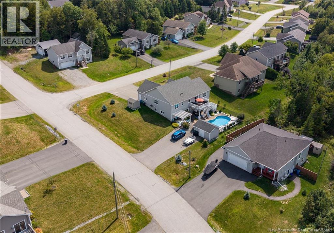
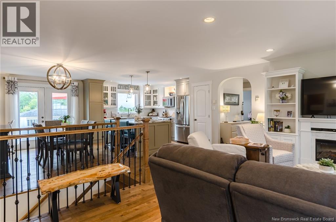
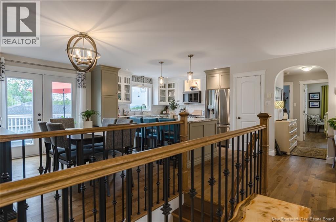
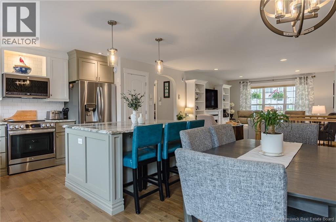
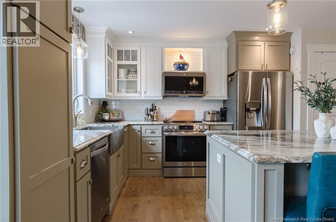
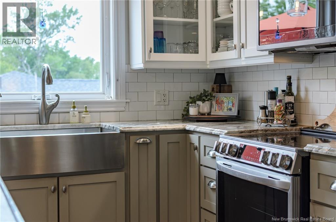
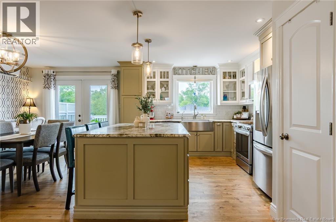
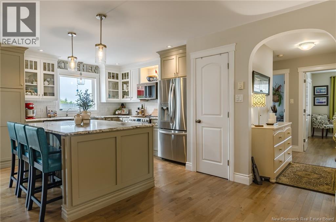
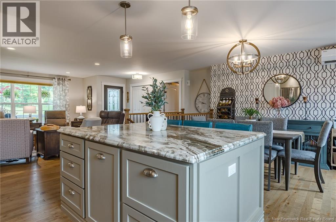
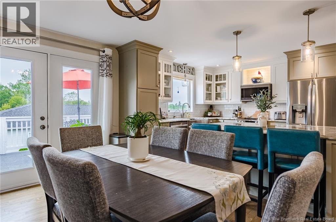
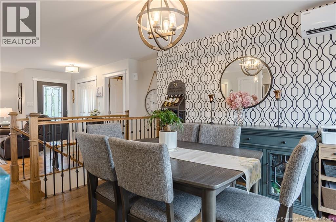
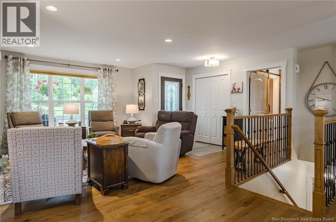
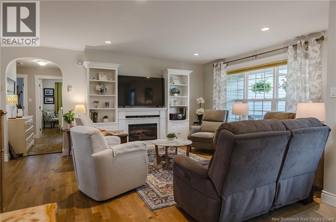
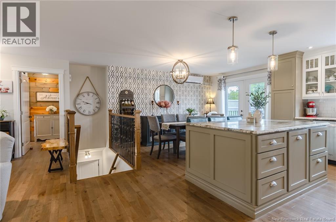
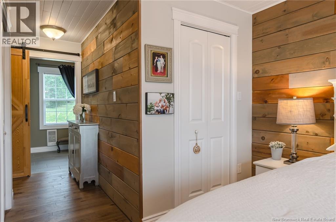
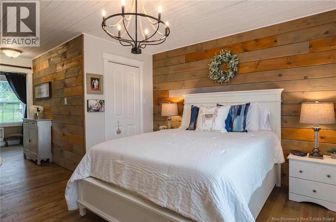
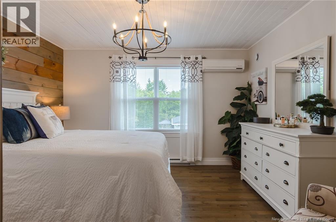
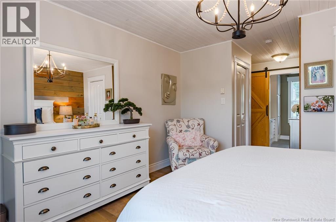
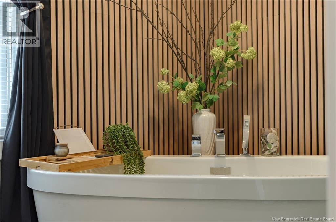
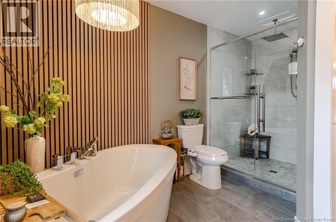
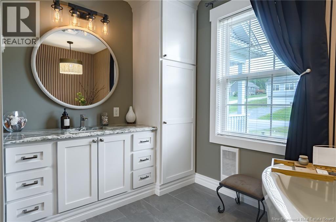
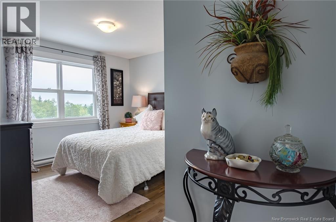
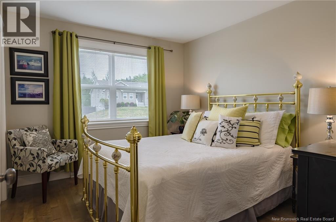
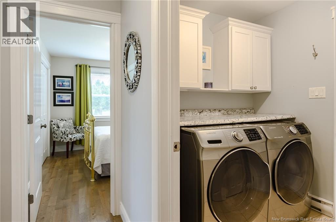
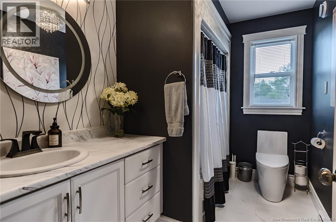
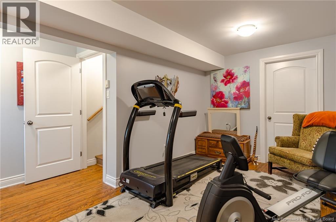
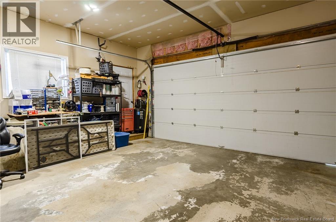
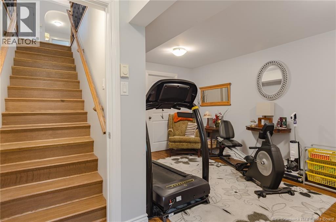
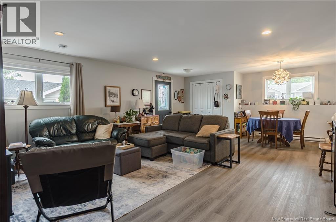
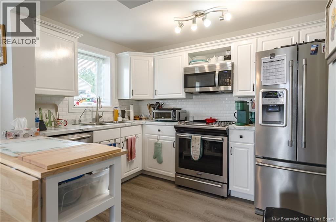
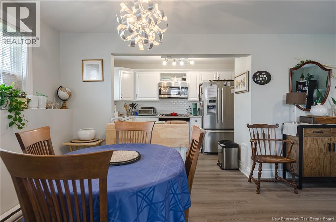
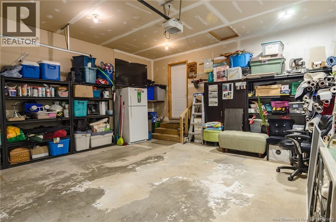
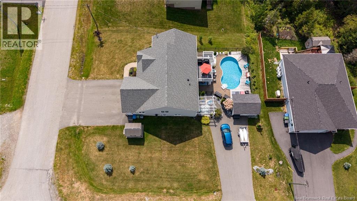
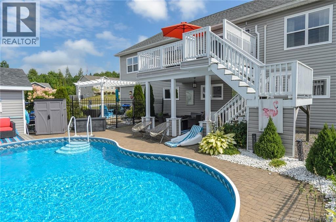
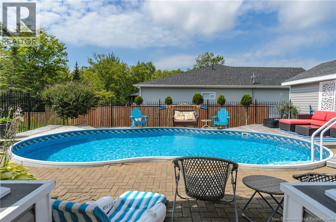
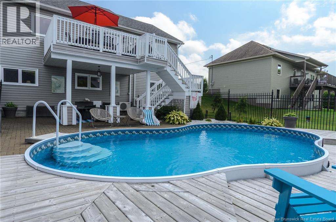
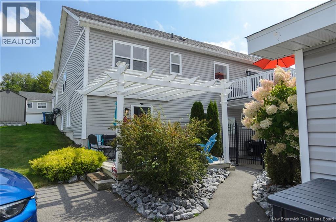
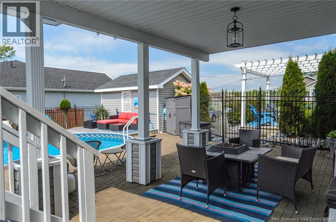
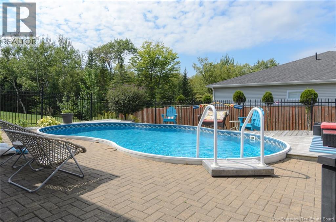
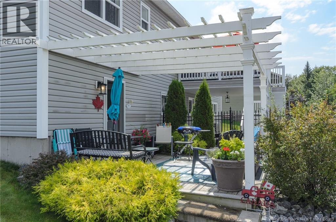
Welcome to a home that offers more than just beautiful spaces, it's a lifestyle! This charming property features three spacious bedrooms upstairs, including a primary en suite, and convenient laundry on the main level. The open-concept design, complete with stunning granite countertops. Step outside to discover an amazing backyard oasis! The beautifully fenced-in area boasts a gorgeous pool ideal for outdoor fun and entertaining. With a garage and two sheds, you'll have plenty of storage for all your needs.But the real surprise lies downstairs. The two-bedroom in-law suite, with its own driveway and a pergola patio. Whether you're looking for rental income, space for family, or a place for grown children to land while they get started, this home is ready for it all. One home, two lifestyles, and a backyard that's truly remarkable. Experience more space, more possibilities, and more fun than you ever expected. Your next chapter starts here! (id:54073)
Property Details
| MLS® Number | NB146490 |
| Property Type | Single Family |
| Amenities Near By | Recreation Nearby, Shopping |
| Features | Corner Site, Balcony/deck/patio |
| Structure | Shed |
Building
| Bathroom Total | 3 |
| Bedrooms Above Ground | 3 |
| Bedrooms Below Ground | 2 |
| Bedrooms Total | 5 |
| Architectural Style | Bungalow |
| Construction Style Attachment | Detached |
| Cooling Type | Heat Pump |
| Exterior Finish | Vinyl |
| Flooring Type | Ceramic, Hardwood |
| Foundation Type | Concrete |
| Heating Fuel | Electric |
| Heating Type | Baseboard Heaters, Heat Pump |
| Stories Total | 1 |
| Size Interior | 2,940 Sqft |
| Total Finished Area | 2940 Sqft |
| Type | House |
| Utility Water | Drilled Well, Well |
Parking
| Attached Garage | |
| Garage |
Land
| Access Type | Year-round Access, Public Road |
| Acreage | No |
| Land Amenities | Recreation Nearby, Shopping |
| Landscape Features | Landscaped |
| Sewer | Municipal Sewage System |
| Size Irregular | 13368 |
| Size Total | 13368 Sqft |
| Size Total Text | 13368 Sqft |
Rooms
| Level | Type | Length | Width | Dimensions |
|---|---|---|---|---|
| Basement | Laundry Room | 13'3'' x 13'6'' | ||
| Basement | Bedroom | 12'2'' x 9'3'' | ||
| Basement | Primary Bedroom | 12'4'' x 10'5'' | ||
| Basement | Dining Nook | 10'2'' x 9'5'' | ||
| Basement | Living Room | 13'7'' x 16'6'' | ||
| Main Level | Laundry Room | 6'11'' x 6'1'' | ||
| Main Level | Bedroom | 11'6'' x 9'10'' | ||
| Main Level | Bedroom | 11'6'' x 14'8'' | ||
| Main Level | Living Room | 12'7'' x 14'0'' | ||
| Main Level | Primary Bedroom | 12'2'' x 12'2'' | ||
| Main Level | Dining Room | 7'7'' x 12'11'' | ||
| Main Level | Kitchen | 13'3'' x 16'10'' |
https://www.realtor.ca/real-estate/30203736/27-runnymede-drive-quispamsis
Contact Us
Contact us for more information

The trademarks REALTOR®, REALTORS®, and the REALTOR® logo are controlled by The Canadian Real Estate Association (CREA) and identify real estate professionals who are members of CREA. The trademarks MLS®, Multiple Listing Service® and the associated logos are owned by The Canadian Real Estate Association (CREA) and identify the quality of services provided by real estate professionals who are members of CREA. The trademark DDF® is owned by The Canadian Real Estate Association (CREA) and identifies CREA's Data Distribution Facility (DDF®)
September 13 2026 07:11:59
New Brunswick Real Estate Board