
246 Simms Court Saint John, New Brunswick E2M 3L4

$279,900
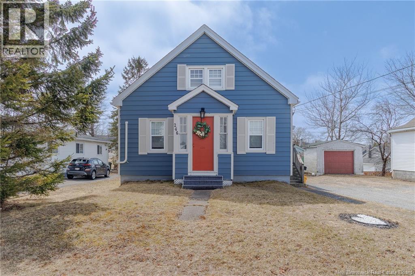
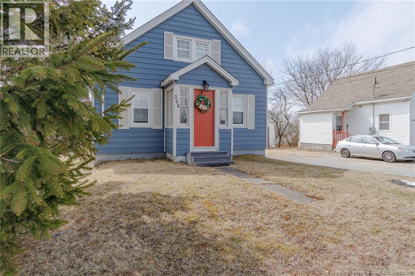
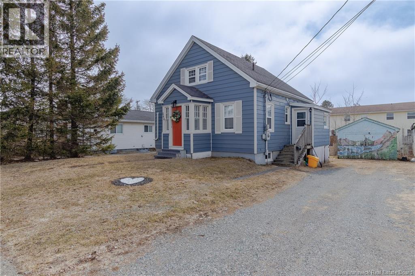
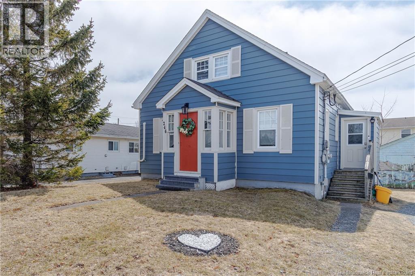
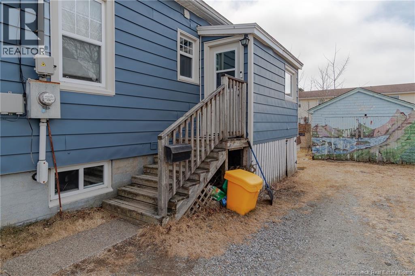
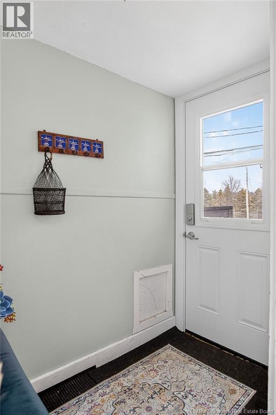
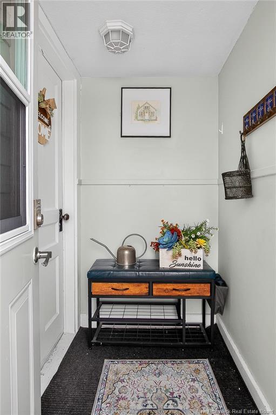
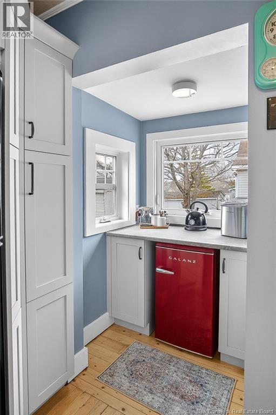
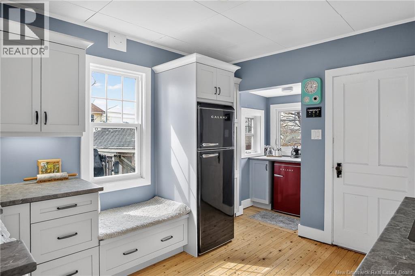
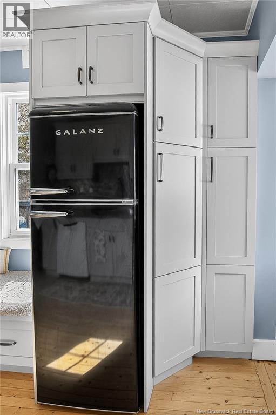
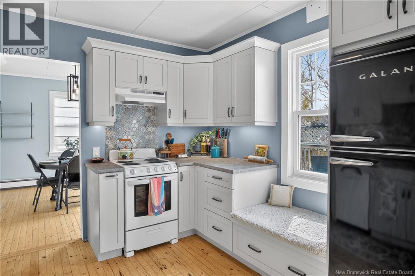
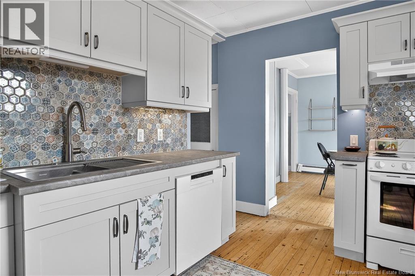
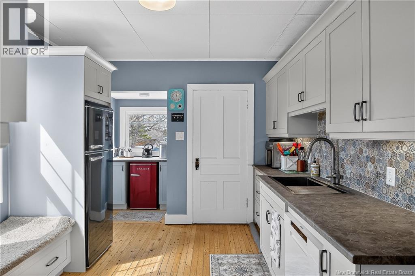
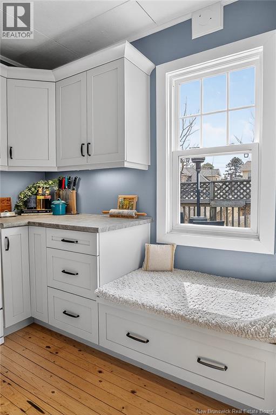

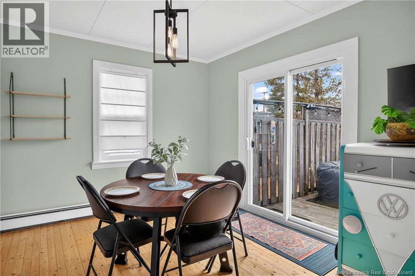
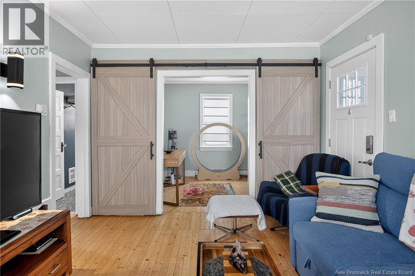
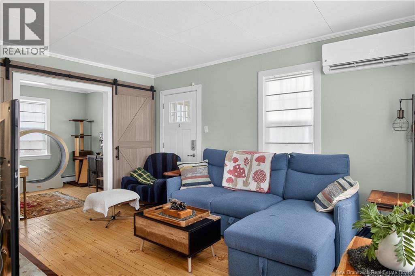
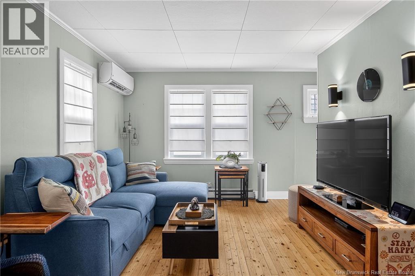
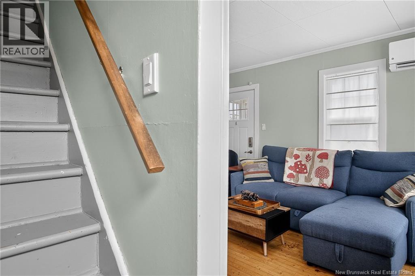
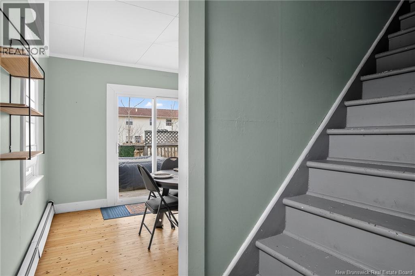
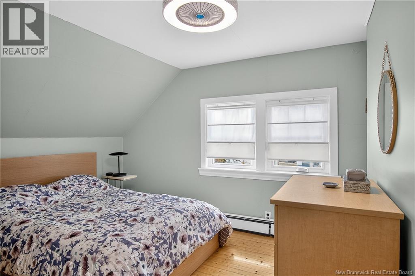
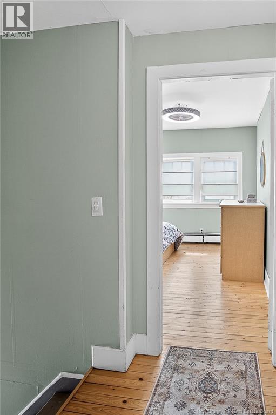
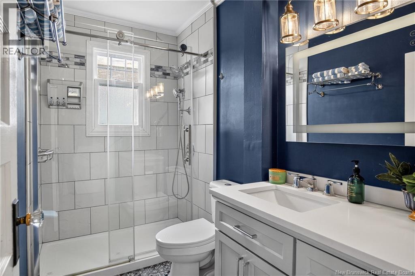
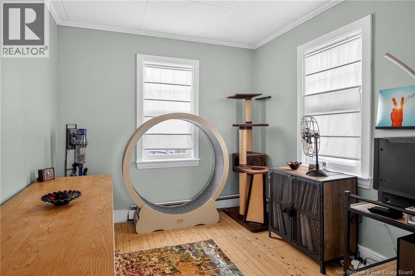
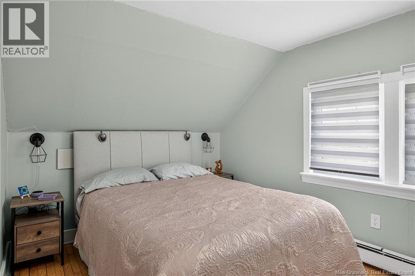
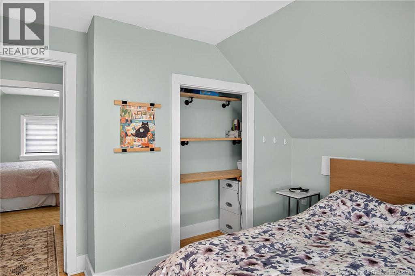
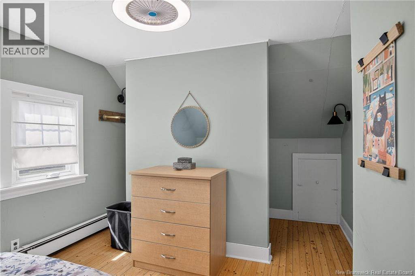
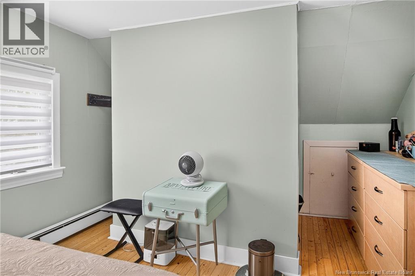
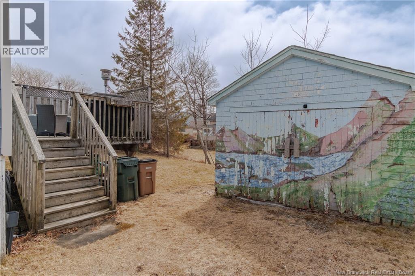
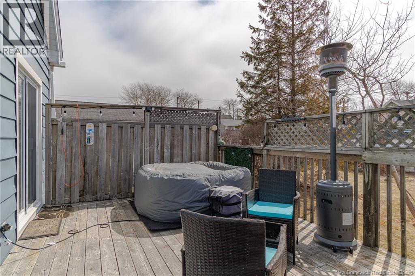
246 Simms Crt offers a beautifully updated home on the west side, packed with modern improvements while keeping its classic charm. The main level features a new custom kitchen complete with a stylish coffee bar, updated bathroom, and refinished hardwood floors that bring warmth throughout. Major upgrades plumbing, electrical, heat pumps, spray-foam insulation, exterior doors, and a freshly painted exterior add peace of mind and long-term value. With 2 spacious bedrooms and 1 bath, the layout is flexible, and theres potential to create a third bedroom on the main level if desired. Outside, enjoy a large rear deck perfect for gatherings, plus a detached garage for storage or hobbies. A great opportunity for first-time buyers, those downsizing, or anyone starting a family, this home delivers comfort, updates, and affordability in one appealing package. (id:54073)
Property Details
| MLS® Number | NB136709 |
| Property Type | Single Family |
| Equipment Type | Water Heater |
| Features | Level Lot, Balcony/deck/patio |
| Rental Equipment Type | Water Heater |
Building
| Bathroom Total | 1 |
| Bedrooms Above Ground | 2 |
| Bedrooms Total | 2 |
| Basement Type | Full |
| Cooling Type | Heat Pump |
| Exterior Finish | Vinyl |
| Flooring Type | Hardwood |
| Foundation Type | Concrete |
| Heating Fuel | Electric |
| Heating Type | Heat Pump |
| Stories Total | 2 |
| Size Interior | 1,000 Sqft |
| Total Finished Area | 1000 Sqft |
| Type | House |
| Utility Water | Municipal Water |
Parking
| Detached Garage | |
| Garage |
Land
| Acreage | No |
| Landscape Features | Landscaped |
| Sewer | Municipal Sewage System |
| Size Irregular | 4650 |
| Size Total | 4650 Sqft |
| Size Total Text | 4650 Sqft |
Rooms
| Level | Type | Length | Width | Dimensions |
|---|---|---|---|---|
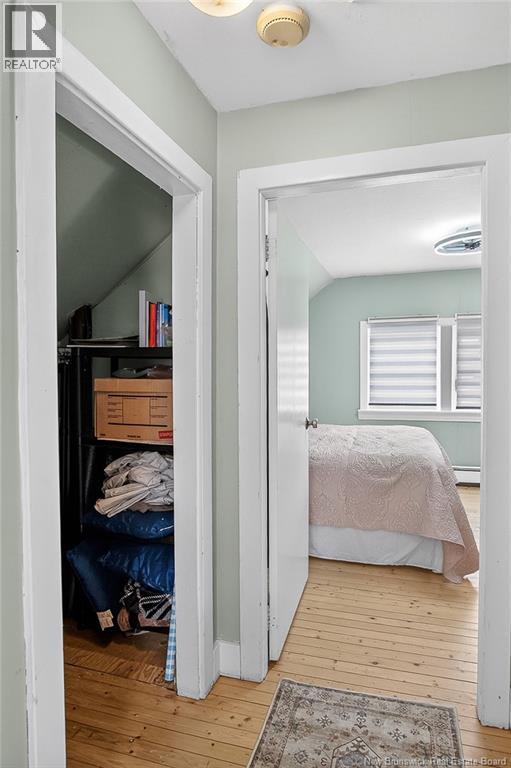
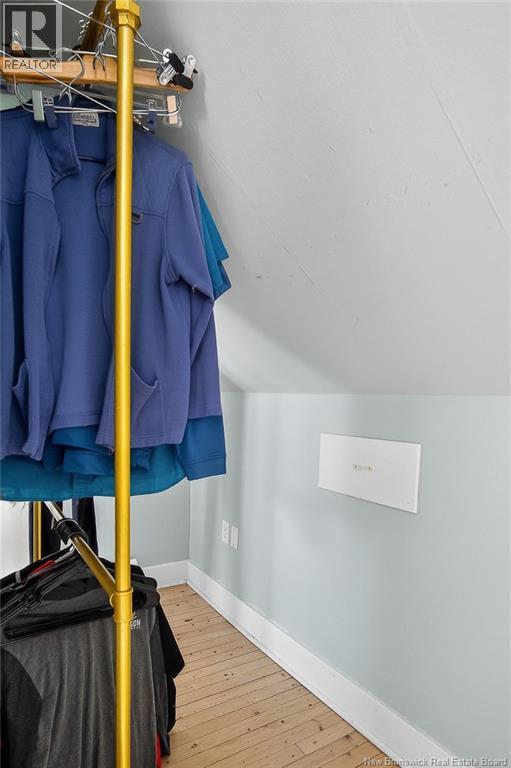
| Second Level | Storage | 6'6'' x 4'3'' | ||
| Second Level | Bedroom | 15'11'' x 10'1'' | ||
| Second Level | Bedroom | 15'11'' x 11'3'' | ||
| Basement | Storage | 23'7'' x 10'11'' | ||
| Basement | Storage | 23'7'' x 11'3'' | ||
| Main Level | Other | 6'6'' x 4'6'' | ||
| Main Level | Office | 9'4'' x 9'3'' | ||
| Main Level | Bath (# Pieces 1-6) | 9'3'' x 5'2'' | ||
| Main Level | Living Room | 14'8'' x 11'3'' | ||
| Main Level | Other | 6'8'' x 3'10'' | ||
| Main Level | Kitchen | 12'4'' x 10'10'' | ||
| Main Level | Dining Nook | 4'8'' x 3'10'' | ||
| Main Level | Dining Room | 11'9'' x 9'2'' |
https://www.realtor.ca/real-estate/29594708/246-simms-court-saint-john
Contact Us
Contact us for more information

The trademarks REALTOR®, REALTORS®, and the REALTOR® logo are controlled by The Canadian Real Estate Association (CREA) and identify real estate professionals who are members of CREA. The trademarks MLS®, Multiple Listing Service® and the associated logos are owned by The Canadian Real Estate Association (CREA) and identify the quality of services provided by real estate professionals who are members of CREA. The trademark DDF® is owned by The Canadian Real Estate Association (CREA) and identifies CREA's Data Distribution Facility (DDF®)
April 13 2026 05:23:02
New Brunswick Real Estate Board