
190 Upper Hampstead Road Gagetown, New Brunswick E5M 1W1

$284,900
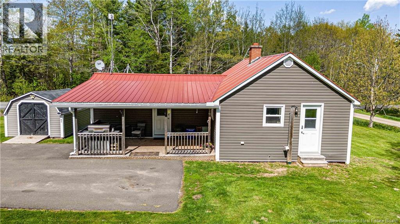
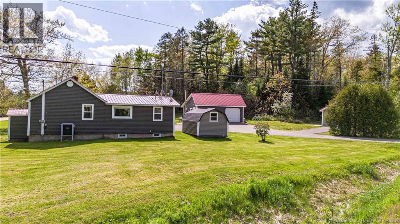
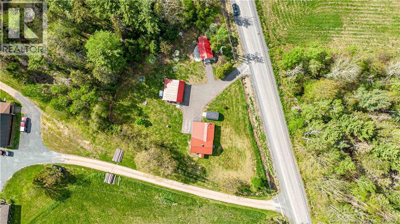
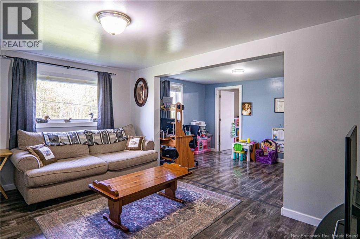
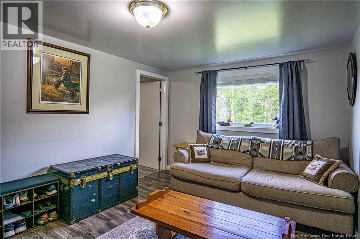
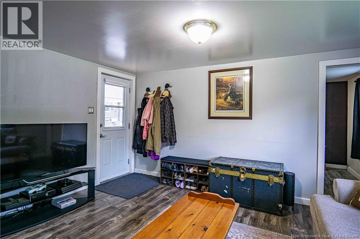
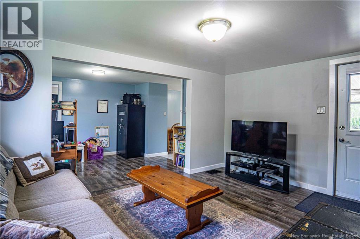
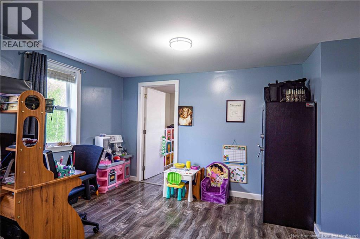
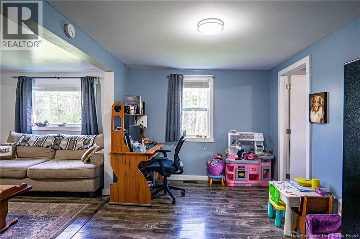
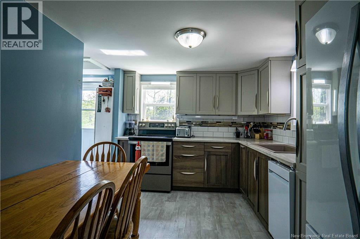
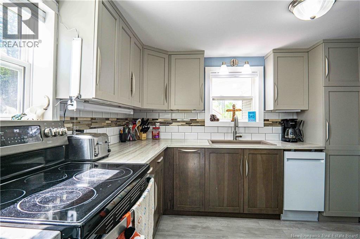
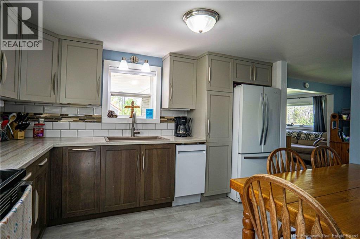
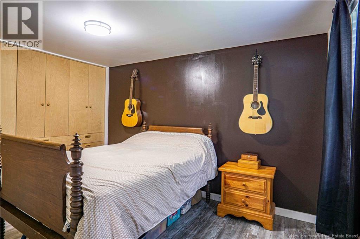
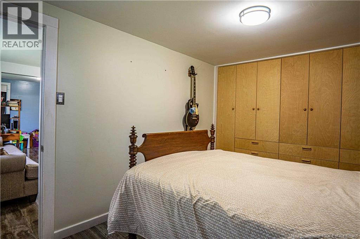
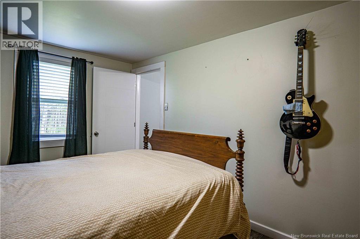
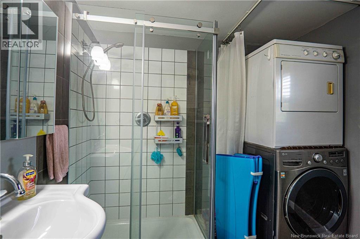
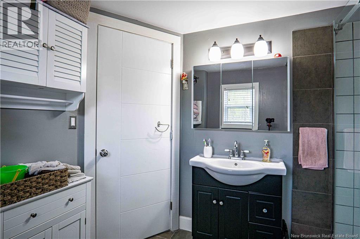
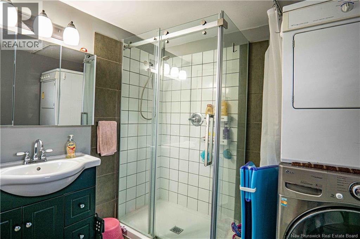
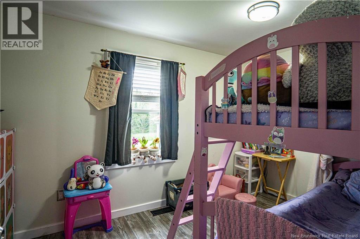
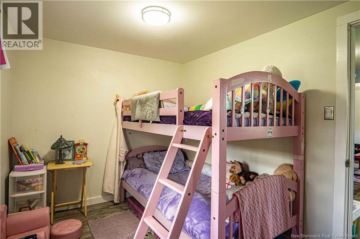
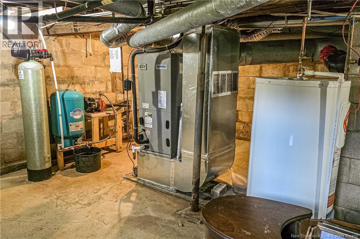
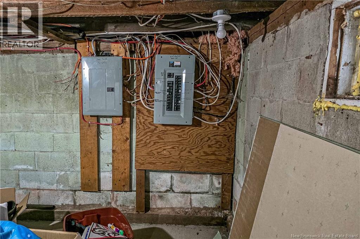
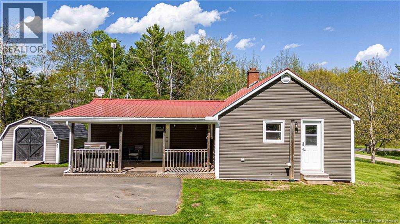
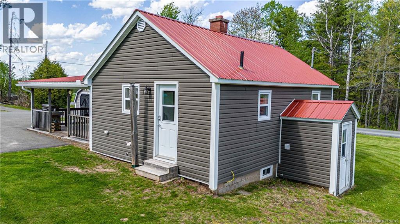
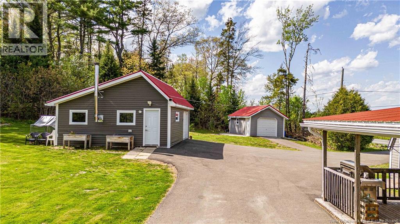
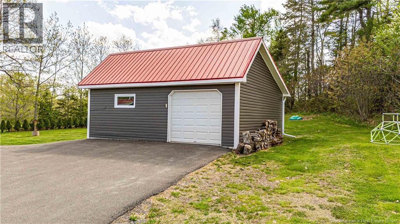
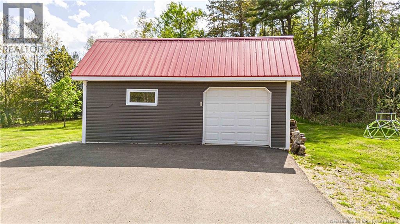
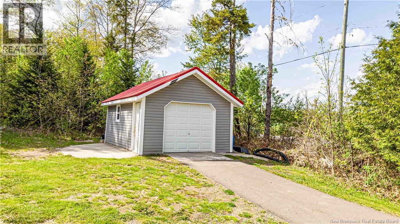
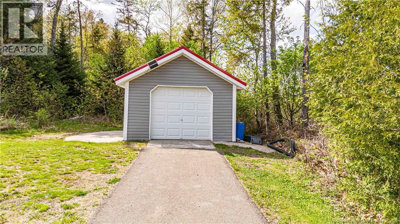
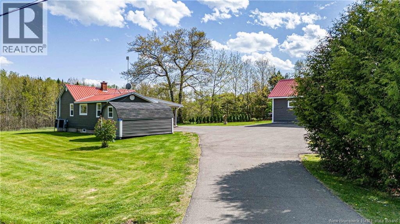
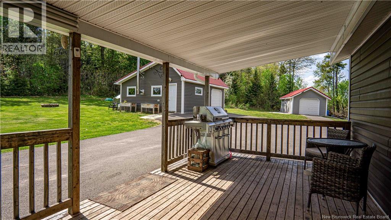
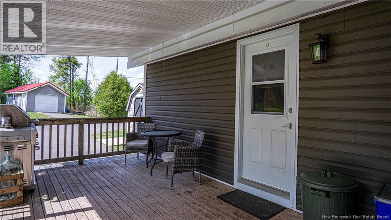
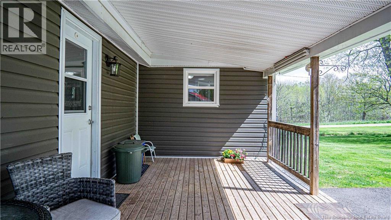
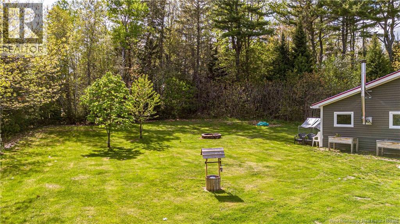
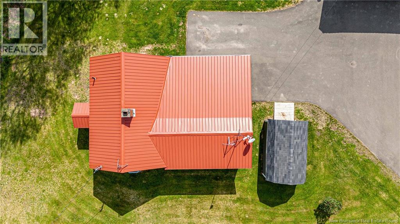
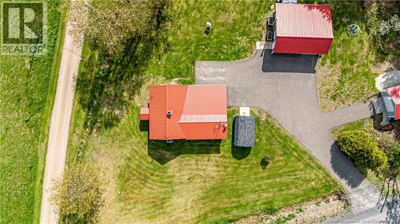
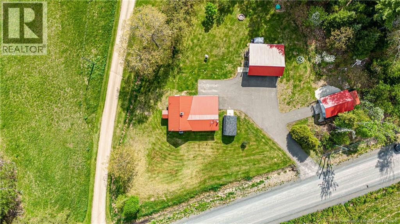
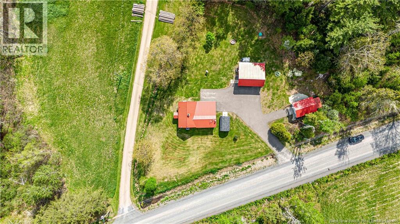
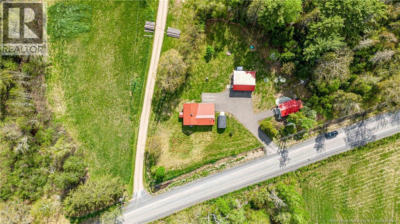
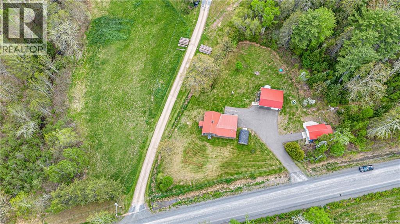
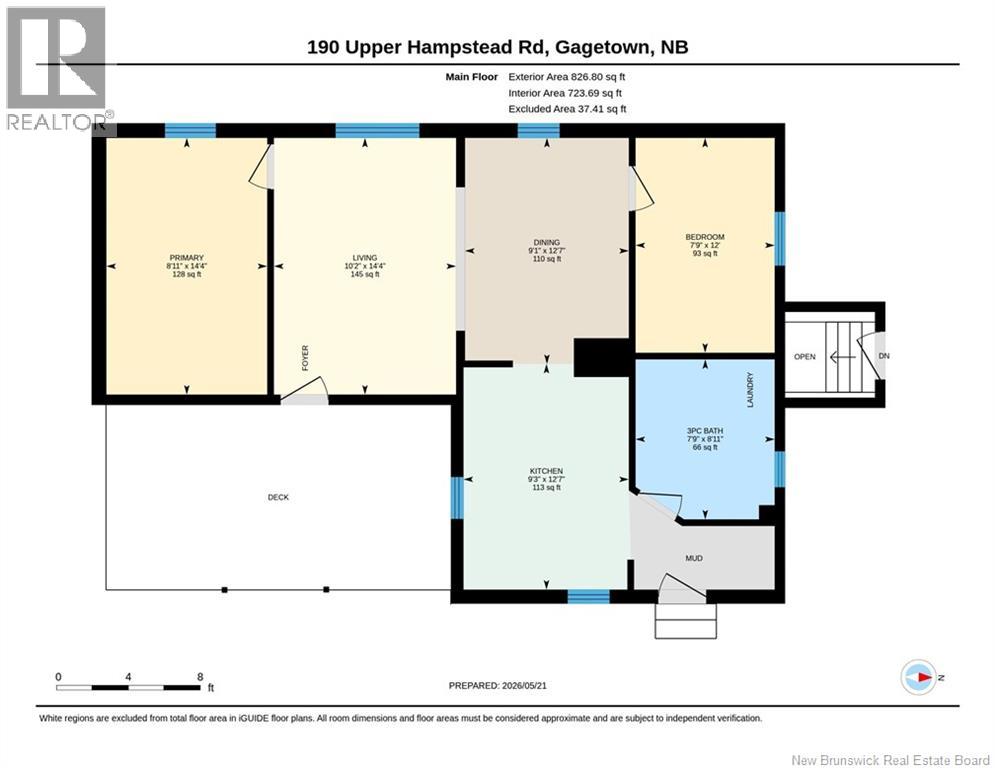
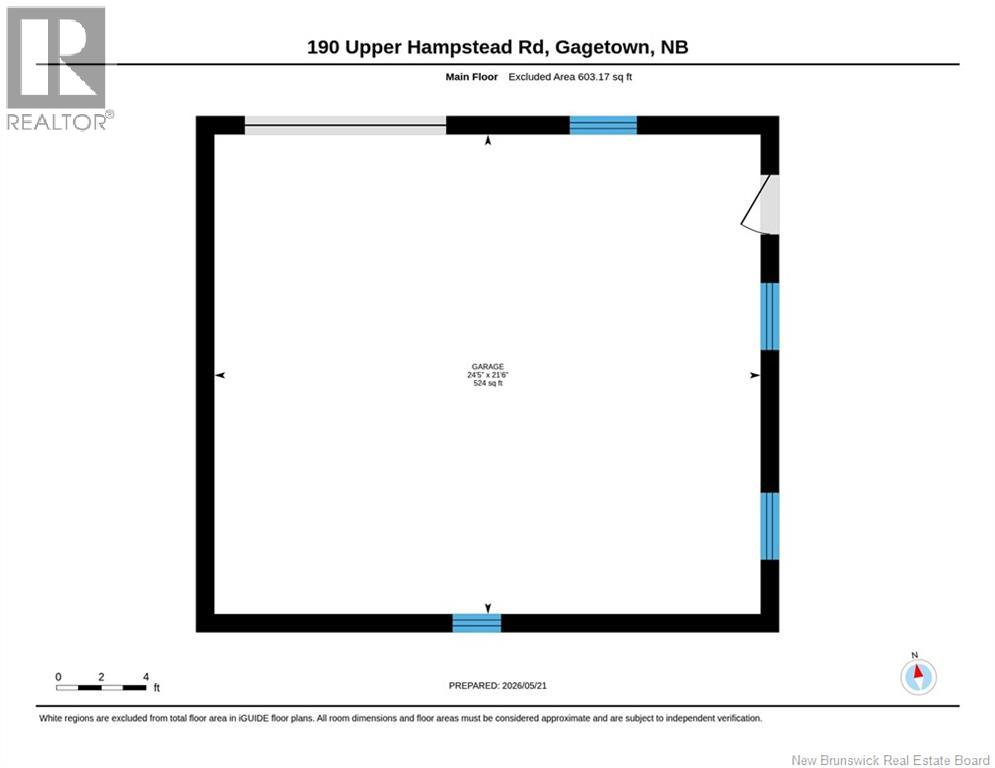
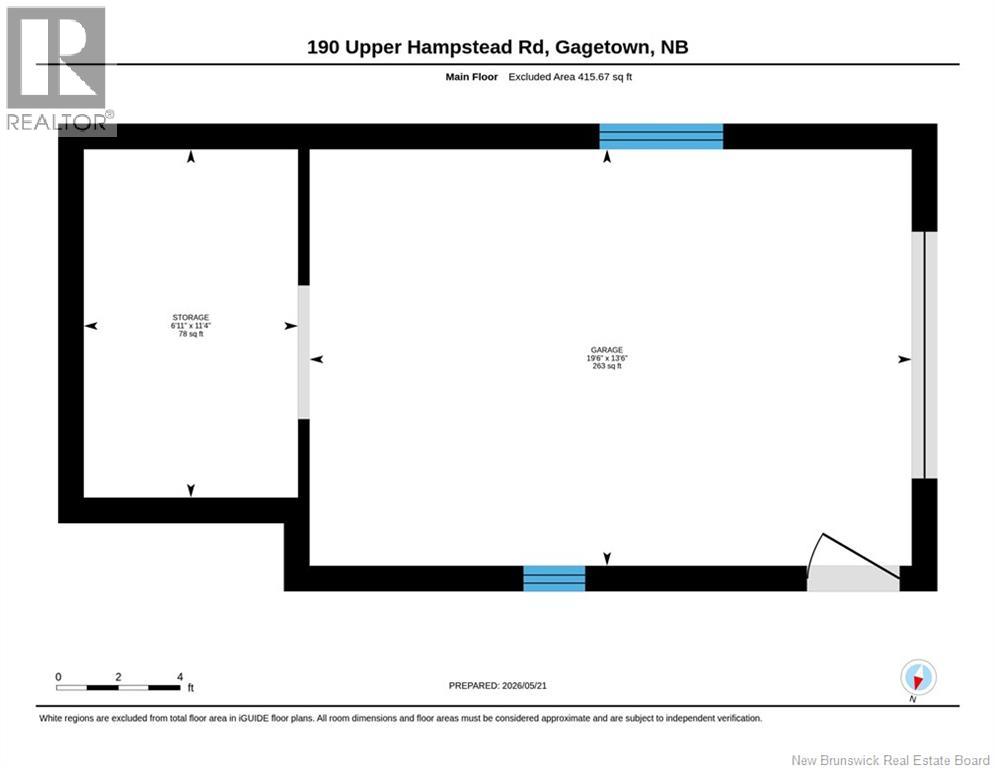
Enjoy easy one-level living in this extensively renovated home, perfectly situated on a beautiful one-acre lot. This well-maintained 2-bedroom, 1-bathroom property offers a functional layout and a comfortable, move-in-ready lifestyle. Recent updates include a modern kitchen with soft-close cabinets, and upgraded flooring throughout. The home also features main-floor laundry and a central air and heating system with a 2-ton heat pump for year-round comfort and wired in for a generator .Set back on a spacious lot, this property offers plenty of outdoor space and a peaceful setting while still delivering the convenience of modern updates. With two garages and a shed this gives new home owners lots of space to enjoy life. A great opportunity for anyone looking for a charming home with room to enjoy both inside and out just outside the beautiful community of Gagetown. (id:54073)
Property Details
| MLS® Number | NB140047 |
| Property Type | Single Family |
| Amenities Near By | Marina |
| Features | Level Lot, Treed, Balcony/deck/patio |
| Structure | Shed |
Building
| Bathroom Total | 1 |
| Bedrooms Above Ground | 2 |
| Bedrooms Total | 2 |
| Architectural Style | Bungalow |
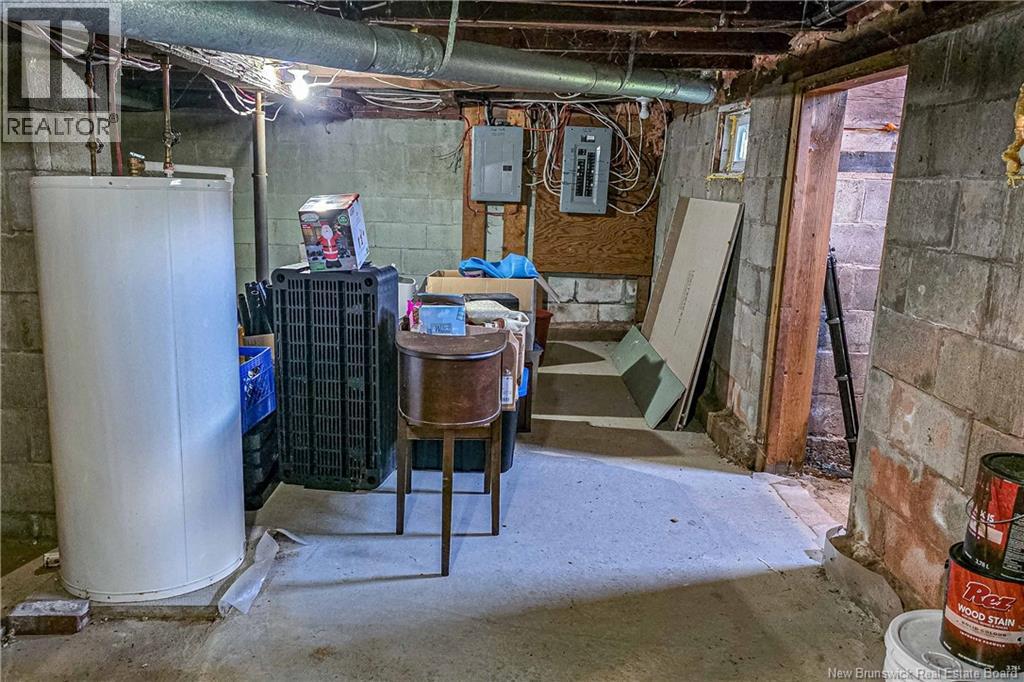
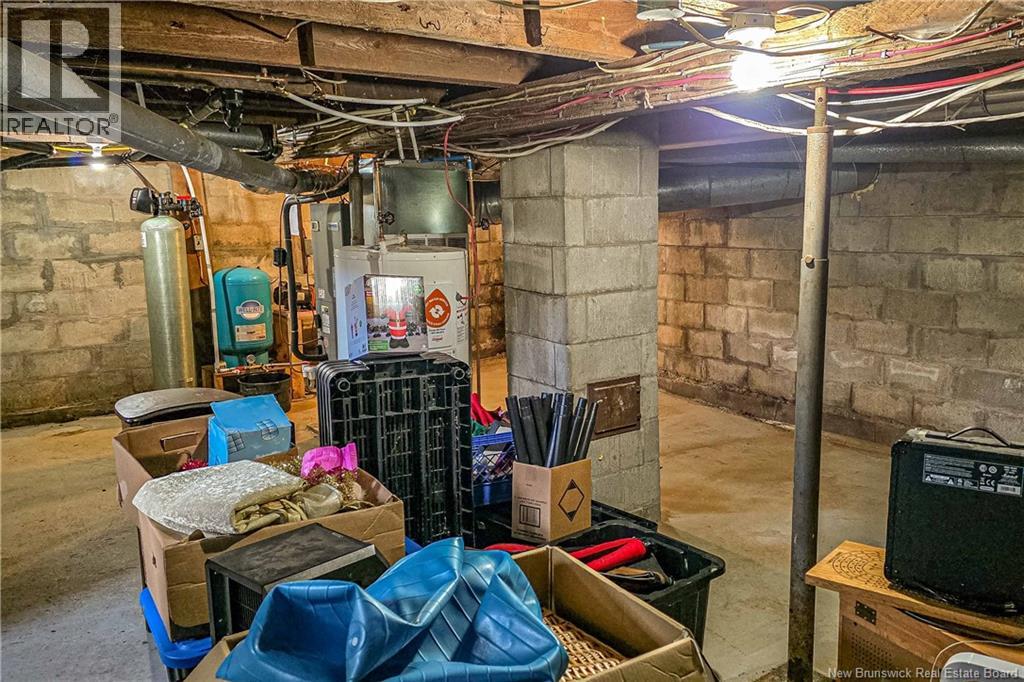
| Basement Development | Unfinished |
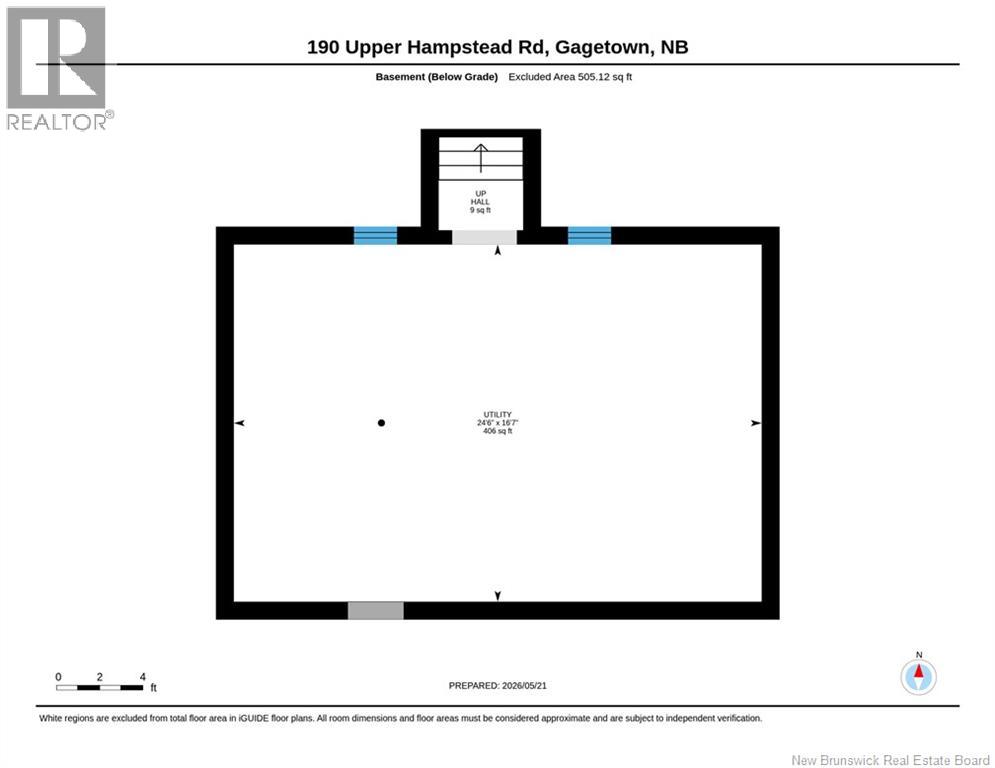
| Basement Type | Crawl Space, Full (unfinished) |
| Constructed Date | 1960 |
| Exterior Finish | Vinyl |
| Flooring Type | Laminate, Vinyl |
| Foundation Type | Block, Concrete |
| Heating Fuel | Electric |
| Heating Type | Forced Air |
| Stories Total | 1 |
| Size Interior | 723 Sqft |
| Total Finished Area | 723 Sqft |
| Type | House |
| Utility Water | Well |
Land
| Access Type | Year-round Access, Public Road |
| Acreage | Yes |
| Land Amenities | Marina |
| Landscape Features | Landscaped |
| Sewer | Septic System |
| Size Irregular | 4083 |
| Size Total | 4083 M2 |
| Size Total Text | 4083 M2 |
Rooms
| Level | Type | Length | Width | Dimensions |
|---|---|---|---|---|
| Basement | Utility Room | 24'6'' x 16'7'' | ||
| Main Level | Primary Bedroom | 14'4'' x 8'11'' | ||
| Main Level | Living Room | 14'4'' x 10'2'' | ||
| Main Level | Kitchen | 12'7'' x 9'3'' | ||
| Main Level | Dining Room | 12'7'' x 9'1'' | ||
| Main Level | Bedroom | 12' x 7'9'' | ||
| Main Level | 3pc Bathroom | 8'11'' x 7'9'' |
https://www.realtor.ca/real-estate/29785457/190-upper-hampstead-road-gagetown
Contact Us
Contact us for more information

The trademarks REALTOR®, REALTORS®, and the REALTOR® logo are controlled by The Canadian Real Estate Association (CREA) and identify real estate professionals who are members of CREA. The trademarks MLS®, Multiple Listing Service® and the associated logos are owned by The Canadian Real Estate Association (CREA) and identify the quality of services provided by real estate professionals who are members of CREA. The trademark DDF® is owned by The Canadian Real Estate Association (CREA) and identifies CREA's Data Distribution Facility (DDF®)
June 08 2026 04:45:25
New Brunswick Real Estate Board