
180 Highfield Street Moncton, New Brunswick E1C 5P3

$389,900
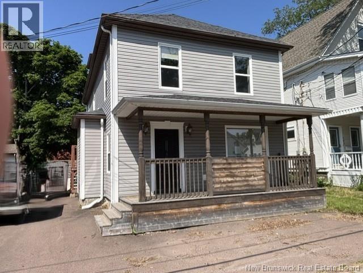
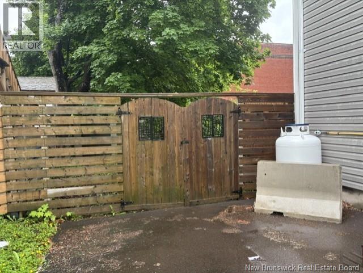
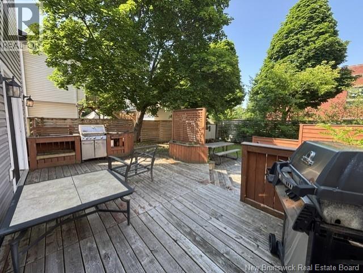
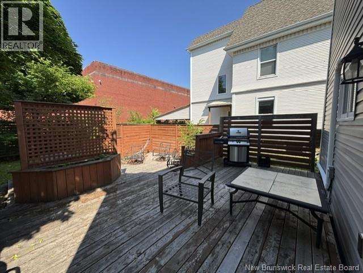
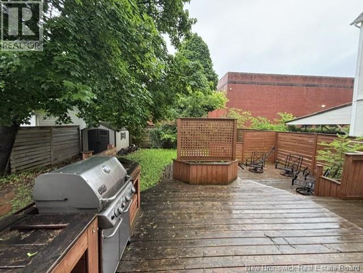
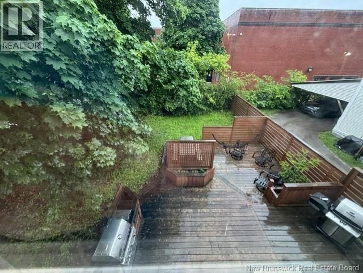
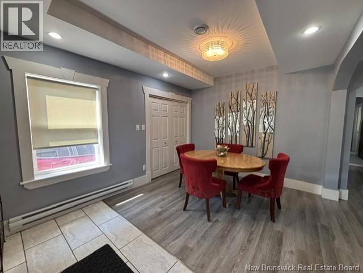
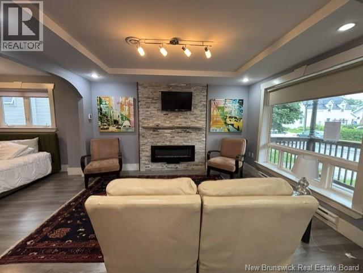
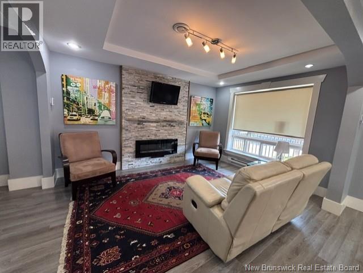
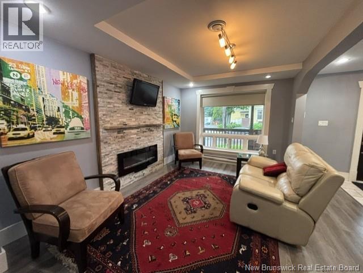
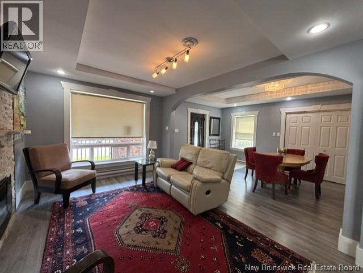
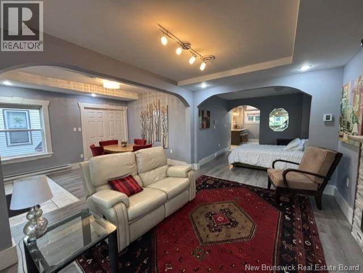
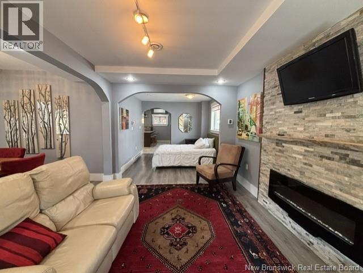
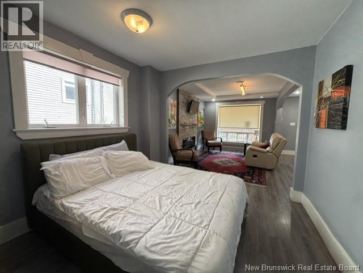
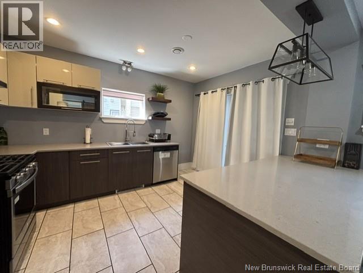
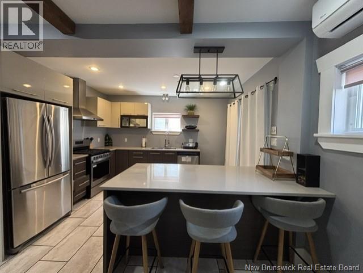
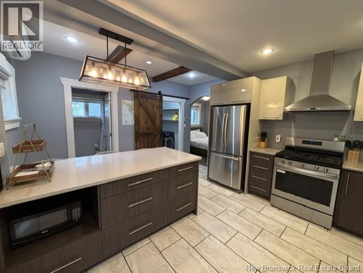
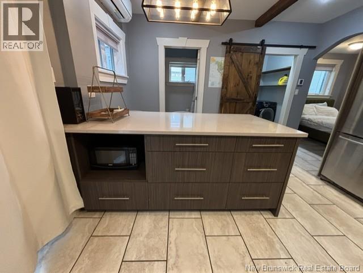
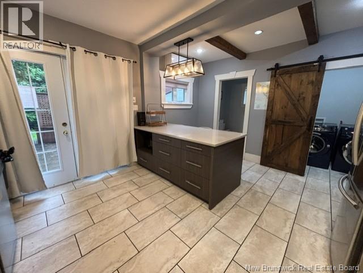
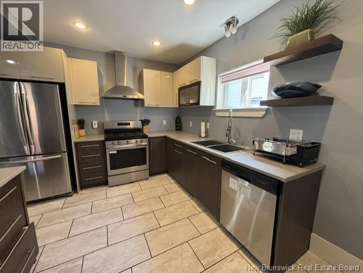
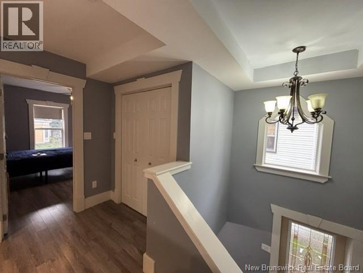
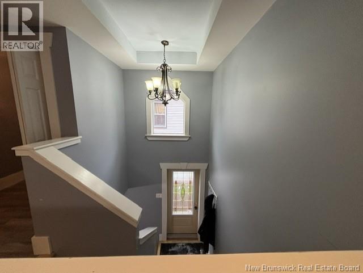
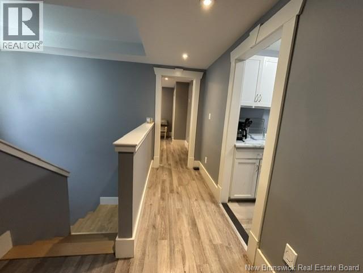
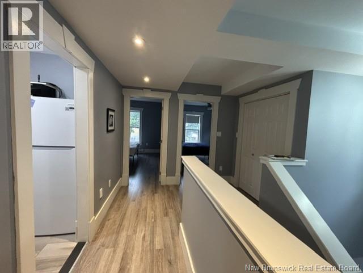
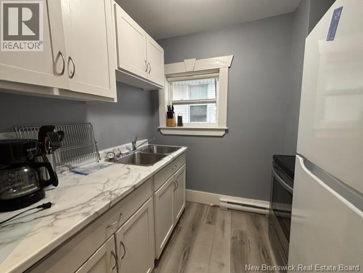
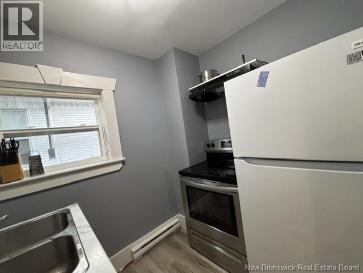
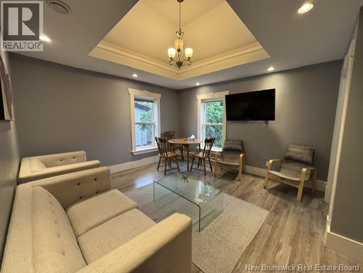
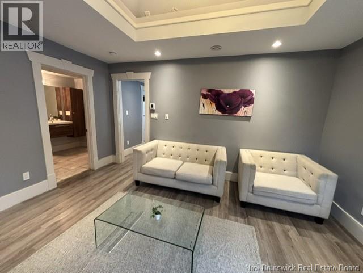
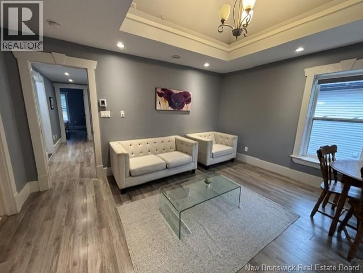
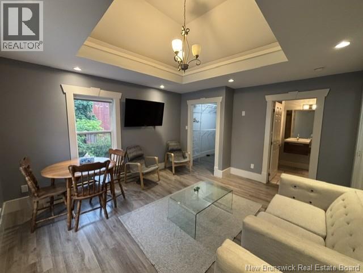
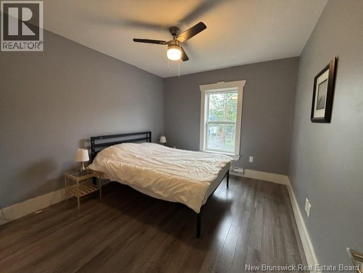
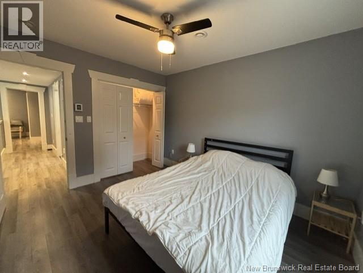
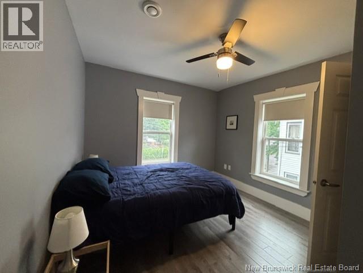
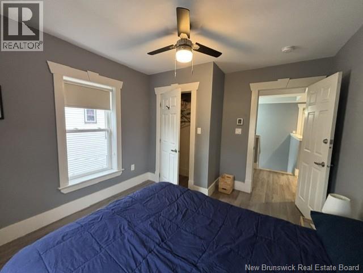
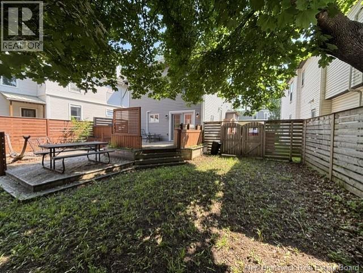
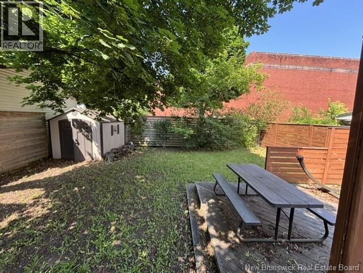
Prime downtown location within walking distance to the downtown core and conveniently situated on a bus route. This versatile property offers excellent income-generating potential with a 2-bedroom upper unit and a separate studio apartment on the main floorideal for short-term rentals, extended family, or supplemental rental income. Outside, enjoy a private backyard retreat featuring a multi-tiered deck, perfect for entertaining guests, summer BBQs, or relaxing evenings. Whether you're an investor seeking strong rental potential or a homeowner looking for a mortgage helper, this property offers flexibility, convenience, and an unbeatable location. Don't miss this unique opportunity! (id:54073)
Property Details
| MLS® Number | NB142863 |
| Property Type | Single Family |
| Amenities Near By | Recreation Nearby, Public Transit, Shopping |
| Features | Balcony/deck/patio |
Building
| Bathroom Total | 2 |
| Bedrooms Above Ground | 3 |
| Bedrooms Total | 3 |
| Construction Style Attachment | Up And Down |
| Cooling Type | Heat Pump |
| Exterior Finish | Vinyl |
| Flooring Type | Ceramic, Laminate |
| Foundation Type | Stone |
| Heating Fuel | Electric |
| Heating Type | Baseboard Heaters, Heat Pump |
| Stories Total | 2 |
| Size Interior | 1,690 Sqft |
| Total Finished Area | 1690 Sqft |
| Type | Multi-family |
| Utility Water | Municipal Water |
Land
| Acreage | No |
| Land Amenities | Recreation Nearby, Public Transit, Shopping |
| Sewer | Municipal Sewage System |
| Size Irregular | 422 |
| Size Total | 422 M2 |
| Size Total Text | 422 M2 |
Rooms
| Level | Type | Length | Width | Dimensions |
|---|---|---|---|---|
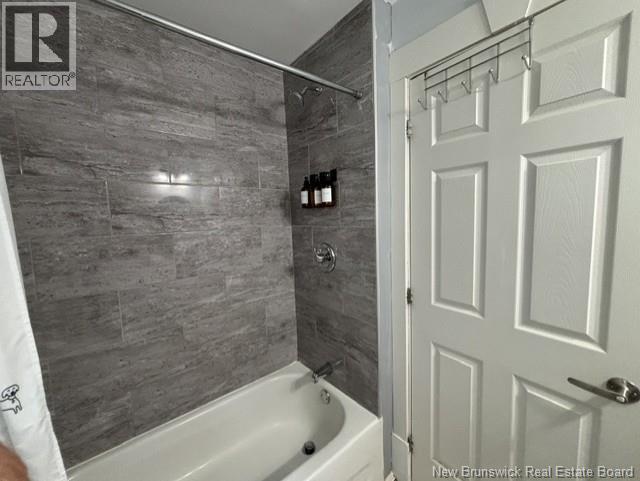
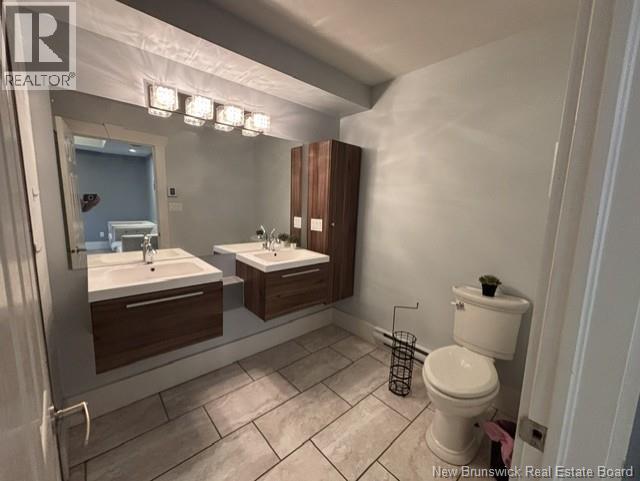
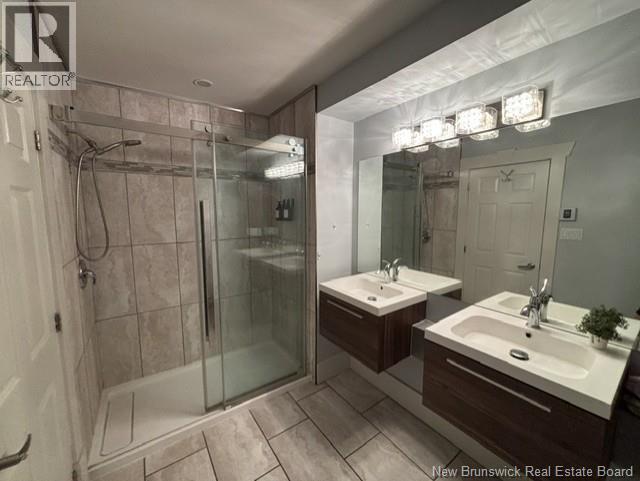
| Second Level | 4pc Bathroom | 6'2'' x 10'0'' | ||
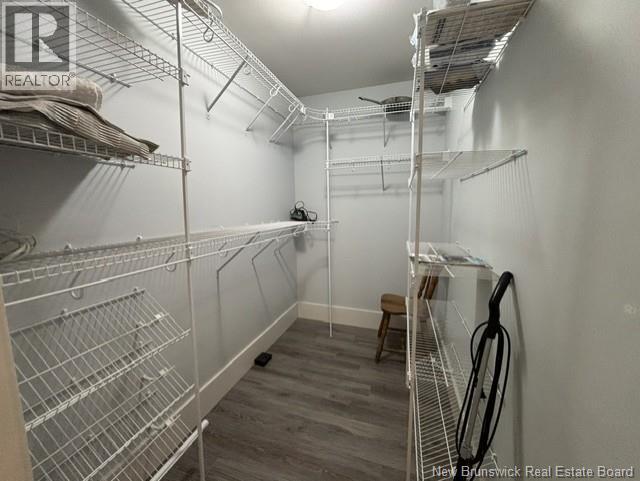
| Second Level | Pantry | 4'7'' x 7'7'' | ||
| Second Level | Bedroom | 10'2'' x 11'9'' | ||
| Second Level | Bedroom | 10'4'' x 11'9'' | ||
| Second Level | Kitchen | 6'2'' x 7'5'' | ||
| Second Level | Living Room | 12'8'' x 14'3'' | ||
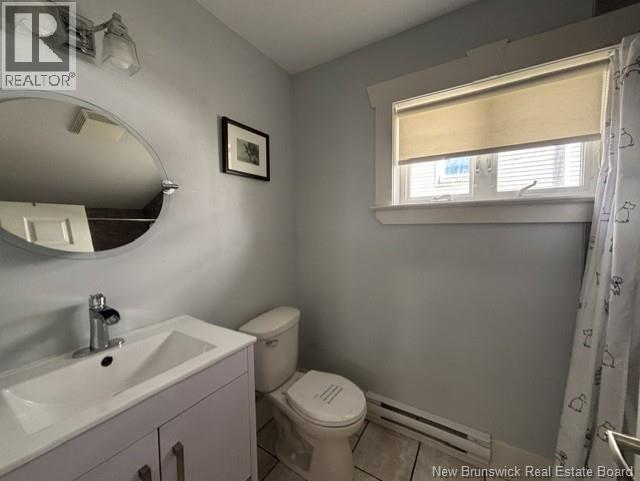
| Main Level | 4pc Bathroom | 5'2'' x 7'6'' | ||
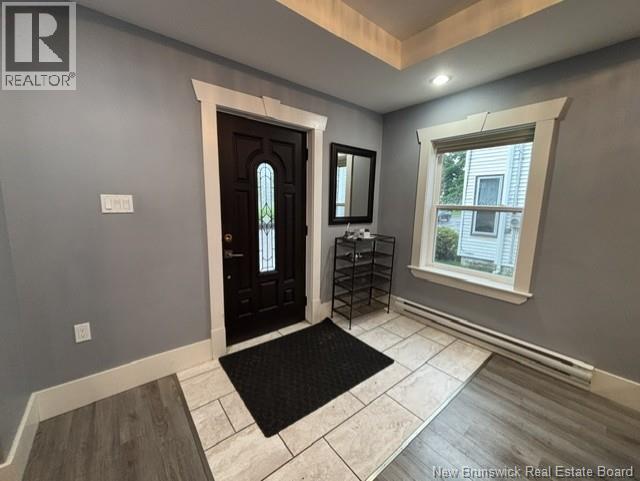
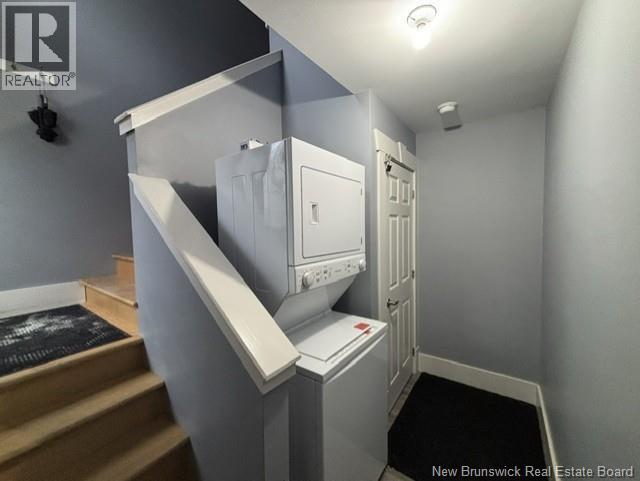
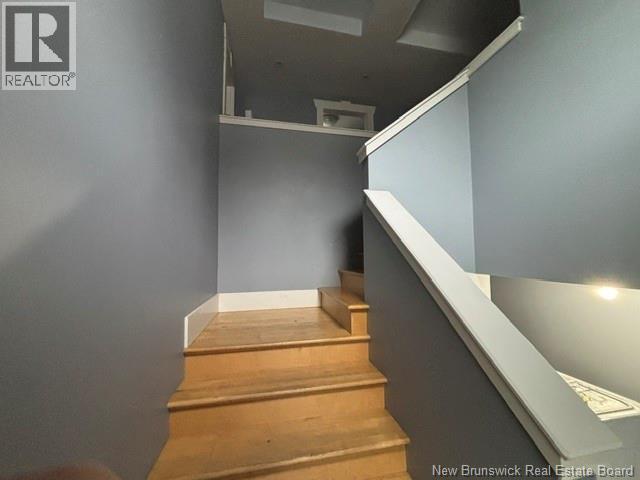
| Main Level | Foyer | 10'2'' x 5'0'' | ||
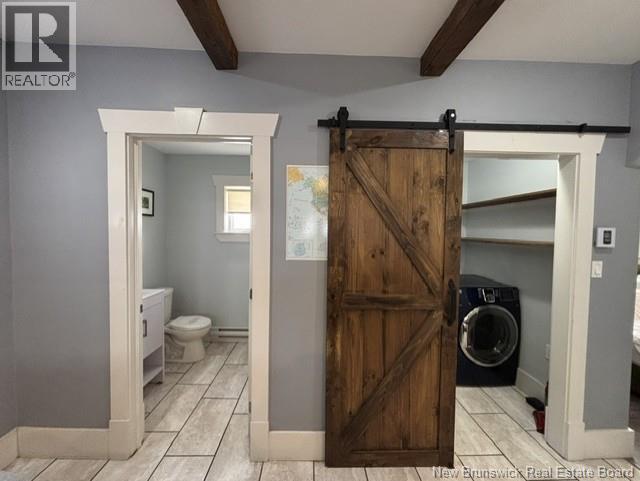
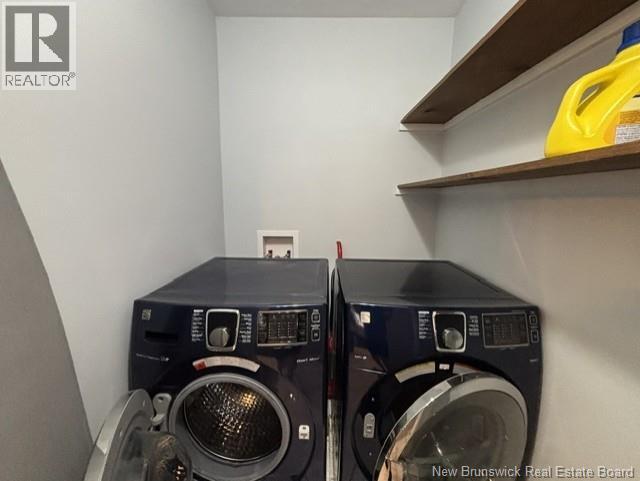
| Main Level | Laundry Room | 5'3'' x 4'8'' | ||
| Main Level | Bedroom | 10'3'' x 10'5'' | ||
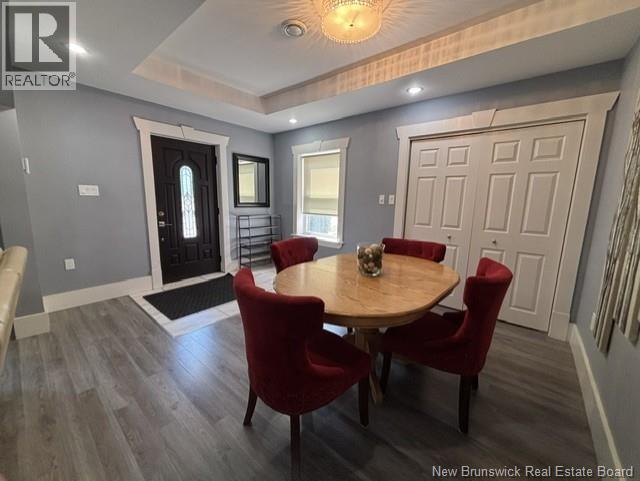
| Main Level | Dining Room | 10'2'' x 9'3'' | ||
| Main Level | Living Room | 10'3'' x 13'9'' | ||
| Main Level | Kitchen | 15'4'' x 12'8'' |
https://www.realtor.ca/real-estate/29977072/180-highfield-street-moncton
Contact Us
Contact us for more information

The trademarks REALTOR®, REALTORS®, and the REALTOR® logo are controlled by The Canadian Real Estate Association (CREA) and identify real estate professionals who are members of CREA. The trademarks MLS®, Multiple Listing Service® and the associated logos are owned by The Canadian Real Estate Association (CREA) and identify the quality of services provided by real estate professionals who are members of CREA. The trademark DDF® is owned by The Canadian Real Estate Association (CREA) and identifies CREA's Data Distribution Facility (DDF®)
July 02 2026 09:43:20
New Brunswick Real Estate Board