
123 Cambridge Street Woodstock, New Brunswick E7M 1E1

$269,999
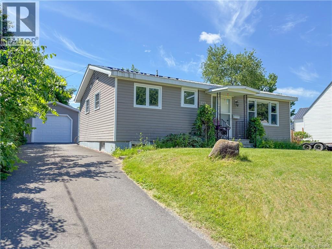
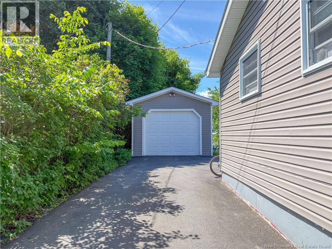
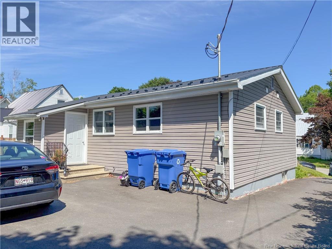
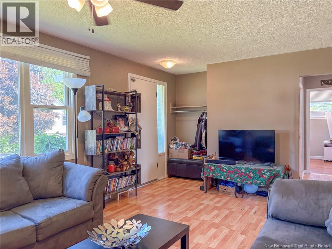
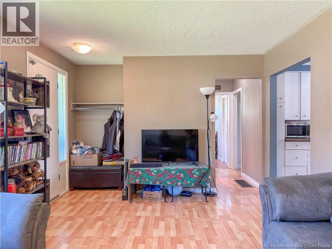
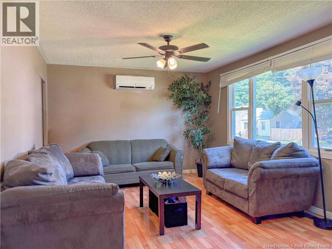
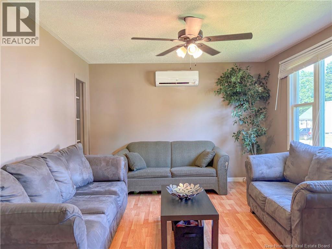
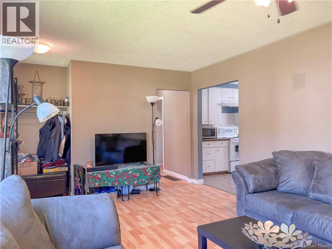
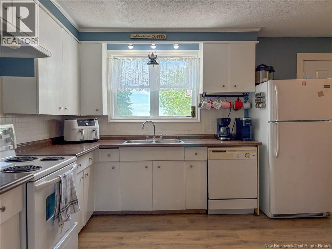
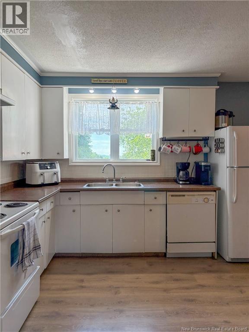
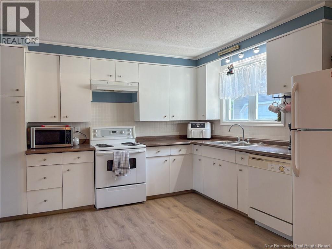
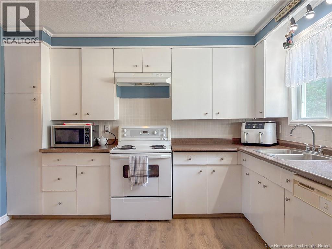
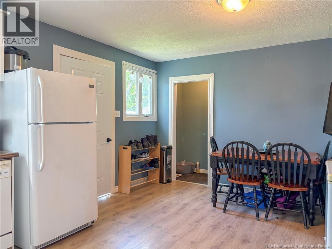
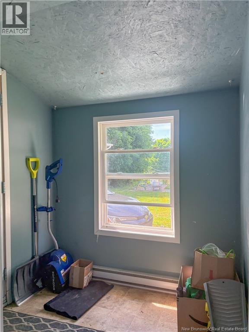
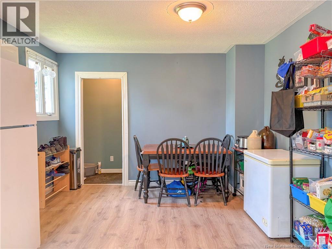
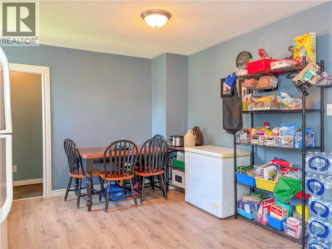
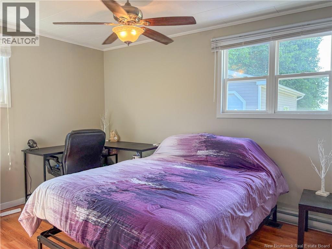
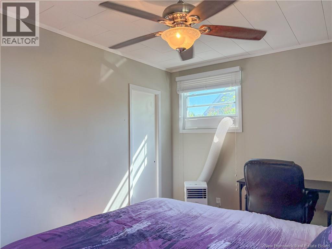
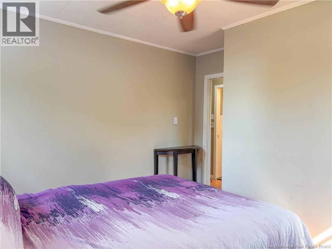
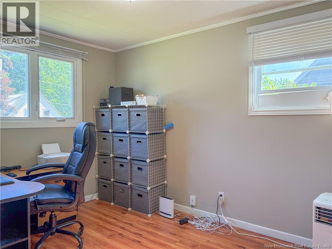
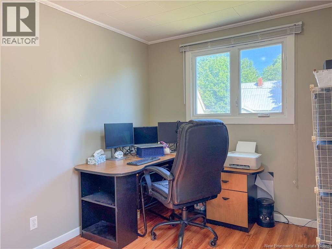
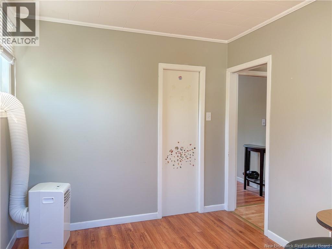
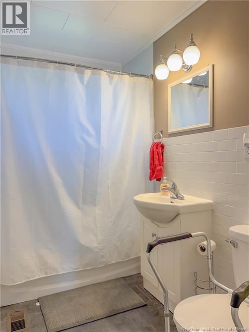
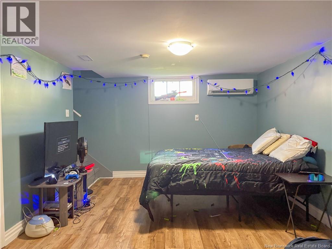
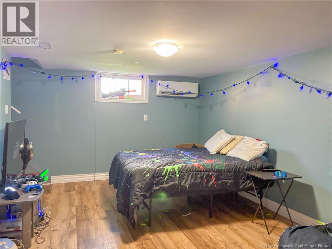
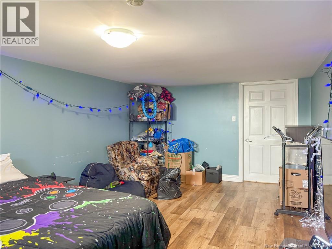
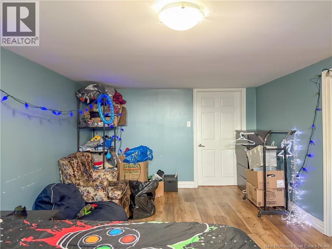
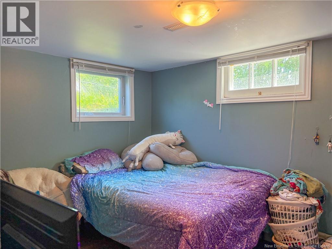
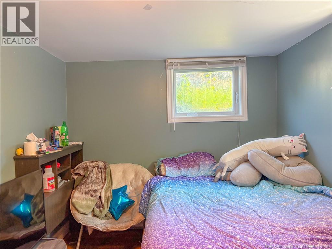
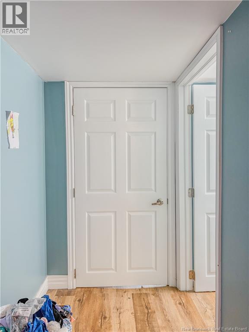
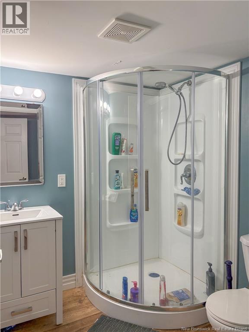
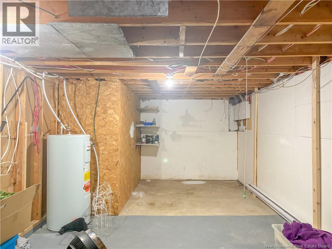
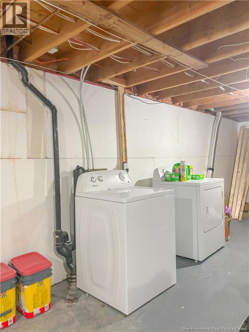
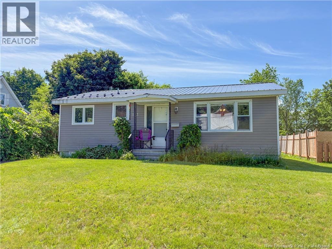
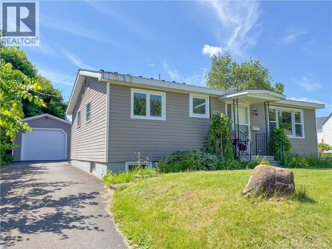
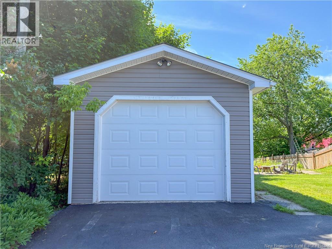
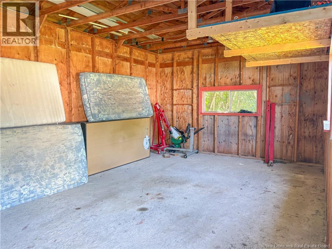
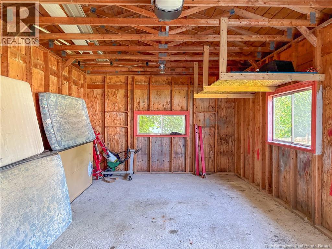
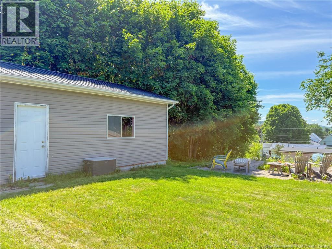
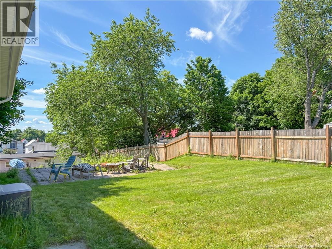
Take a peek at this move-in ready 2-bedroom, 2-bath home located on a conveniently located dead-end street. This property is perfectly situated within walking distance of Downtown Woodstock, Golf Course & Curling Club, NBCC, schools, shopping, restaurants, the NB Trail, and various recreational facilities. The main level features a designated entry/mudroom space, a spacious eat-in kitchen that flows into a living room equipped with a mini-split heat pump. This floor also includes a full bathroom and two bedrooms. The lower level offers a cozy family room with second mini split heat pump, a large third bedroom, a second full bath and a generous unfinished space for laundry and storage. The exterior is designed for low maintenance in mind with vinyl siding, a steel roof, and a paved driveway. Additionally, the property includes a wonderful single detached garage and a spacious backyard. (id:54073)
Property Details
| MLS® Number | NB142219 |
| Property Type | Single Family |
| Amenities Near By | Golf Course, Marina, Recreation Nearby, Shopping |
| Equipment Type | Water Heater |
| Features | Golf Course/parkland |
| Rental Equipment Type | Water Heater |
Building
| Bathroom Total | 2 |
| Bedrooms Above Ground | 2 |
| Bedrooms Below Ground | 1 |
| Bedrooms Total | 3 |
| Architectural Style | Bungalow |
| Basement Development | Partially Finished |
| Basement Type | Full (partially Finished) |
| Constructed Date | 1966 |
| Cooling Type | Heat Pump |
| Exterior Finish | Vinyl |
| Flooring Type | Ceramic, Laminate, Vinyl |
| Foundation Type | Concrete |
| Heating Fuel | Electric |
| Heating Type | Baseboard Heaters, Heat Pump |
| Stories Total | 1 |
| Size Interior | 1,287 Sqft |
| Total Finished Area | 1287 Sqft |
| Type | House |
| Utility Water | Municipal Water |
Parking
| Detached Garage | |
| Garage |
Land
| Access Type | Year-round Access, Public Road |
| Acreage | No |
| Land Amenities | Golf Course, Marina, Recreation Nearby, Shopping |
| Landscape Features | Landscaped |
| Sewer | Municipal Sewage System |
| Size Irregular | 987 |
| Size Total | 987 M2 |
| Size Total Text | 987 M2 |
Rooms
| Level | Type | Length | Width | Dimensions |
|---|---|---|---|---|
| Basement | Family Room | 19'0'' x 11'0'' | ||
| Basement | 3pc Bathroom | 6'3'' x 6'2'' | ||
| Basement | Bonus Room | 11'1'' x 8'2'' | ||
| Basement | Utility Room | 31'9'' x 11'5'' | ||
| Main Level | Living Room | 19'2'' x 11'7'' | ||
| Main Level | Kitchen/dining Room | 18'10'' x 11'7'' | ||
| Main Level | Mud Room | 6'6'' x 5'7'' | ||
| Main Level | Bedroom | 12'7'' x 11'7'' | ||
| Main Level | Bedroom | 11'7'' x 8'8'' | ||
| Main Level | 3pc Bathroom | 8'2'' x 4'10'' |
https://www.realtor.ca/real-estate/29935341/123-cambridge-street-woodstock
Contact Us
Contact us for more information

The trademarks REALTOR®, REALTORS®, and the REALTOR® logo are controlled by The Canadian Real Estate Association (CREA) and identify real estate professionals who are members of CREA. The trademarks MLS®, Multiple Listing Service® and the associated logos are owned by The Canadian Real Estate Association (CREA) and identify the quality of services provided by real estate professionals who are members of CREA. The trademark DDF® is owned by The Canadian Real Estate Association (CREA) and identifies CREA's Data Distribution Facility (DDF®)
June 22 2026 01:45:04
New Brunswick Real Estate Board