
100 Kennebecasis Drive Saint John, New Brunswick E2K 2G1

$649,900
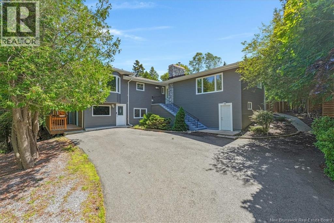
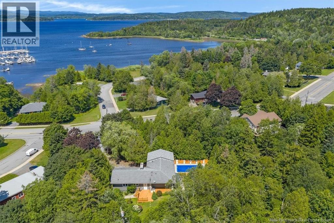
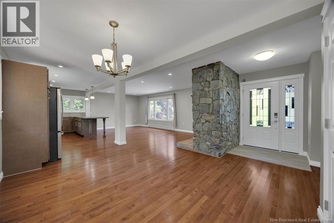
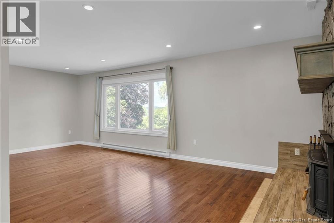
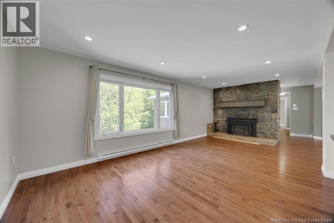
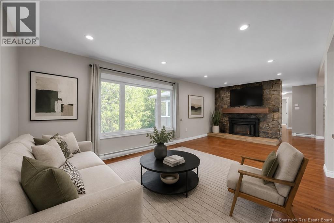
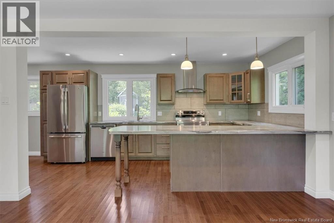
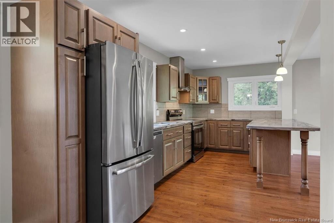
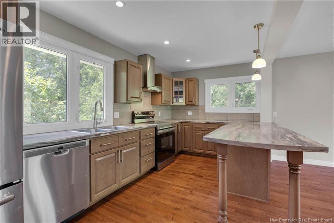
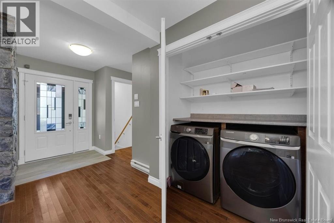
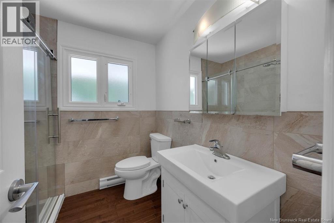
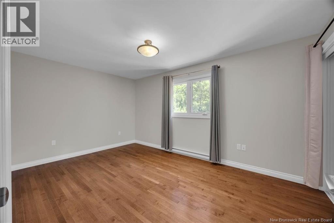
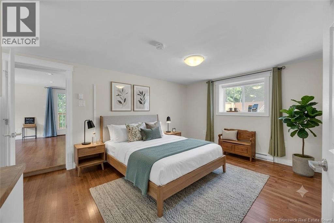
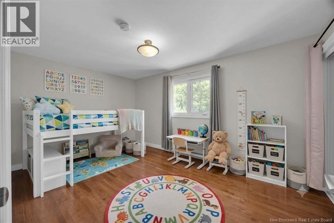
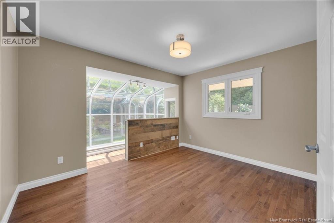
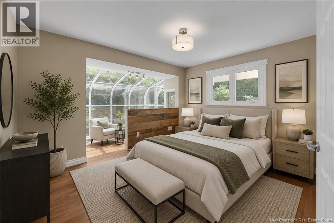
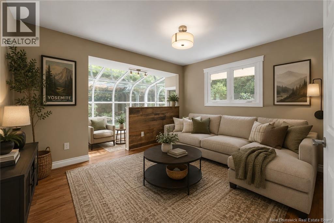
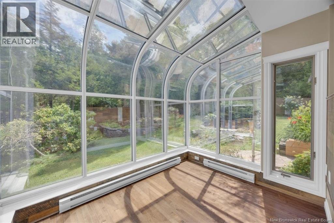
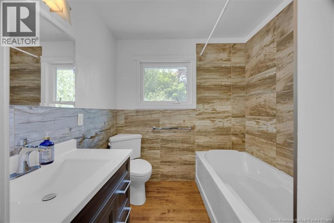
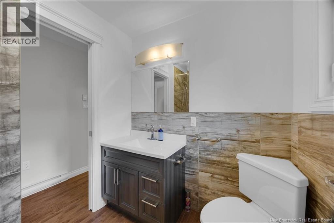
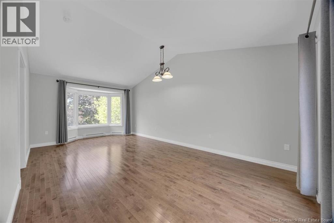
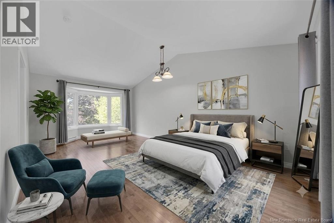
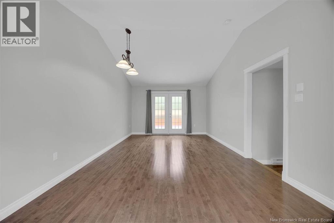
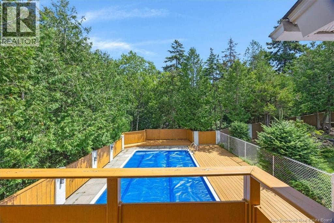
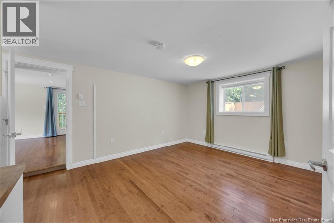
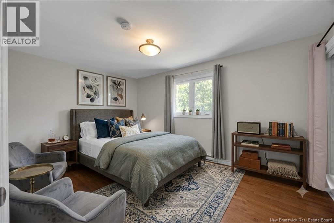
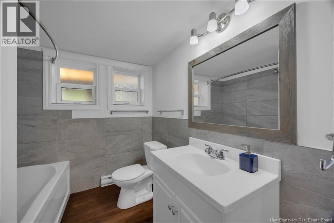
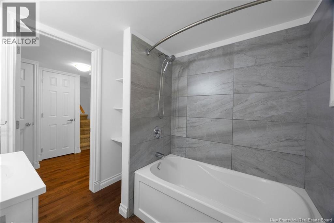
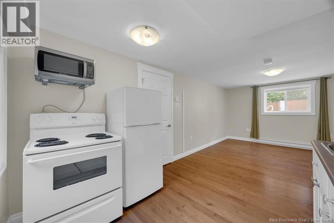
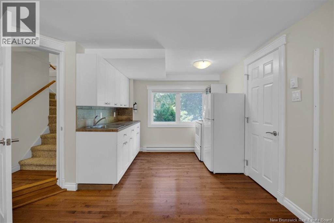
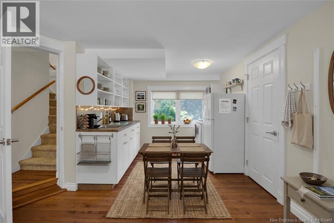

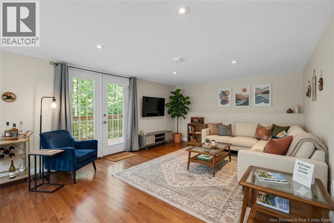
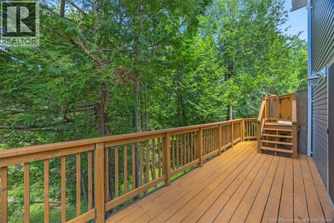
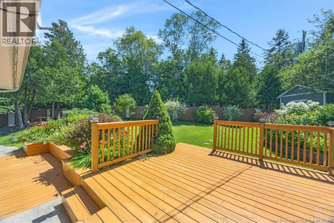
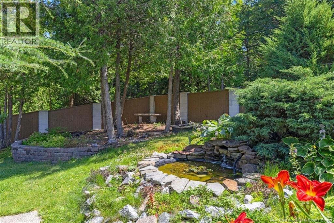
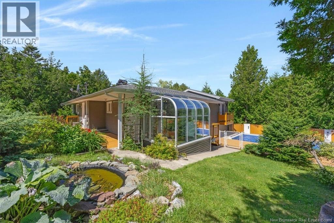
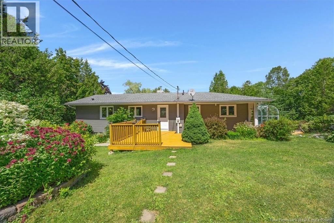
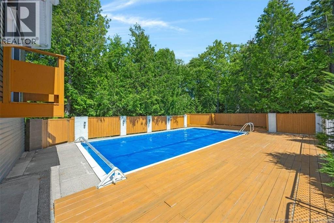
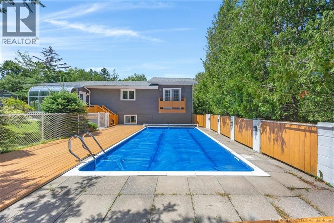
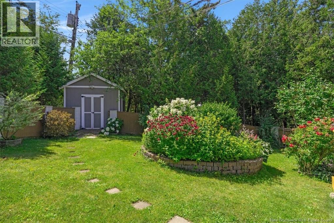
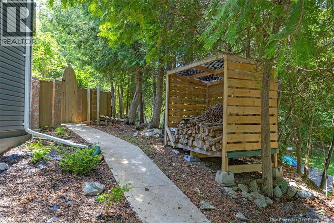
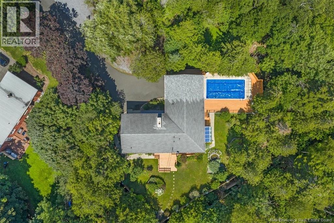
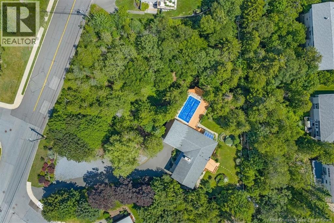
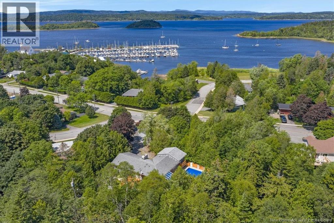
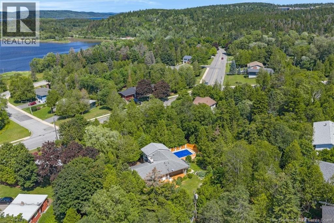
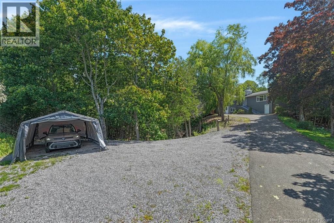
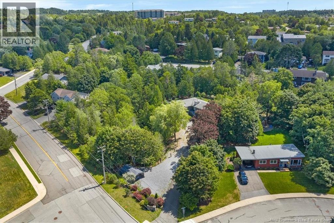
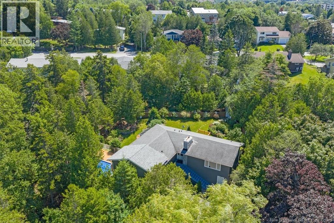
Welcome to one of Saint John's most sought-after neighbourhoodsMillidgeville! This executive home is perfectly located just minutes from the Regional Hospital, UNB Saint John, Uptown, the yacht club, and everyday amenities, making it a favourite location for professionals and families alike. Situated on a beautifully landscaped, nearly one-acre lot with views of the Kennebecasis River, this property offers exceptional privacy and endless possibilities. The paved driveway provides ample parking, including a separate area ideal for an RV, boat, or future detached garage. Inside, the bright open-concept main level showcases river views from the kitchen, dining, and living areas. The kitchen features stainless steel appliances, rollout drawers, a large island with seating, and flows into the living room highlighted by a stunning stone fireplace. The spacious primary suite offers a walk-in closet, ensuite, and private balcony overlooking the backyard. A second bedroom, full bath, and den with adjoining sunroom complete the main level. Step outside to your own backyard retreat featuring an inground pool, fish pond, mature trees, beautiful gardens, and a storage shed.Once you spend some time in this back yard you will nver want to leave. The walkout lower level offers excellent flexibility with a self-contained suite complete with its own kitchen, bedroom, full bath, family room, private deck, and direct pool access. Perfect for extended family, guests, or potential rental income, it can also be easily incorporated back into the main home. A rare opportunity to own an executive property that combines space, privacy, an incredible outdoor lifestyle, and income potential in one of Saint John's premier neighbourhoods. (id:54073)
Property Details
| MLS® Number | NB145367 |
| Property Type | Single Family |
| Neigbourhood | Millidgeville |
| Features | Treed, Balcony/deck/patio |
| Pool Type | Inground Pool |
| View Type | River View |
Building
| Bathroom Total | 3 |
| Bedrooms Above Ground | 3 |
| Bedrooms Below Ground | 1 |
| Bedrooms Total | 4 |
| Architectural Style | Raised Bungalow, 2 Level |
| Constructed Date | 1960 |
| Exterior Finish | Vinyl |
| Flooring Type | Hardwood |
| Foundation Type | Concrete |
| Heating Fuel | Electric, Wood |
| Heating Type | Baseboard Heaters, Stove |
| Stories Total | 1 |
| Size Interior | 2,281 Sqft |
| Total Finished Area | 2281 Sqft |
| Type | House |
| Utility Water | Municipal Water |
Land
| Access Type | Year-round Access, Public Road |
| Acreage | No |
| Landscape Features | Landscaped |
| Sewer | Municipal Sewage System |
| Size Irregular | 0.92 |
| Size Total | 0.92 Ac |
| Size Total Text | 0.92 Ac |
Rooms
| Level | Type | Length | Width | Dimensions |
|---|---|---|---|---|
| Basement | Bath (# Pieces 1-6) | 6'8'' x 7'3'' | ||
| Basement | Bedroom | 11'0'' x 11'1'' | ||
| Basement | Kitchen | 9'3'' x 7'0'' | ||
| Main Level | Family Room | 11'9'' x 20'6'' | ||
| Main Level | Ensuite | 7'3'' x 6'5'' | ||
| Main Level | Primary Bedroom | 11'6'' x 22'5'' | ||
| Main Level | Bedroom | 15'1'' x 10'0'' | ||
| Main Level | Sunroom | 8'10'' x 6'10'' | ||
| Main Level | Bedroom | 12'5'' x 10'0'' | ||
| Main Level | Bath (# Pieces 1-6) | 7'1'' x 6'11'' | ||
| Main Level | Kitchen/dining Room | 9'0'' x 29'9'' | ||
| Main Level | Living Room | 11'8'' x 22'2'' |
https://www.realtor.ca/real-estate/30136084/100-kennebecasis-drive-saint-john
Contact Us
Contact us for more information

The trademarks REALTOR®, REALTORS®, and the REALTOR® logo are controlled by The Canadian Real Estate Association (CREA) and identify real estate professionals who are members of CREA. The trademarks MLS®, Multiple Listing Service® and the associated logos are owned by The Canadian Real Estate Association (CREA) and identify the quality of services provided by real estate professionals who are members of CREA. The trademark DDF® is owned by The Canadian Real Estate Association (CREA) and identifies CREA's Data Distribution Facility (DDF®)
August 15 2026 05:19:52
New Brunswick Real Estate Board