
10 Rue Mcgrath Street Tracadie, New Brunswick E1X 4G4

$409,900
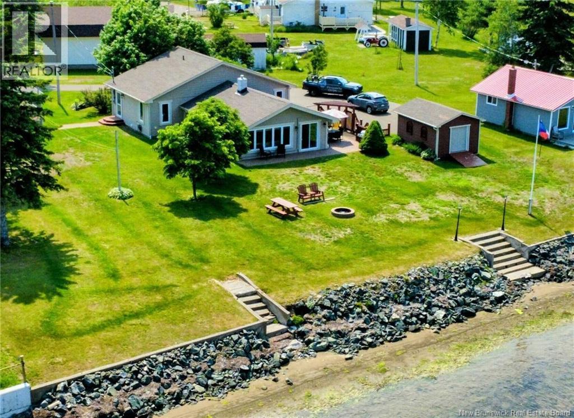
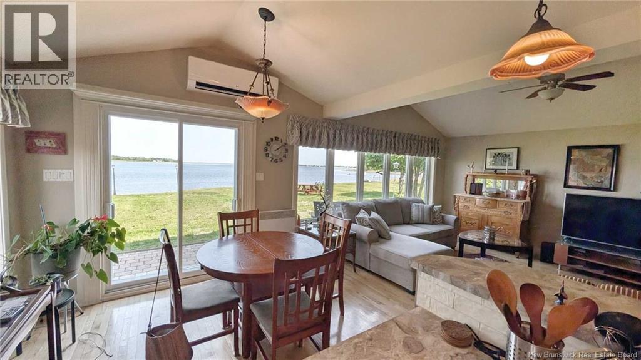
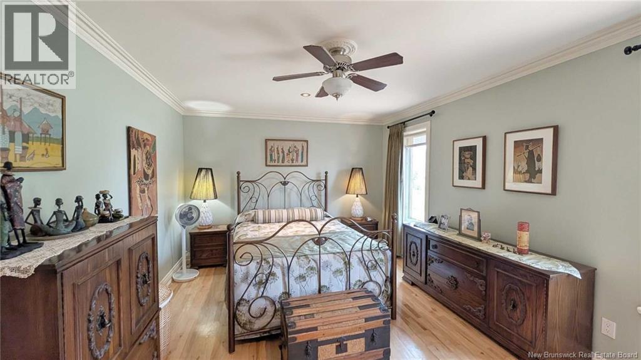
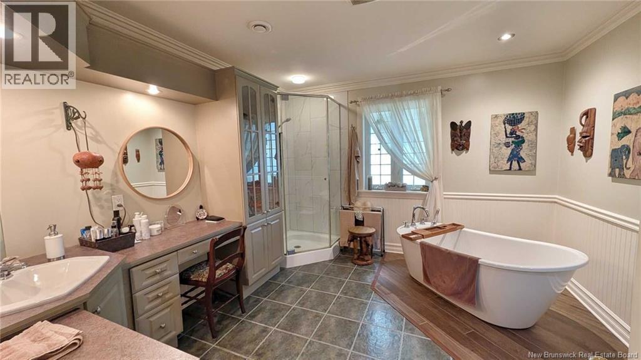
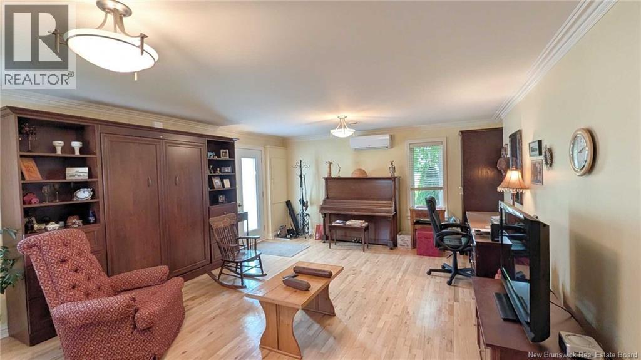
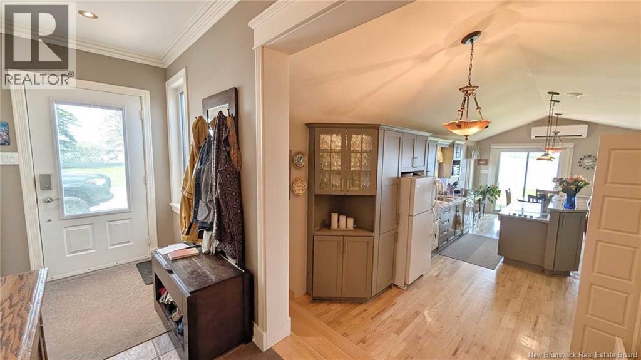
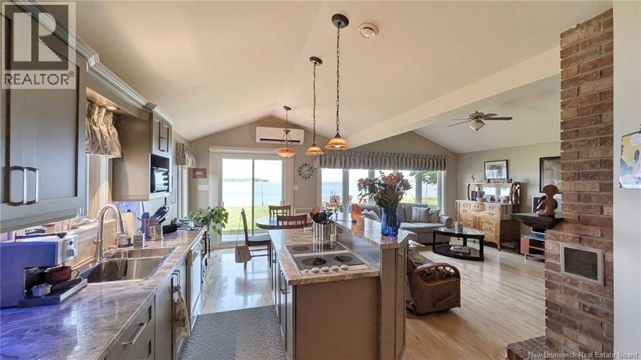
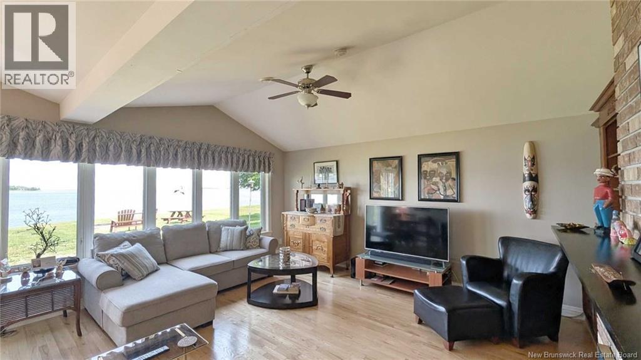
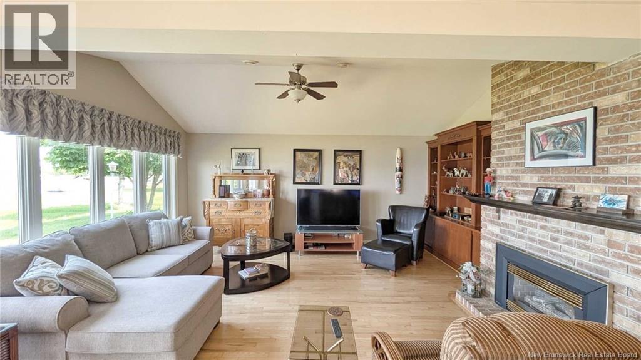
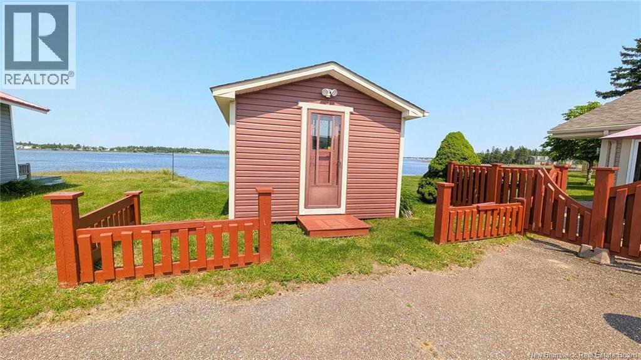
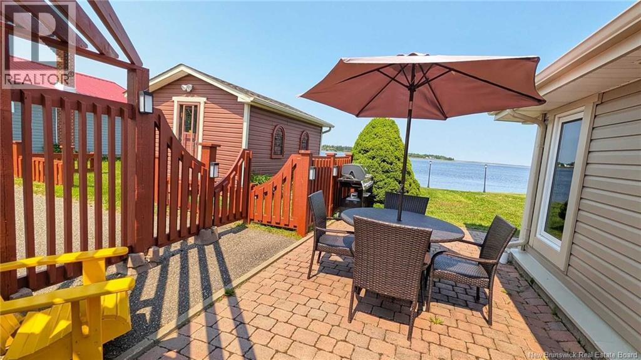
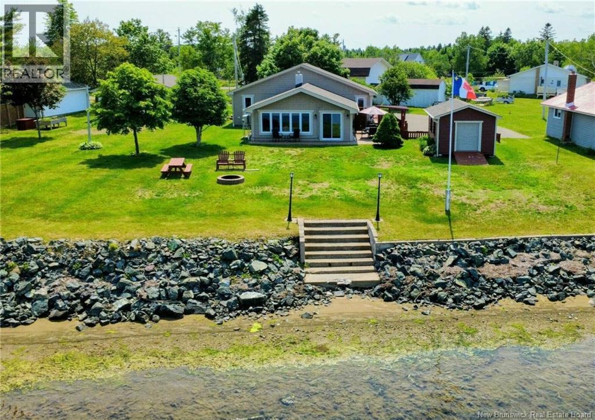
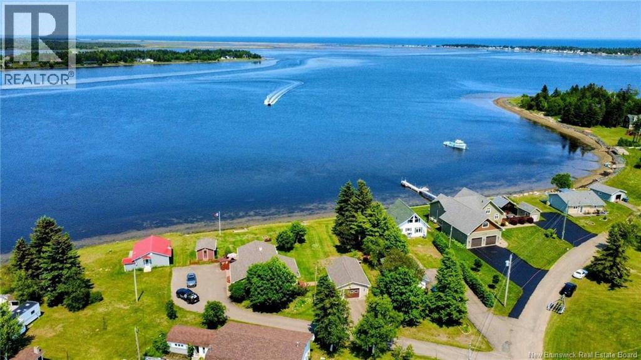
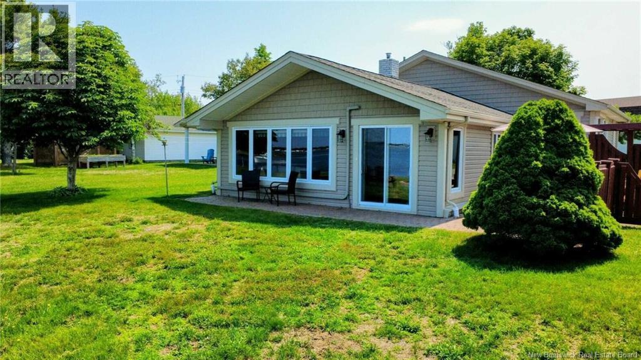
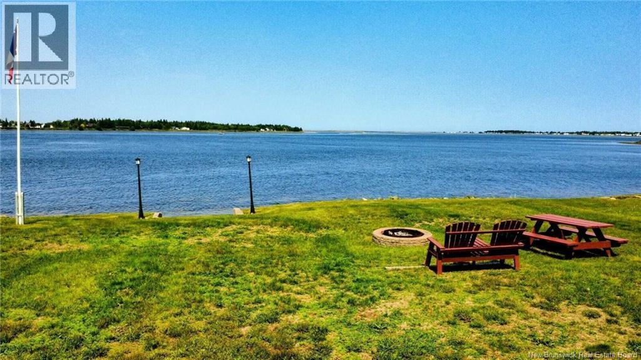
When Viewing This Property On Realtor.ca Please Click On The Multimedia or Virtual Tour Link For More Property Info. Boasting 132 feet of shoreline on the beautiful Grande Rivière Tracadie, this meticulously maintained home offers stunning views, exceptional privacy, and direct access to boating, kayaking, paddleboarding, fishing, and more. The bright open-concept main living area showcases the river from the updated kitchen (2021), dining, and living room. Hardwood and ceramic flooring, a propane fireplace, and two heat pumps provide year-round comfort. The home features two bedrooms and a renovated full bath, with the spacious second bedroom currently serving as a family room with its own entrance and potential to become a third bedroom. Outside, enjoy a beautifully landscaped yard with a large patio, fire pit, reinforced shoreline (2011), and spectacular sunsets. A 20' x 26' detached garage (2014) with a covered porch and veranda offers endless possibilities as a guest retreat, hobby space, or entertaining area. A 12' x 16' storage building with an insulated, heated room adds even more versatility. Recent updates include the roof and siding (2015), kitchen (2021), heat pumps (2019 & 2020), six Convectair heaters, and a propane fireplace. Whether you're searching for a year-round home or the perfect waterfront getaway, this move-in-ready property offers an exceptional lifestyle in a peaceful riverside setting. (id:54073)
Property Details
| MLS® Number | NB143539 |
| Property Type | Single Family |
| Amenities Near By | Shopping |
| Features | Balcony/deck/patio |
| Structure | Shed |
| View Type | River View |
| Water Front Name | Grande Rivière Tracadie |
| Water Front Type | Waterfront On River |
Building
| Bathroom Total | 1 |
| Bedrooms Above Ground | 2 |
| Bedrooms Total | 2 |
| Architectural Style | Bungalow |
| Basement Type | Crawl Space |
| Cooling Type | Air Conditioned, Heat Pump, Air Exchanger |
| Exterior Finish | Vinyl |
| Flooring Type | Ceramic, Hardwood |
| Foundation Type | Concrete |
| Heating Fuel | Electric |
| Heating Type | Baseboard Heaters, Heat Pump |
| Stories Total | 1 |
| Size Interior | 1,306 Sqft |
| Total Finished Area | 1306 Sqft |
| Type | House |
| Utility Water | Drilled Well, Well |
Parking
| Detached Garage | |
| Garage |
Land
| Access Type | Year-round Access, Public Road |
| Acreage | No |
| Land Amenities | Shopping |
| Sewer | Septic System |
| Size Irregular | 0.45 |
| Size Total | 0.45 Ac |
| Size Total Text | 0.45 Ac |
Rooms
| Level | Type | Length | Width | Dimensions |
|---|---|---|---|---|
| Main Level | 4pc Bathroom | 11'3'' x 11'9'' | ||
| Main Level | Bedroom | 11'6'' x 15'5'' | ||
| Main Level | Primary Bedroom | 14'11'' x 21'10'' | ||
| Main Level | Storage | 7'7'' x 7'4'' | ||
| Main Level | Other | 13'3'' x 4'6'' | ||
| Main Level | Utility Room | 10'3'' x 5'7'' | ||
| Main Level | Kitchen/dining Room | 17'10'' x 9'9'' | ||
| Main Level | Living Room | 12'7'' x 16'7'' |
https://www.realtor.ca/real-estate/30003824/10-rue-mcgrath-street-tracadie
Contact Us
Contact us for more information

The trademarks REALTOR®, REALTORS®, and the REALTOR® logo are controlled by The Canadian Real Estate Association (CREA) and identify real estate professionals who are members of CREA. The trademarks MLS®, Multiple Listing Service® and the associated logos are owned by The Canadian Real Estate Association (CREA) and identify the quality of services provided by real estate professionals who are members of CREA. The trademark DDF® is owned by The Canadian Real Estate Association (CREA) and identifies CREA's Data Distribution Facility (DDF®)
July 08 2026 12:24:40
New Brunswick Real Estate Board