
8012 Route 112 Route Hunters Home, New Brunswick E4C 4K3

$850,000
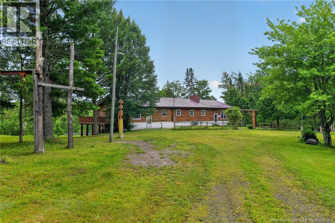
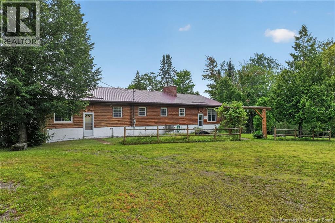
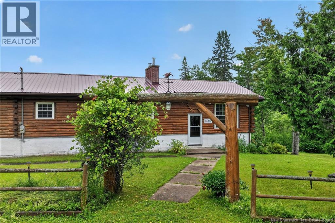
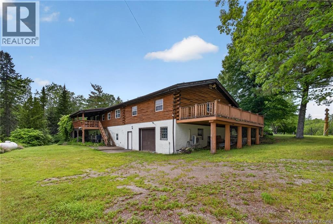
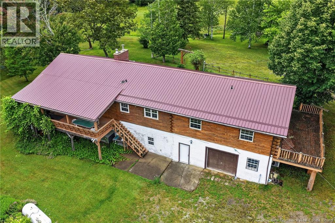
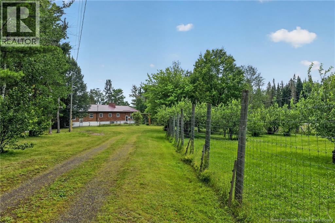
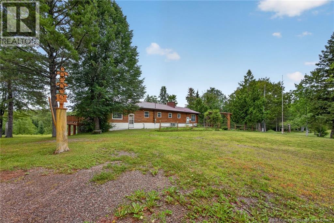
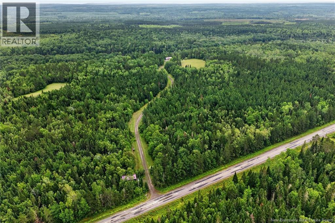
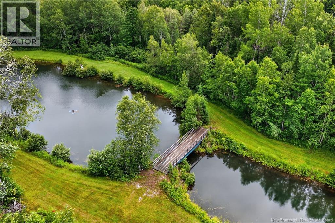
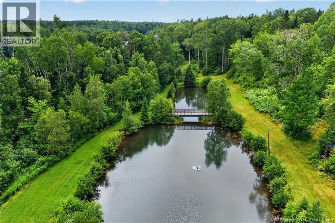
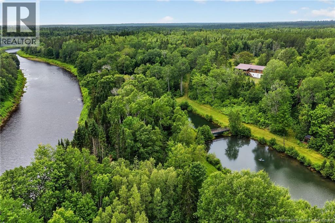
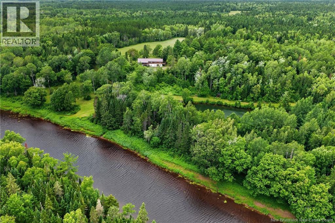
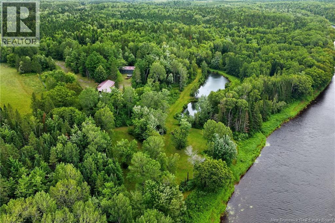
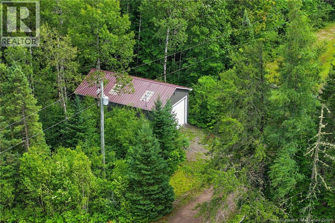
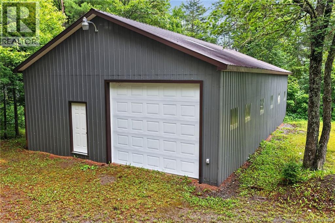
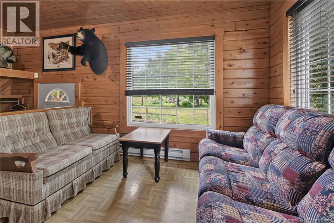
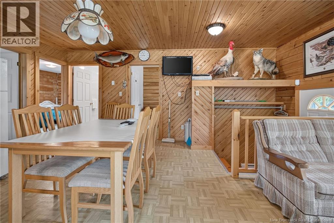
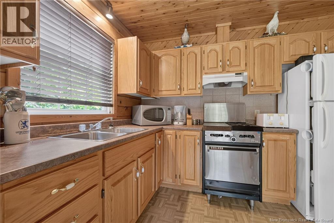
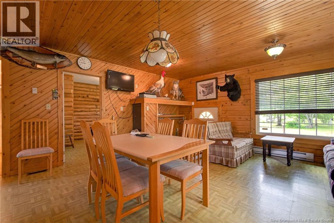
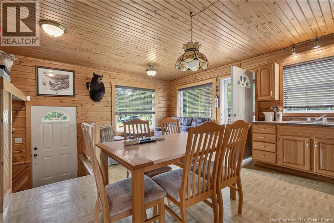
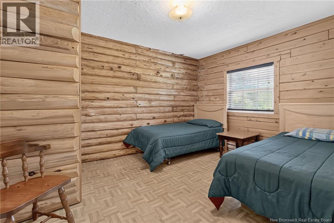
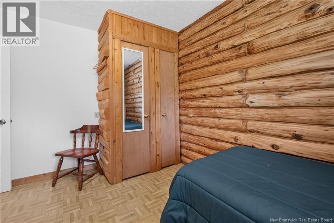
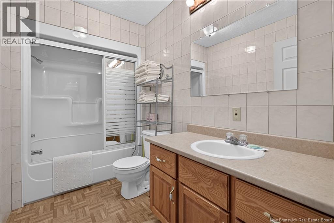
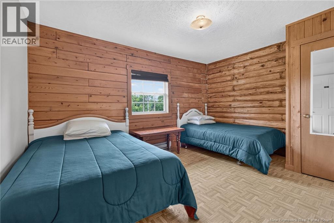
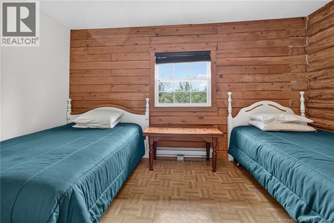
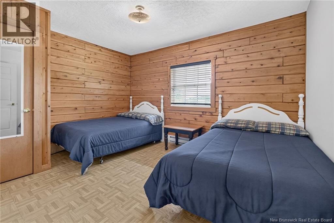
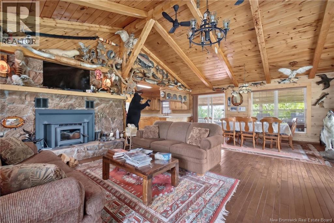
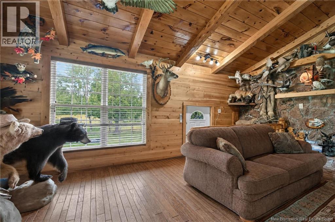
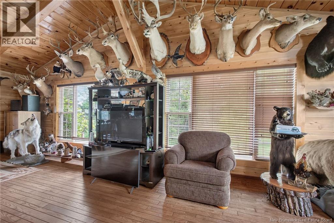
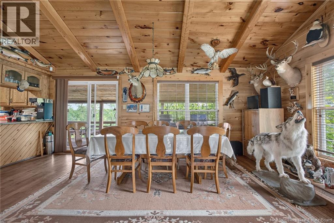
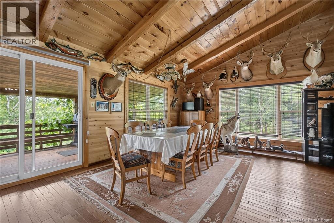
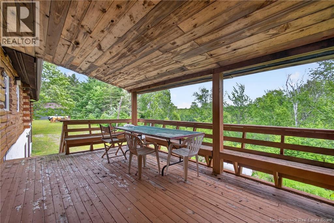
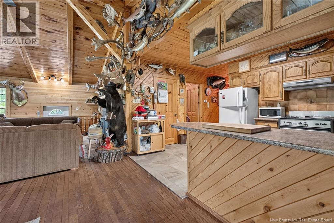
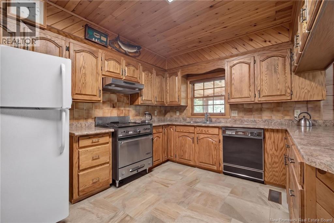
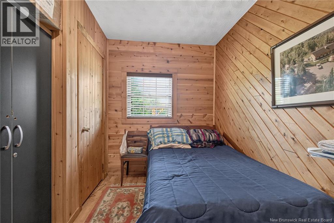
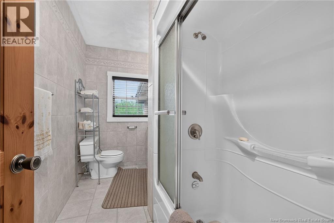
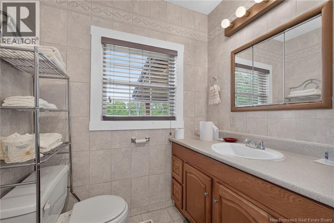
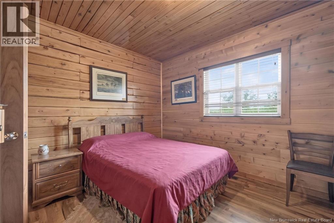
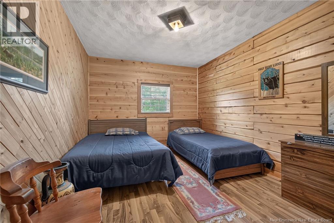
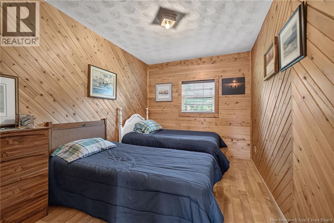
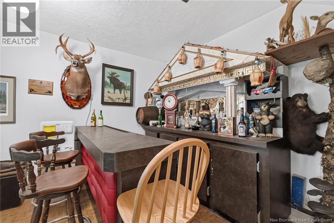
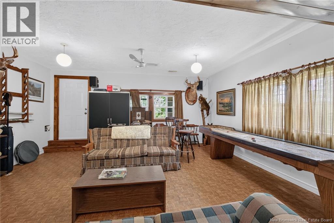
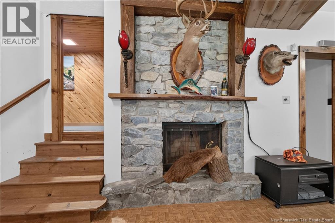
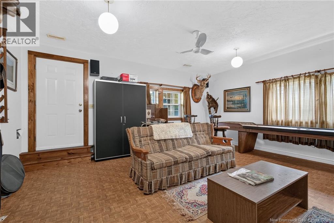
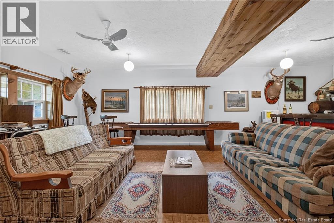
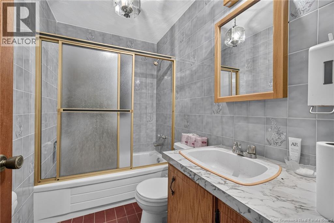
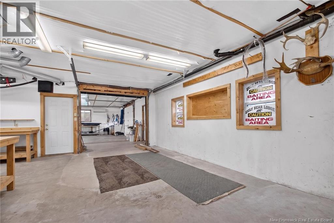
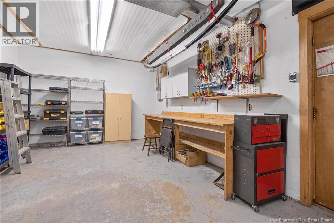
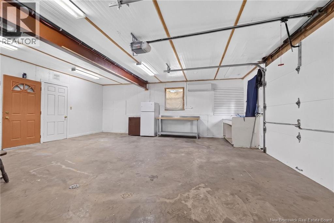
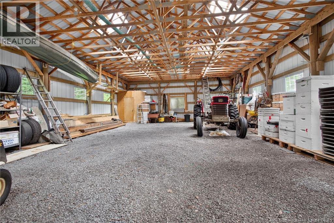
**100 HECTARE HUNTING LODGE | CANAAN RIVER FRONTAGE | TURN KEY OPPORTUNITY** Welcome to 8012 Route 112! Tucked away at the end of a long private driveway and overlooking the beautiful Canaan River, this exceptional 100-hectare property offers a rare opportunity for outdoor enthusiasts, investors, or those looking to operate a hunting or recreational retreat. The property features two separate living units, making it ideal for hosting large groups, multiple families, or creating additional rental potential. Together, the accommodations offer a spacious great room with modern amenities, seven bedrooms, and three full 3-piece bathrooms, comfortably sleeping 20+ guests. Step outside onto the oversized patio overlooking the river, where you can relax and take in the peaceful surroundings after a day spent outdoors. The expansive acreage offers outstanding hunting opportunities, with deer and moose commonly found throughout the property, along with endless possibilities for fishing, ATVing, snowmobiling, hiking, and exploring the great outdoors. Storage and workspace are abundant with an oversized detached shop, detached garage, and attached garage, providing ample room for vehicles, equipment, recreational toys, and more. For buyers seeking a truly turnkey opportunity, equipment and additional items may be negotiated as part of the sale. Whether you're searching for a private getaway, a hunting lodge, or a unique business opportunity, this one-of-a-kind property offers incredible versatility in a breathtaking setting. Opportunities like this are rare. Contact your REALTOR® today to book your private tour and experience everything 8012 Route 112 has to offer. (id:54073)
Property Details
| MLS® Number | NB144034 |
| Property Type | Single Family |
| Features | Balcony/deck/patio |
| Structure | Workshop |
| View Type | River View |
| Water Front Type | Waterfront |
Building
| Bathroom Total | 3 |
| Bedrooms Above Ground | 7 |
| Bedrooms Total | 7 |
| Architectural Style | Bungalow |
| Basement Type | Full |
| Cooling Type | Heat Pump |
| Exterior Finish | Log |
| Flooring Type | Carpeted, Hardwood |
| Foundation Type | Concrete |
| Heating Fuel | Propane |
| Heating Type | Forced Air, Heat Pump |
| Stories Total | 1 |
| Size Interior | 3,300 Sqft |
| Total Finished Area | 3300 Sqft |
| Type | House |
| Utility Water | Well |
Parking
| Attached Garage | |
| Detached Garage |
Land
| Access Type | Year-round Access, Public Road |
| Acreage | Yes |
| Sewer | Septic System |
| Size Irregular | 100 |
| Size Total | 100 Hec |
| Size Total Text | 100 Hec |
Rooms
| Level | Type | Length | Width | Dimensions |
|---|---|---|---|---|
| Basement | Utility Room | 13'10'' x 10'6'' | ||
| Basement | Storage | 28'5'' x 24'2'' | ||
| Basement | Storage | 7'2'' x 4'11'' | ||
| Basement | Storage | 5'7'' x 14'4'' | ||
| Basement | Recreation Room | 24'1'' x 24'2'' | ||
| Basement | Other | 28'5'' x 27'2'' | ||
| Basement | Other | 9'1'' x 10'5'' | ||
| Basement | 4pc Bathroom | 8' x 4'11'' | ||
| Main Level | Living Room | 7'7'' x 10'5'' | ||
| Main Level | Kitchen | 11' x 10'5'' | ||
| Main Level | Bedroom | 12'11'' x 10'6'' | ||
| Main Level | Bedroom | 9'11'' x 12'11'' | ||
| Main Level | 4pc Bathroom | 5'4'' x 10' | ||
| Main Level | Primary Bedroom | 14'1'' x 10'4'' | ||
| Main Level | Living Room | 16' x 21'6'' | ||
| Main Level | Kitchen | 14'6'' x 10'3'' | ||
| Main Level | Dining Room | 12'11'' x 19'9'' | ||
| Main Level | Bedroom | 14'1'' x 8'10'' | ||
| Main Level | Bedroom | 10'7'' x 12' | ||
| Main Level | Bedroom | 14'1'' x 9' | ||
| Main Level | 4pc Bathroom | 10'7'' x 6' |
https://www.realtor.ca/real-estate/30082481/8012-route-112-route-hunters-home
Contact Us
Contact us for more information

The trademarks REALTOR®, REALTORS®, and the REALTOR® logo are controlled by The Canadian Real Estate Association (CREA) and identify real estate professionals who are members of CREA. The trademarks MLS®, Multiple Listing Service® and the associated logos are owned by The Canadian Real Estate Association (CREA) and identify the quality of services provided by real estate professionals who are members of CREA. The trademark DDF® is owned by The Canadian Real Estate Association (CREA) and identifies CREA's Data Distribution Facility (DDF®)
July 27 2026 04:41:01
New Brunswick Real Estate Board