
8 Louise Street Edmundston, New Brunswick E3V 0C3

$380,000
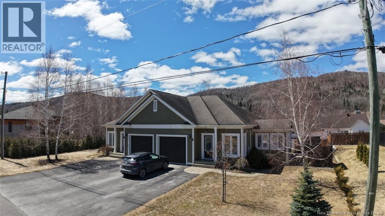
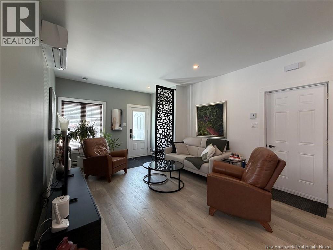
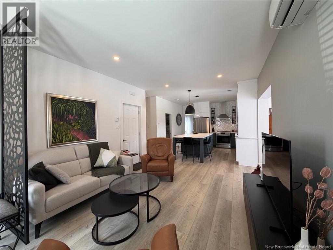
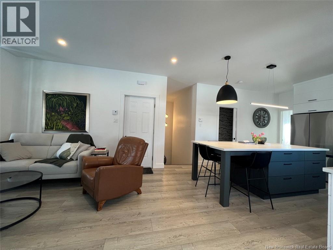
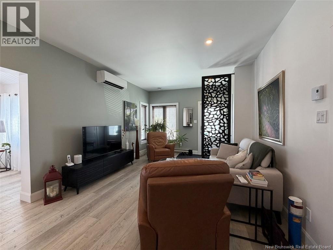
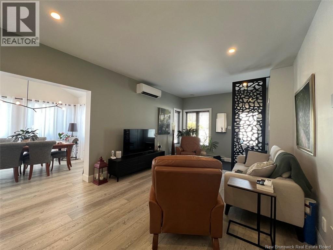
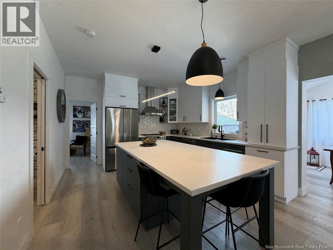
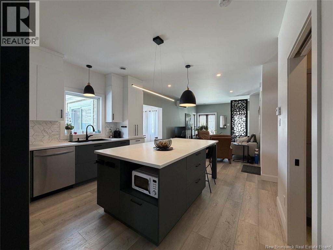
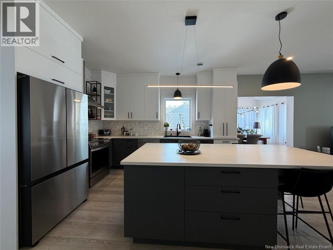
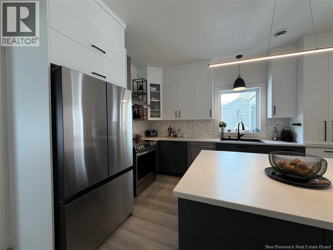
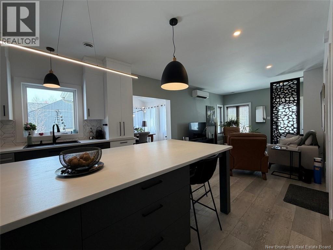
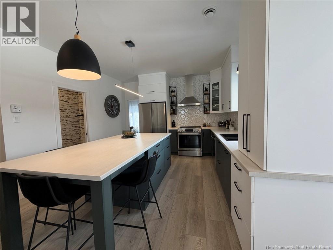
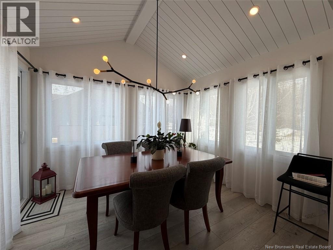
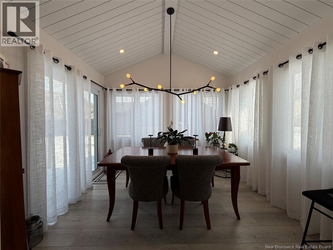
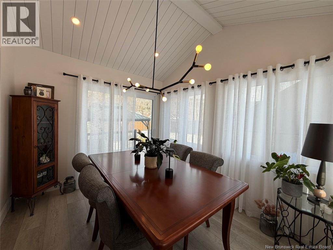
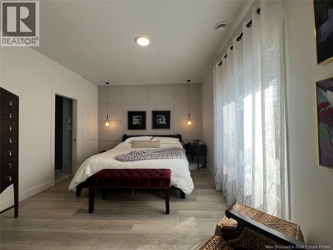
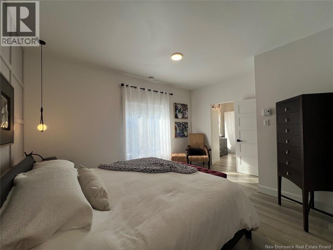
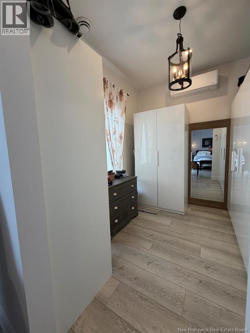
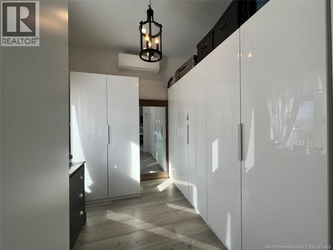
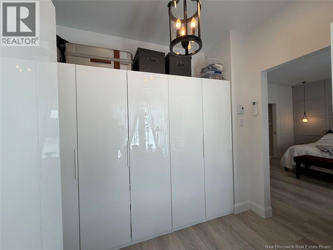
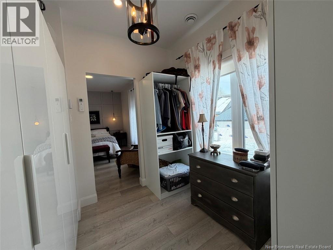
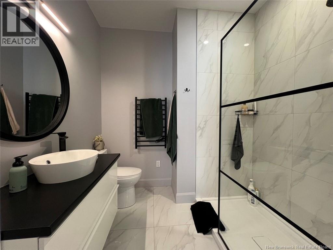
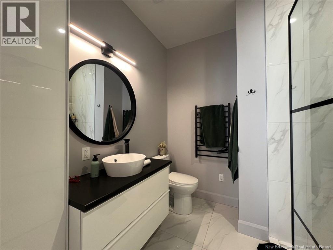
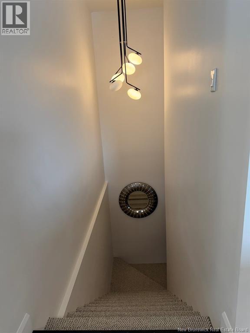
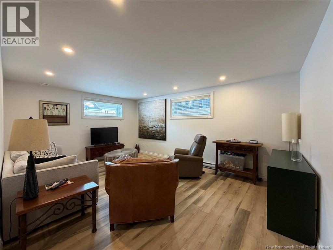
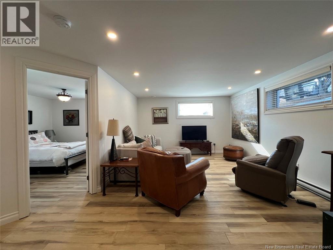
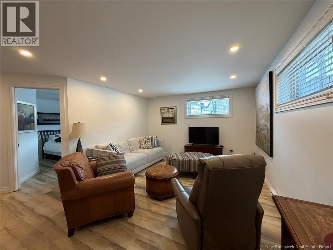
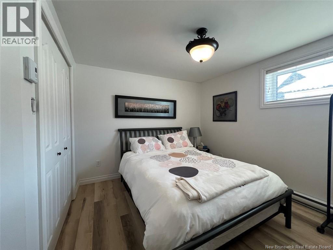
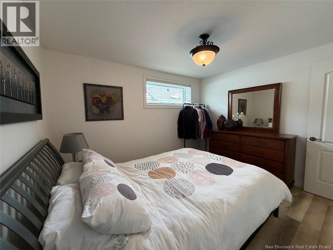
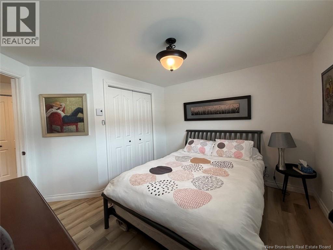
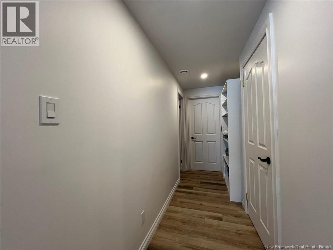
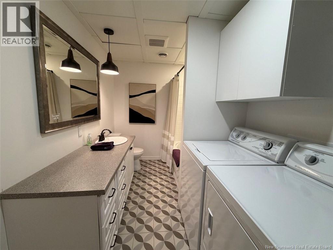
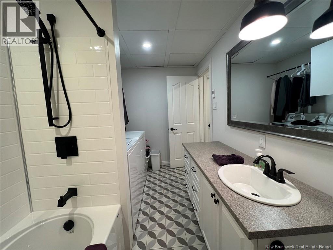
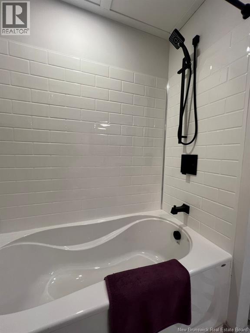
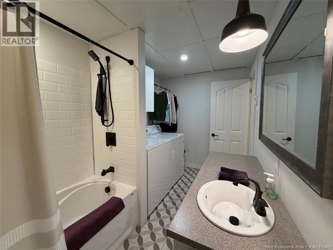
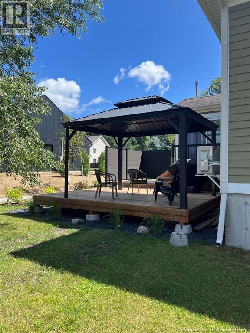
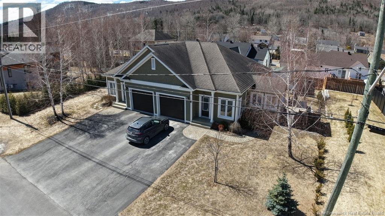
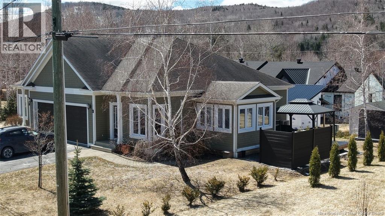
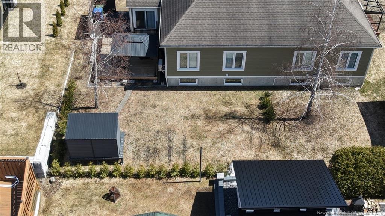
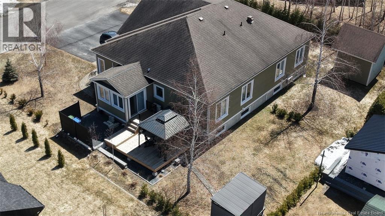
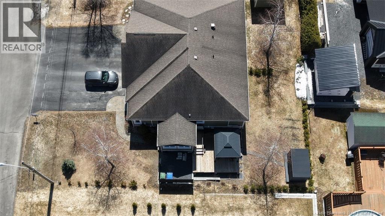
Semi-detached property that has undergone numerous major upgrades, a home that will charm you from the very first visit! On the main floor, you will find a spacious primary bedroom with a walk-in closet, along with a full bathroom featuring in-floor heating for absolute comfort. The open-concept living area includes a fully renovated kitchen with a large central island, a welcoming dining area (also equipped with in-floor heating), and a bright living room, perfect for entertaining family and friends. The fully finished basement offers even more space with a second bedroom and the possibility of adding a third to suit your needs. You will also find a large family room, a second full bathroom with in-floor heating, a practical laundry area, and ample storage that could easily be used as a workshop. Outside, the paved yard and landscaping perfectly complement this well-maintained property. A true gem where comfort, functionality, and quality come together. A visit is a must, call today to discover it! (id:54073)
Property Details
| MLS® Number | NB136888 |
| Property Type | Single Family |
| Equipment Type | None |
| Rental Equipment Type | None |
| Road Type | Paved Road |
Building
| Bathroom Total | 3 |
| Bedrooms Above Ground | 1 |
| Bedrooms Below Ground | 1 |
| Bedrooms Total | 2 |
| Constructed Date | 2006 |
| Construction Style Attachment | Semi-detached |
| Cooling Type | Heat Pump |
| Exterior Finish | Cedar Shingles |
| Flooring Type | Ceramic, Laminate |
| Foundation Type | Concrete |
| Half Bath Total | 1 |
| Heating Fuel | Electric |
| Heating Type | Heat Pump, Radiant Heat, Radiator |
| Size Interior | 1,445 Sqft |
| Total Finished Area | 1445 Sqft |
| Utility Water | Municipal Water |
Parking
| Attached Garage |
Land
| Access Type | Year-round Access, Road Access, Public Road |
| Acreage | No |
| Sewer | Municipal Sewage System |
| Size Irregular | 465 |
| Size Total | 465 M2 |
| Size Total Text | 465 M2 |
Rooms
| Level | Type | Length | Width | Dimensions |
|---|---|---|---|---|
| Basement | Other | X | ||
| Basement | 3pc Bathroom | X | ||
| Basement | Family Room | 17' x 12'5'' | ||
| Basement | Bedroom | 11'4'' x 9'11'' | ||
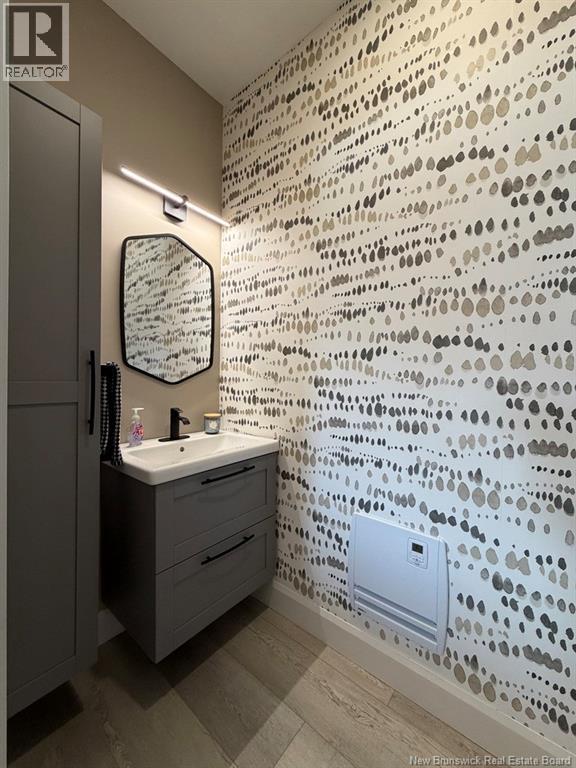
| Main Level | 2pc Bathroom | X | ||
| Main Level | Other | 9'5'' x 8'3'' | ||
| Main Level | 3pc Ensuite Bath | 7'10'' x 7'8'' | ||
| Main Level | Primary Bedroom | 15' x 12' | ||
| Main Level | Sitting Room | 16'6'' x 12'3'' | ||
| Main Level | Dining Room | 11' x 9'6'' | ||
| Main Level | Kitchen | 14'8'' x 12'10'' |
https://www.realtor.ca/real-estate/29597323/8-louise-street-edmundston
Contact Us
Contact us for more information

The trademarks REALTOR®, REALTORS®, and the REALTOR® logo are controlled by The Canadian Real Estate Association (CREA) and identify real estate professionals who are members of CREA. The trademarks MLS®, Multiple Listing Service® and the associated logos are owned by The Canadian Real Estate Association (CREA) and identify the quality of services provided by real estate professionals who are members of CREA. The trademark DDF® is owned by The Canadian Real Estate Association (CREA) and identifies CREA's Data Distribution Facility (DDF®)
October 15 2026 04:07:18
New Brunswick Real Estate Board