
63 Birchwood Drive Grafton, New Brunswick E7N 1M7

$559,000
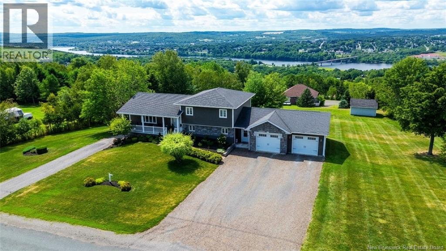
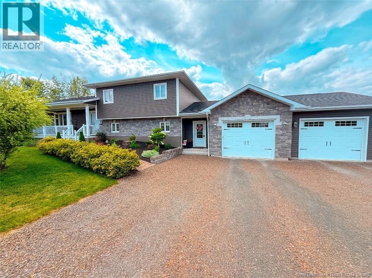
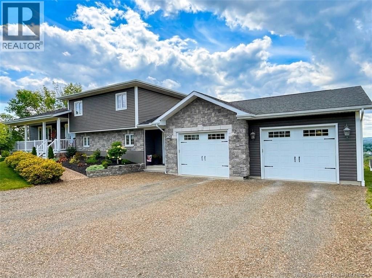
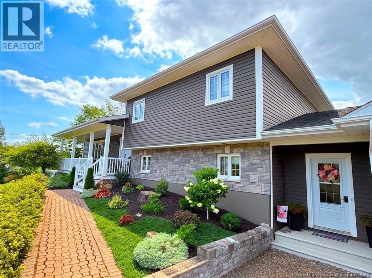
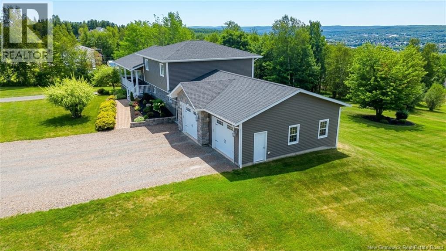
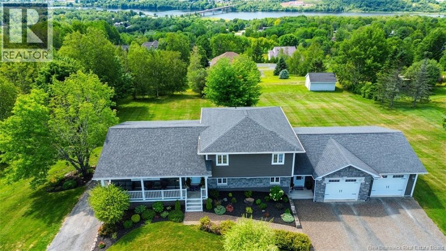
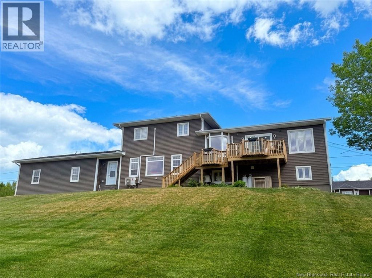
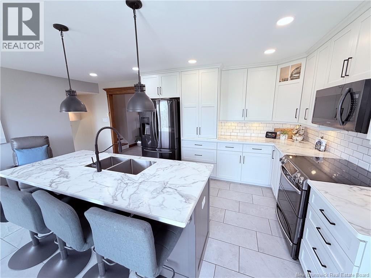
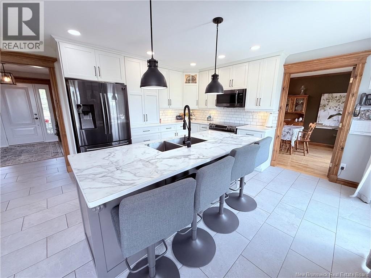
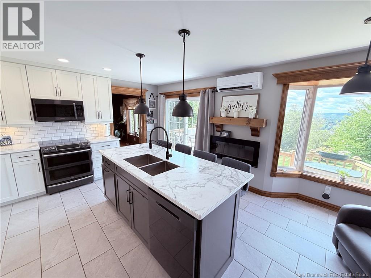
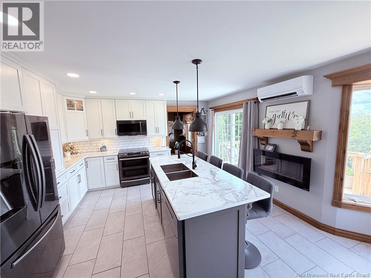
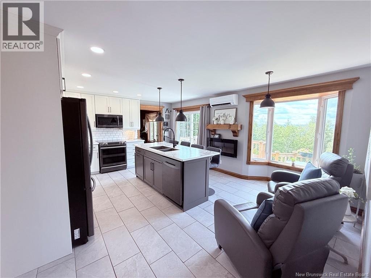
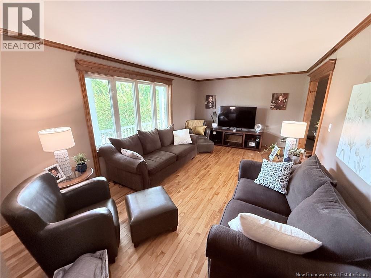
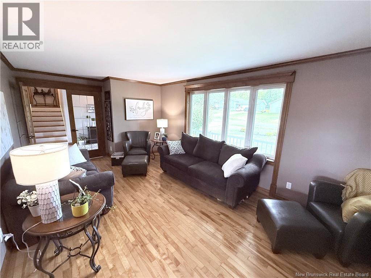
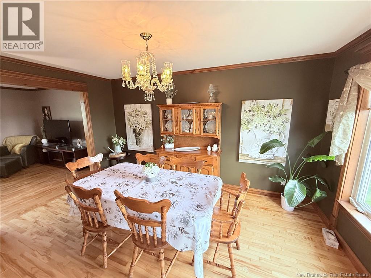
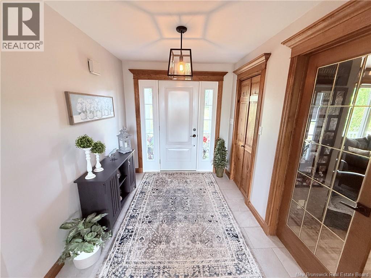
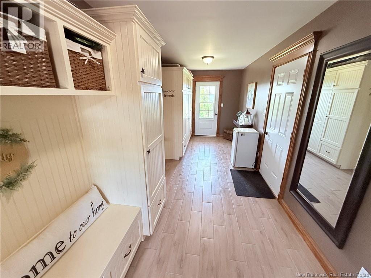
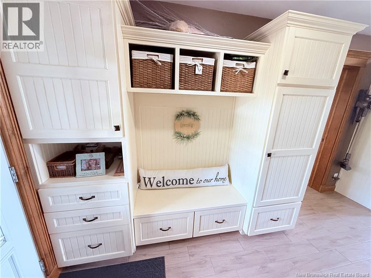
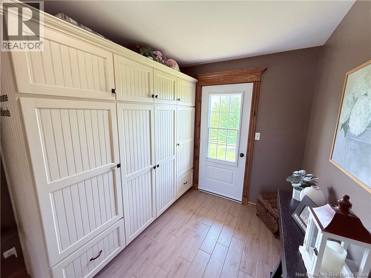
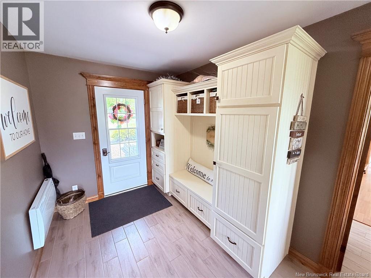
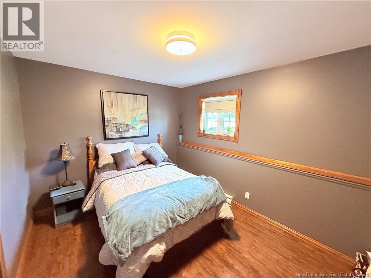
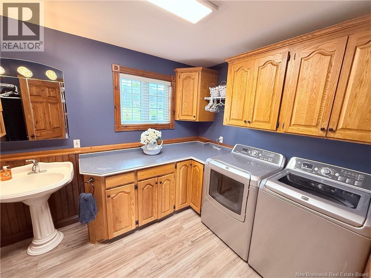
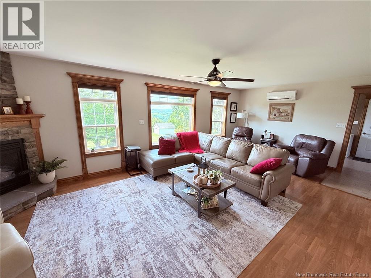
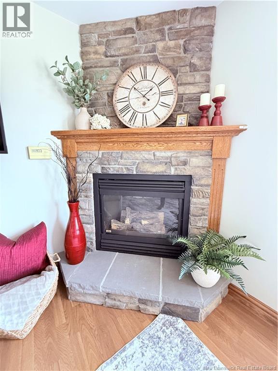
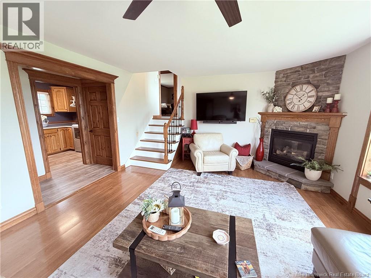
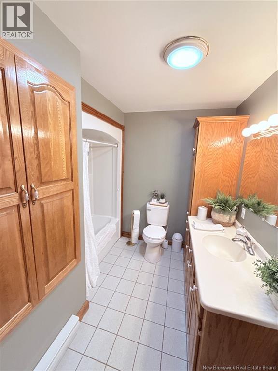
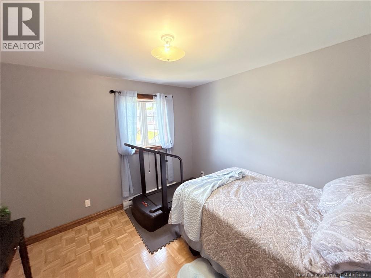
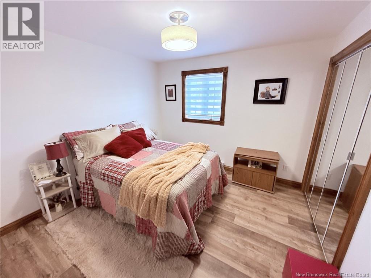
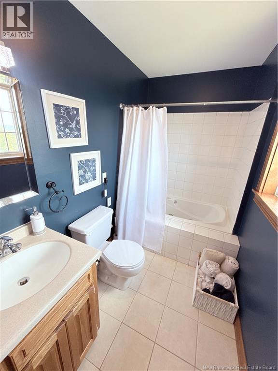
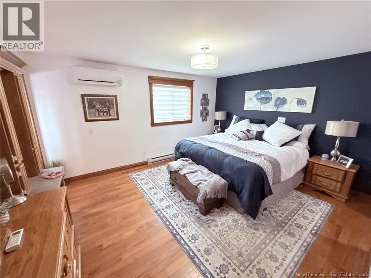
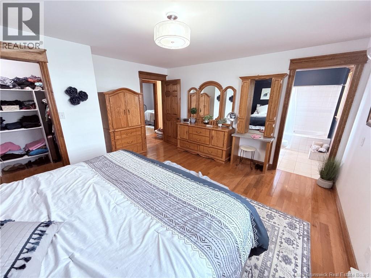
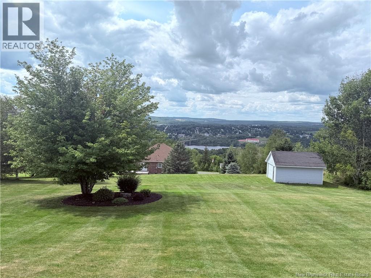
Welcome to this beautifully maintained four-level split entry in Grafton, offering breathtaking, panoramic views of the town of Woodstock and the scenic St. John River Valley. Perfectly positioned just a quick drive from all of Woodstock's local amenities, this move-in ready home sits on a private 1-acre lot. Car enthusiasts and hobbyists will love the generous storage options, featuring a large, oversized, finished and insulated two-car attached garage alongside a convenient lower bay in the basement. Inside, three fully finished levels offer exceptional living space designed for comfort and functionality. The home features 4 spacious bedrooms, two full bathrooms, and a dedicated half-bath/laundry room combination. Enjoy multiple areas to entertain and relax, including a bright living room, a cozy family room, a welcoming dining area, a well-appointed kitchen, and a large mudroom built for everyday convenience. Comfort is guaranteed year-round with three efficient ductless heat pumps, a cozy propane fireplace, and electric baseboard heating for seamless backup. Highlighted by a long list of significant renovations and updates throughout, this immaculate property is ready for its next owner to move right in. (id:54073)
Property Details
| MLS® Number | NB146059 |
| Property Type | Single Family |
| Features | Balcony/deck/patio |
| View Type | River View |
Building
| Bathroom Total | 3 |
| Bedrooms Above Ground | 4 |
| Bedrooms Total | 4 |
| Architectural Style | 4 Level |
| Basement Type | Full |
| Construction Style Attachment | Detached |
| Cooling Type | Air Conditioned |
| Exterior Finish | Stone, Vinyl |
| Flooring Type | Laminate, Tile, Hardwood |
| Foundation Type | Concrete |
| Half Bath Total | 1 |
| Heating Fuel | Electric, Propane |
| Heating Type | Baseboard Heaters |
| Size Interior | 2,412 Sqft |
| Total Finished Area | 2412 Sqft |
| Type | House |
| Utility Water | Drilled Well |
Parking
| Attached Garage | |
| Garage |
Land
| Acreage | No |
| Size Irregular | 4022 |
| Size Total | 4022 M2 |
| Size Total Text | 4022 M2 |
Rooms
| Level | Type | Length | Width | Dimensions |
|---|---|---|---|---|
| Second Level | Family Room | 14'4'' x 23'10'' | ||
| Second Level | Laundry Room | 8'3'' x 10'11'' | ||
| Second Level | Bedroom | 12'11'' x 9'8'' | ||
| Second Level | Mud Room | 9'0'' x 21'0'' | ||
| Third Level | Kitchen | 18'4'' x 14'4'' | ||
| Third Level | Living Room | 18'5'' x 11'5'' | ||
| Fourth Level | 3pc Bathroom | 8'6'' x 5'2'' | ||
| Fourth Level | 3pc Bathroom | 8'8'' x 5'10'' | ||
| Fourth Level | Bedroom | 10'6'' x 10'2'' | ||
| Fourth Level | Bedroom | 10'6'' x 10'1'' | ||
| Fourth Level | Bedroom | 14'4'' x 14'8'' |
https://www.realtor.ca/real-estate/30157314/63-birchwood-drive-grafton
Contact Us
Contact us for more information

The trademarks REALTOR®, REALTORS®, and the REALTOR® logo are controlled by The Canadian Real Estate Association (CREA) and identify real estate professionals who are members of CREA. The trademarks MLS®, Multiple Listing Service® and the associated logos are owned by The Canadian Real Estate Association (CREA) and identify the quality of services provided by real estate professionals who are members of CREA. The trademark DDF® is owned by The Canadian Real Estate Association (CREA) and identifies CREA's Data Distribution Facility (DDF®)
September 02 2026 02:55:40
New Brunswick Real Estate Board