
624 Despres Road Cocagne, New Brunswick E4R 2M6

$479,000
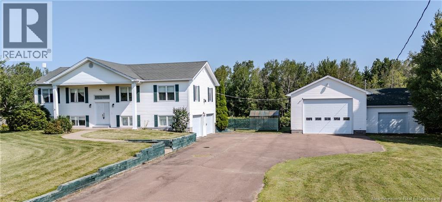
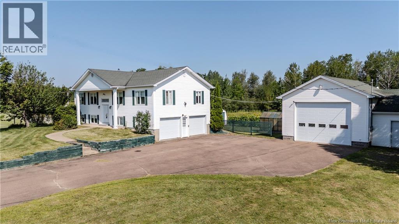
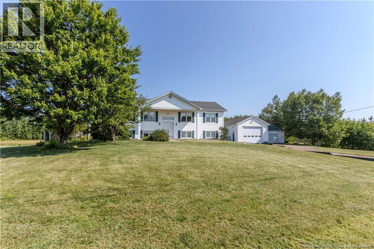
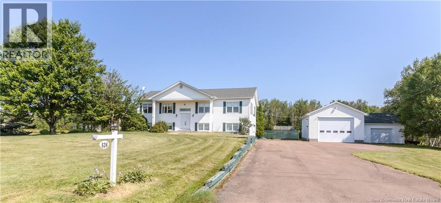
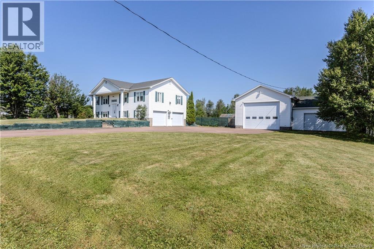
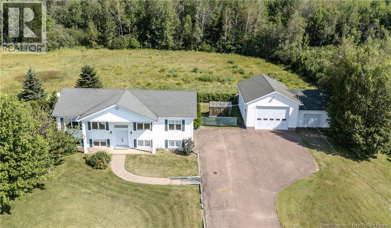
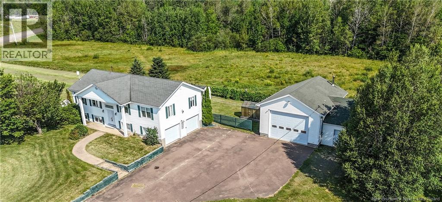
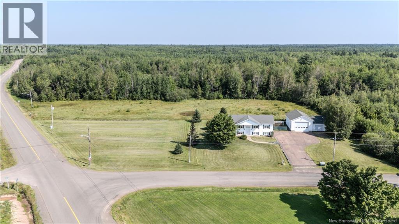
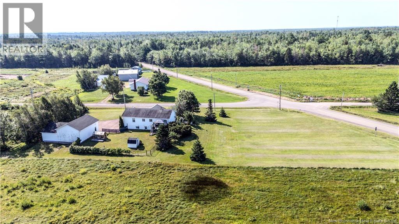
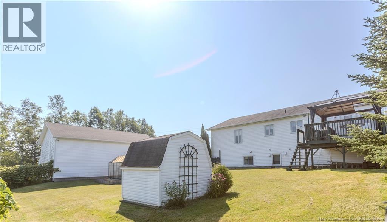
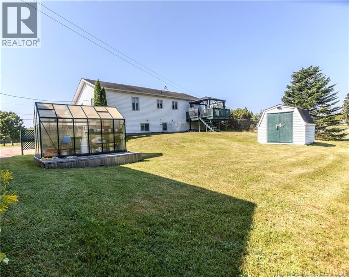
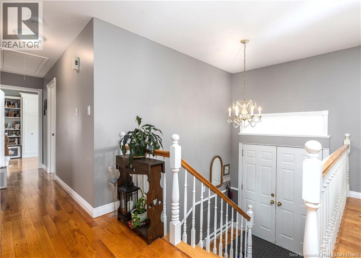
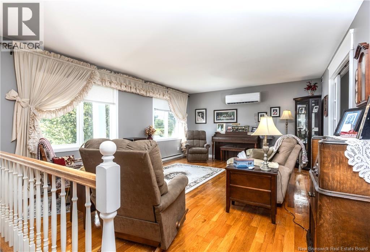
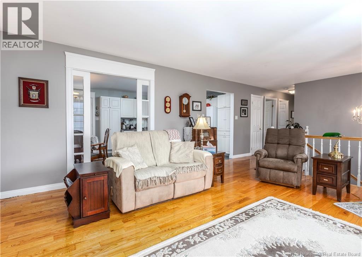
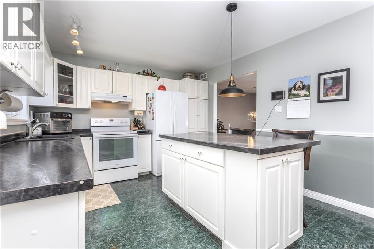
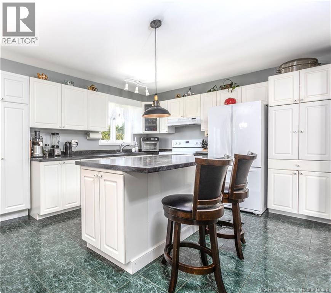
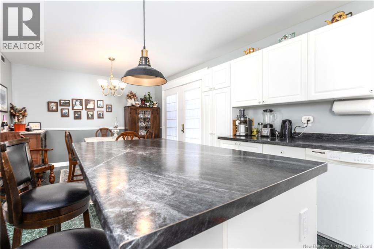
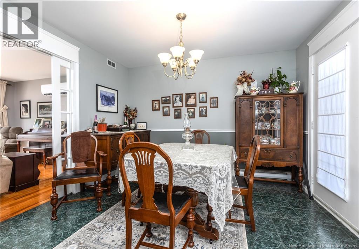
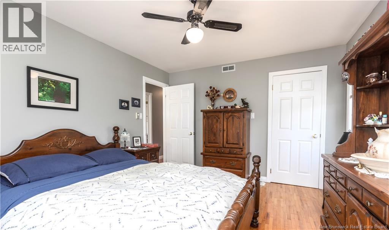
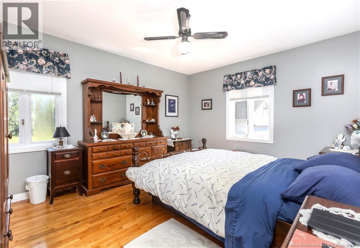
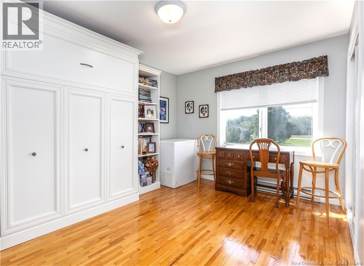
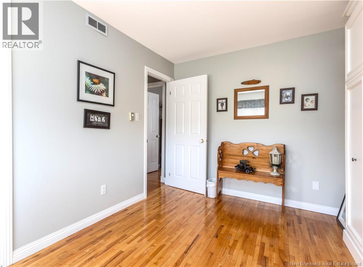
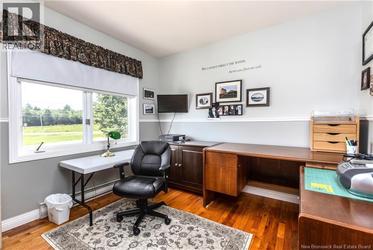
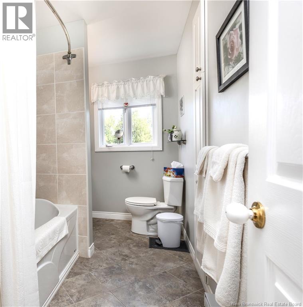
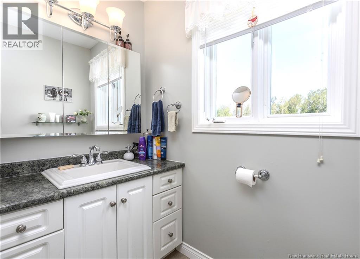
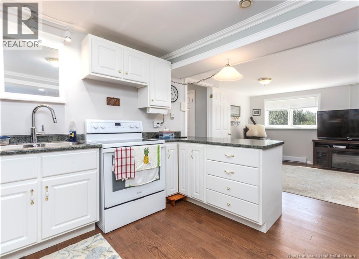
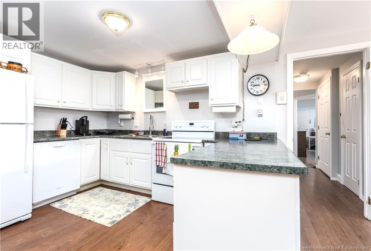
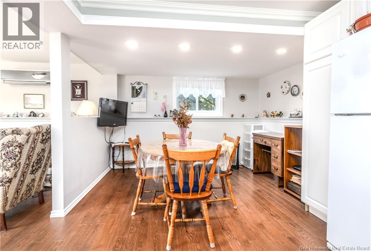
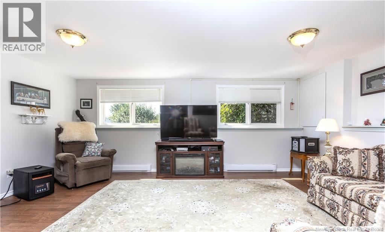
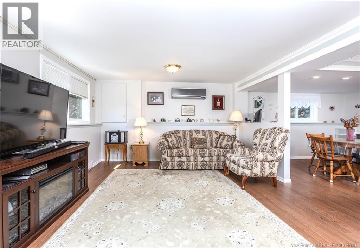
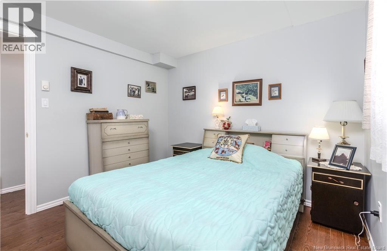
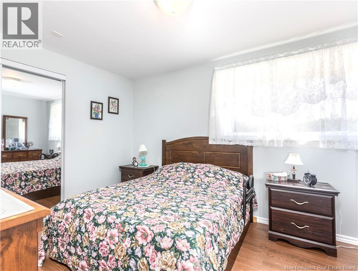
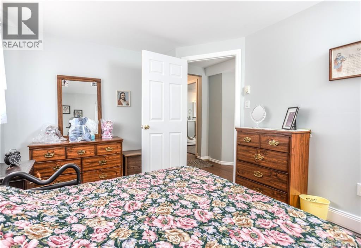
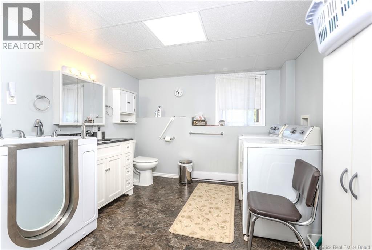
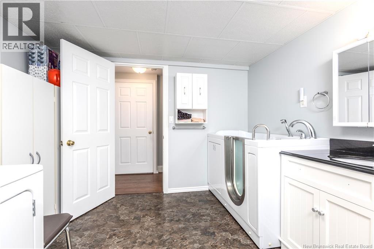
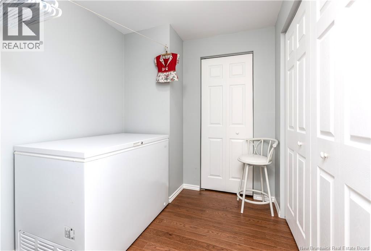
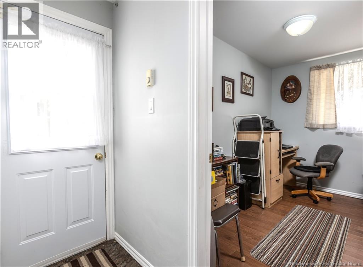
LOOK NO FURTHER! PRIVATE CORNER LOT! EXCEPTIONAL PROPERTY WITH ATTRACTIVE DESIGN & OUTSTANDING CURB APPEAL! POTENTIAL TO PURCHASE FULLY FURNISHED! 5 BEDROOMS 2 BATHS 2 KITCHENS WITH LAUNDRY ON EACH LEVEL! SPACIOUS FOR THE ENTIRE FAMILY! FULLY FINISHED! EACH LEVEL COMES WITH ITS OWN SEPARATE ENTRANCE! 2 GARAGES (24 X 34) & (18 X 25) ONE WITH HIGH CEILING HEIGHT! EXTRA LARGE PAVED DRIVEWAY FOR ALL THE CARS, RECREATIONAL TOYS AND GUESTS! BUYERS YOU GOTTA CHECK THIS PROPERTY OUT! Welcome to 624 Despres Road Cocagne! This 2 level raised ranch home has a versatile layout which is designed to accommodate todays modern family! Upon entry you are welcomed into a large spacious foyer that provides convenient access to the main floor and lower levels. As you proceed on the main level you notice that the main floor showcases the beauty of hardwood flooring in the living room, hallway and bedroom areas. The Living room comes with lots of natural light & features a MINI SPLIT HEAT PUMP (2025) for your year round comfort and enjoyment. Elegant French doors lead into the open-concept kitchen and dining area. The kitchen offers abundant cabinetry and counter space, highlighted by a center island with seating. Patio doors provide easy access to the backyard deck and gazebo, extending your living space outdoors. Down the hallway, you'll find three generously sized bedrooms, including a spacious primary bedroom complete with a walk-in closet (5.9' x 5.5'). A full 4-piece bathroom and a conveniently located main-floor laundry room complete this level. The fully finished lower level offers exceptional versatility with its own private entrance from the driveway. Large windows fill the open-concept living room, dining area, and second kitchen with natural light, creating a bright and welcoming atmosphere. This level also includes two additional bedrooms, an office, a 3-piece bathroom featuring a walk-in tub and laundry area. This home truly has it all. (id:54073)
Property Details
| MLS® Number | NB145165 |
| Property Type | Single Family |
| Features | Corner Site, Balcony/deck/patio |
| Structure | Greenhouse |
Building
| Bathroom Total | 2 |
| Bedrooms Above Ground | 3 |
| Bedrooms Below Ground | 2 |
| Bedrooms Total | 5 |
| Architectural Style | 2 Level |
| Constructed Date | 1990 |
| Cooling Type | Heat Pump |
| Exterior Finish | Vinyl |
| Flooring Type | Laminate, Tile, Vinyl, Hardwood |
| Foundation Type | Concrete |
| Heating Fuel | Electric |
| Heating Type | Baseboard Heaters, Heat Pump |
| Size Interior | 2,646 Sqft |
| Total Finished Area | 2646 Sqft |
| Type | House |
| Utility Water | Well |
Parking
| Detached Garage | |
| Garage |
Land
| Access Type | Year-round Access, Public Road |
| Acreage | Yes |
| Sewer | Septic System |
| Size Irregular | 4967 |
| Size Total | 4967 M2 |
| Size Total Text | 4967 M2 |
Rooms
| Level | Type | Length | Width | Dimensions |
|---|---|---|---|---|
| Basement | Other | 6'7'' x 7'4'' | ||
| Basement | Office | 5'9'' x 10'1'' | ||
| Basement | Bedroom | 8'5'' x 9'9'' | ||
| Basement | Bedroom | 12'5'' x 10'0'' | ||
| Basement | 3pc Bathroom | 11'4'' x 9'10'' | ||
| Basement | Kitchen/dining Room | 16'11'' x 11'4'' | ||
| Basement | Living Room | 18'7'' x 12'9'' | ||
| Main Level | Bedroom | 10'0'' x 13'3'' | ||
| Main Level | Bedroom | 10'1'' x 9'10'' | ||
| Main Level | Primary Bedroom | 13'7'' x 11'3'' | ||
| Main Level | Living Room | 5'9'' x 5'5'' | ||
| Main Level | 4pc Bathroom | 3'2'' x 11'2'' | ||
| Main Level | Kitchen/dining Room | 22'3'' x 11'3'' | ||
| Main Level | Living Room | 18'9'' x 13'3'' | ||
| Main Level | Foyer | 6'11'' x 4'2'' |
https://www.realtor.ca/real-estate/30127496/624-despres-road-cocagne
Contact Us
Contact us for more information

The trademarks REALTOR®, REALTORS®, and the REALTOR® logo are controlled by The Canadian Real Estate Association (CREA) and identify real estate professionals who are members of CREA. The trademarks MLS®, Multiple Listing Service® and the associated logos are owned by The Canadian Real Estate Association (CREA) and identify the quality of services provided by real estate professionals who are members of CREA. The trademark DDF® is owned by The Canadian Real Estate Association (CREA) and identifies CREA's Data Distribution Facility (DDF®)
August 07 2026 03:22:25
New Brunswick Real Estate Board