
50 Ripley Street Oromocto, New Brunswick E2V 4P8

$489,900
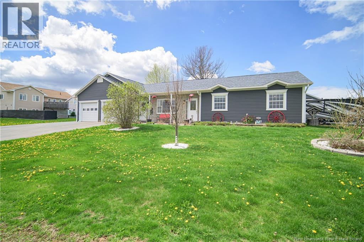
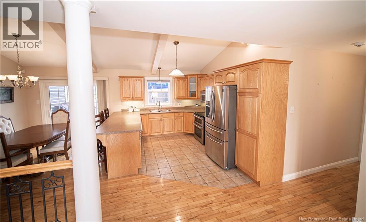
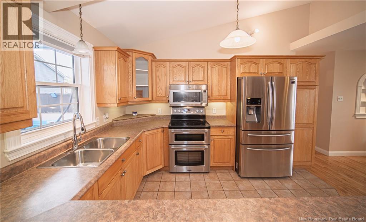
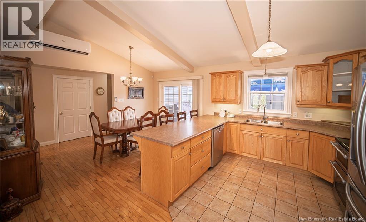
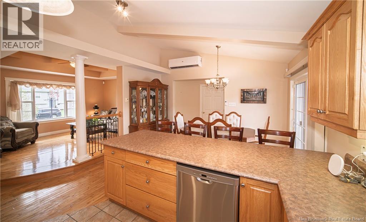
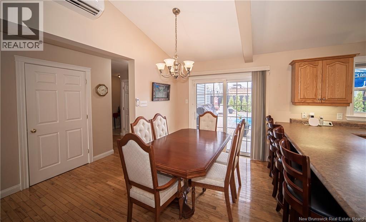
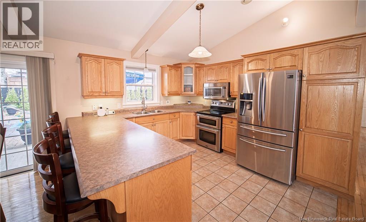
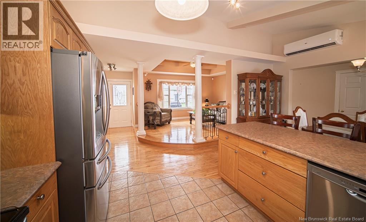
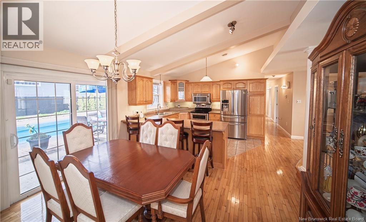
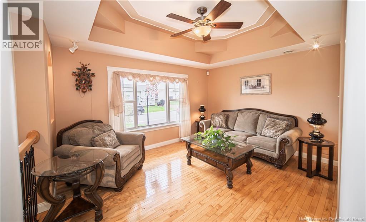
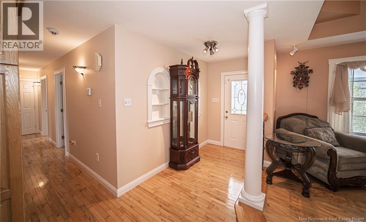
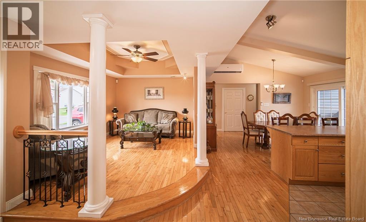
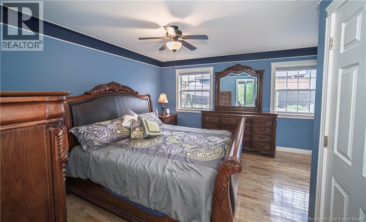
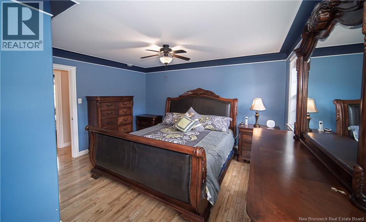
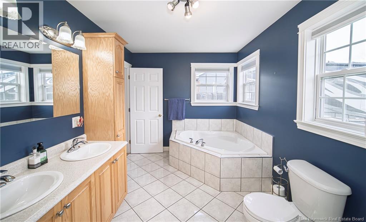
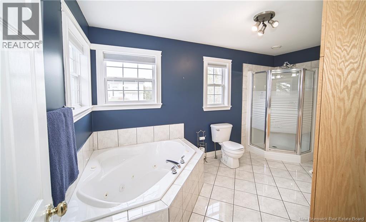
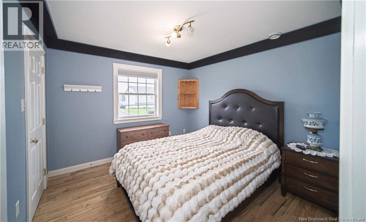
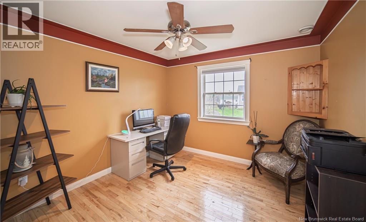
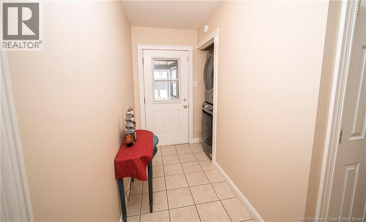
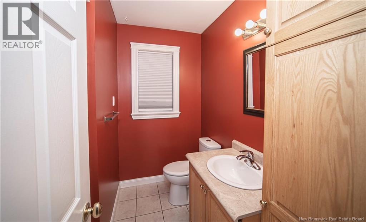
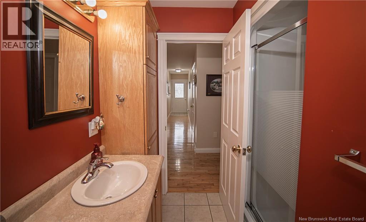
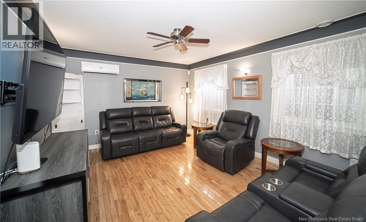
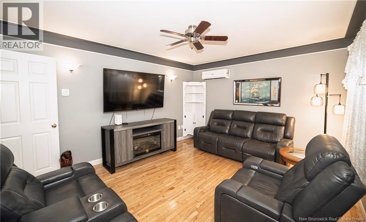
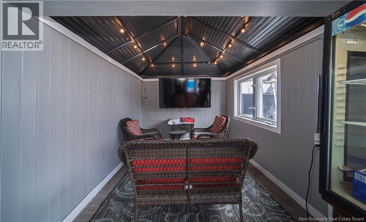
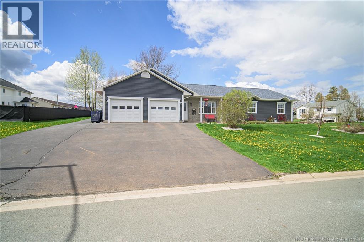
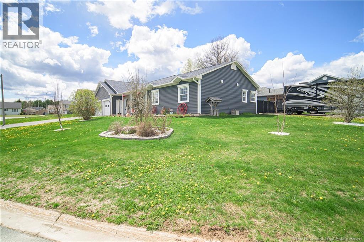
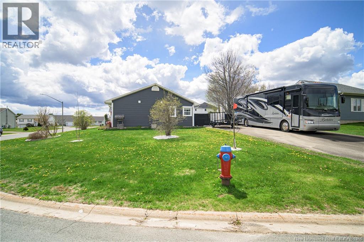
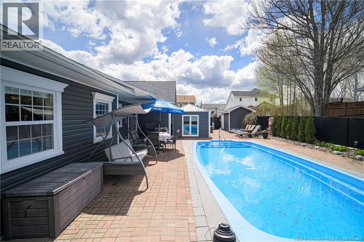
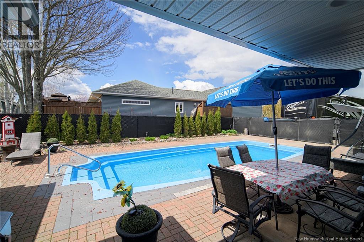
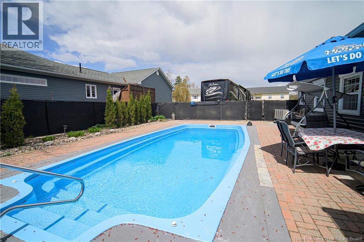
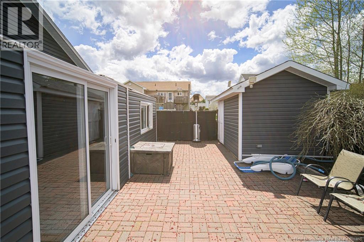
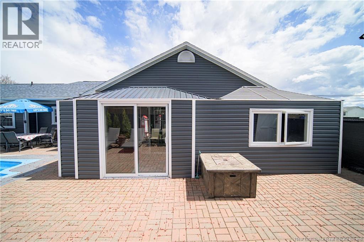
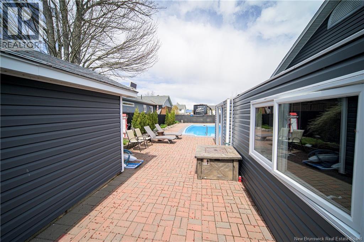
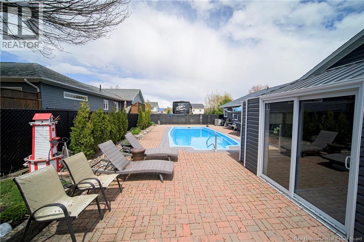
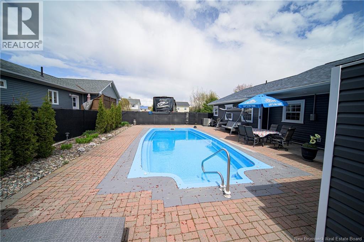
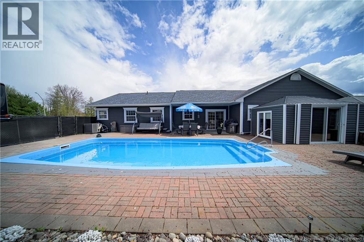
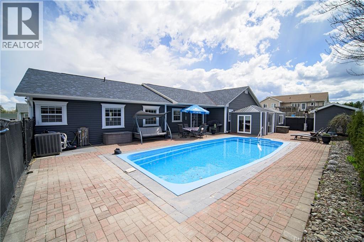
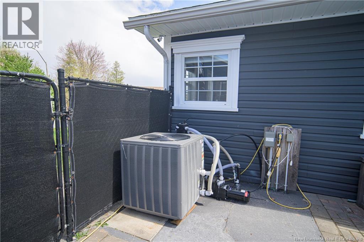
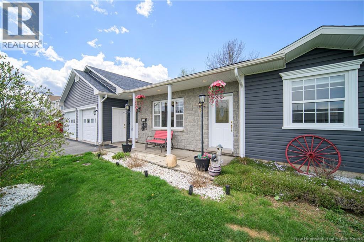
One-Level Bungalow with Heated In-ground Pool, Generac & Attached Garage. This home delivers easy living with bright open-concept kitchen, dining, and living area, vaulted ceiling, hardwood flooring, heat pump for energy efficient heating & cooling and excellent natural light throughout the main living space. Kitchen features wood cabinetry, stainless steel appliances, plenty of counter space. Dining area with patio doors leading directly to fenced backyard and heated in-ground pool. This outdoor space is a major highlight, complete with poolside patio, lounging areas, storage shed, mature landscaping, and covered outside TV/seating area that extends the living space beautifully. Three bedrooms, including primary bedroom with direct access to main bathroom. Main bath features double sinks, large soaker tub, and separate corner shower. On the opposite side of dining area, youll find comfortable family room with second heat pump, perfect for movie nights, kids space, or quiet retreat. This area also offers second bathroom and convenient access to attached garage. Outside, the property continues to impress with great curb appeal, two driveways, attached garage, fenced backyard, heated in-ground pool, patio space and Generac for peace of mind. A smart, practical bungalow. (id:54073)
Property Details
| MLS® Number | NB139144 |
| Property Type | Single Family |
| Equipment Type | Water Heater |
| Pool Type | Inground Pool |
| Rental Equipment Type | Water Heater |
| Structure | Shed |
Building
| Bathroom Total | 2 |
| Bedrooms Above Ground | 3 |
| Bedrooms Total | 3 |
| Architectural Style | Bungalow |
| Constructed Date | 2004 |
| Exterior Finish | Brick, Vinyl |
| Flooring Type | Ceramic, Wood |
| Foundation Type | Concrete, Slab |
| Heating Type | Radiant Heat |
| Stories Total | 1 |
| Size Interior | 1,416 Sqft |
| Total Finished Area | 1416 Sqft |
| Type | House |
| Utility Water | Municipal Water |
Parking
| Attached Garage | |
| Garage |
Land
| Access Type | Year-round Access, Public Road |
| Acreage | No |
| Landscape Features | Landscaped |
| Sewer | Municipal Sewage System |
| Size Irregular | 1015.73 |
| Size Total | 1015.73 M2 |
| Size Total Text | 1015.73 M2 |
Rooms
| Level | Type | Length | Width | Dimensions |
|---|---|---|---|---|
| Main Level | Family Room | 14'6'' x 11'9'' | ||
| Main Level | Bath (# Pieces 1-6) | 7'3'' x 7'6'' | ||
| Main Level | Bath (# Pieces 1-6) | 8'4'' x 14'1'' | ||
| Main Level | Bedroom | 10'6'' x 11'0'' | ||
| Main Level | Bedroom | 11'1'' x 10'5'' | ||
| Main Level | Primary Bedroom | 15'1'' x 14'1'' | ||
| Main Level | Living Room | 13'7'' x 10'7'' | ||
| Main Level | Kitchen/dining Room | 13'5'' x 19'1'' |
https://www.realtor.ca/real-estate/29730399/50-ripley-street-oromocto
Contact Us
Contact us for more information

The trademarks REALTOR®, REALTORS®, and the REALTOR® logo are controlled by The Canadian Real Estate Association (CREA) and identify real estate professionals who are members of CREA. The trademarks MLS®, Multiple Listing Service® and the associated logos are owned by The Canadian Real Estate Association (CREA) and identify the quality of services provided by real estate professionals who are members of CREA. The trademark DDF® is owned by The Canadian Real Estate Association (CREA) and identifies CREA's Data Distribution Facility (DDF®)
May 22 2026 05:45:24
New Brunswick Real Estate Board