
31 Gerald Boulevard Moncton, New Brunswick E1E 3T3

$164,900
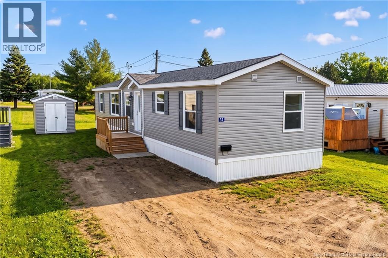
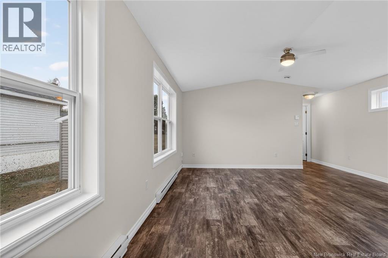
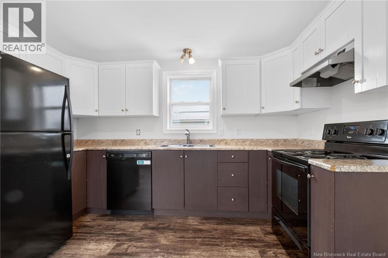
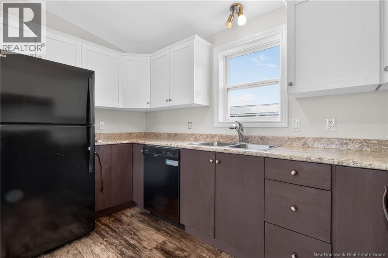
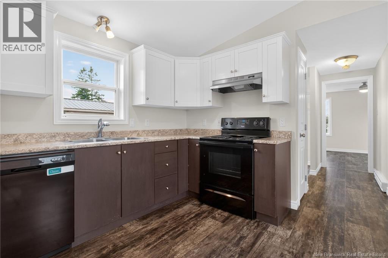
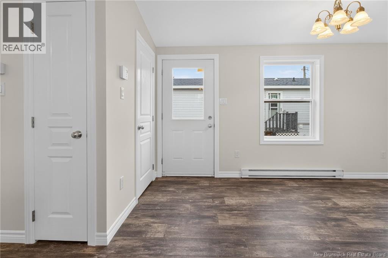
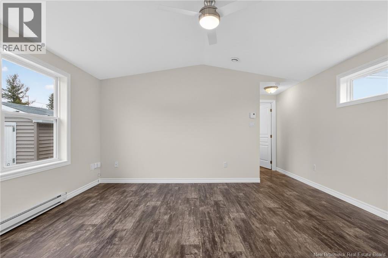
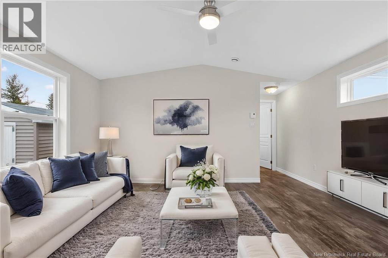
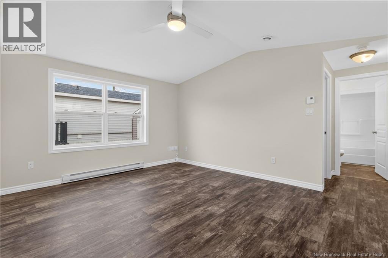
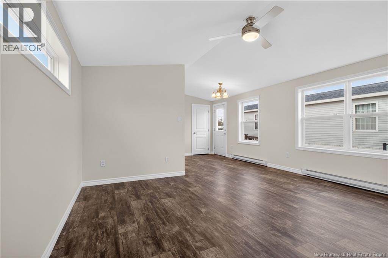
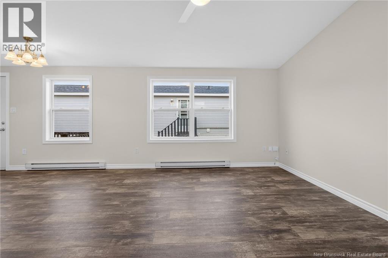
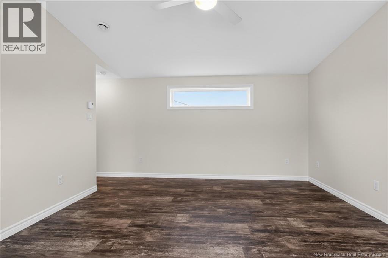
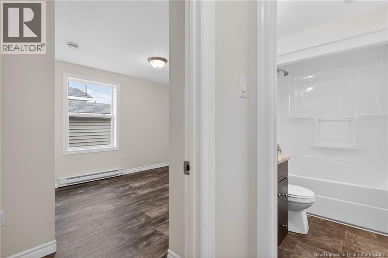
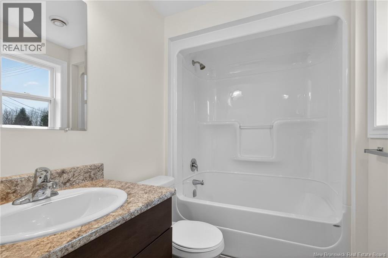
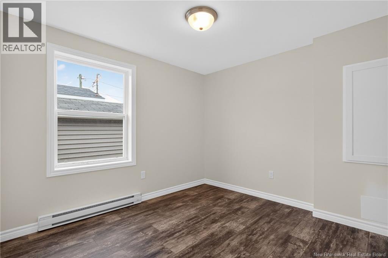
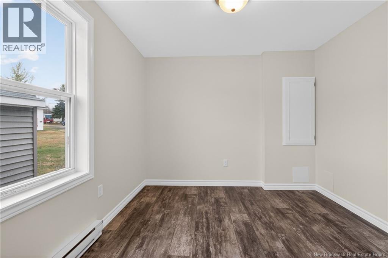
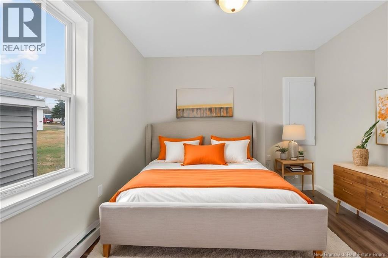
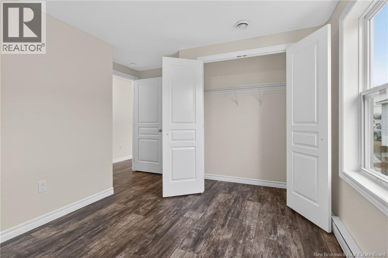
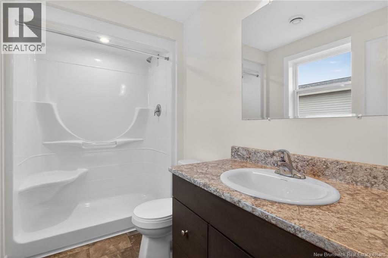
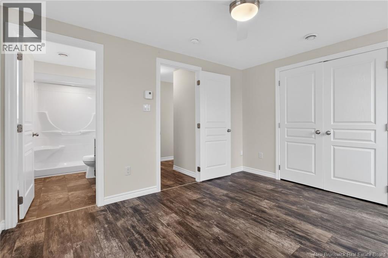
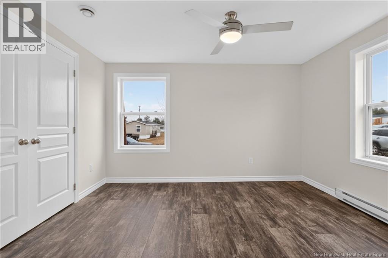
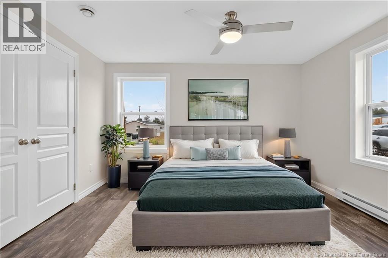
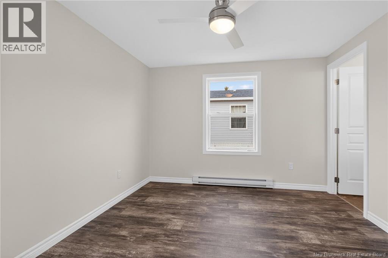
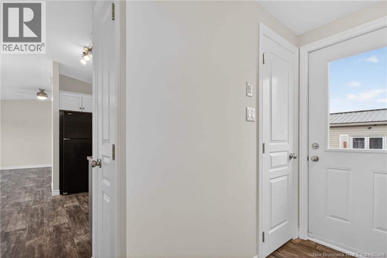
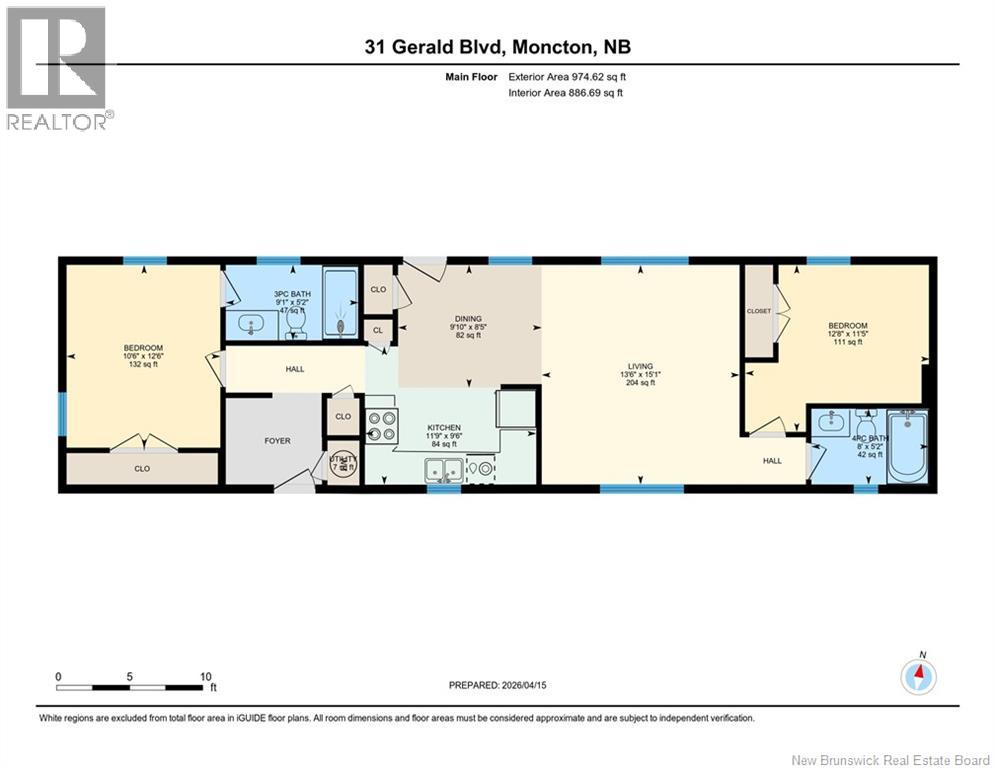
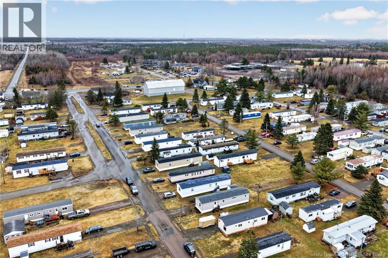
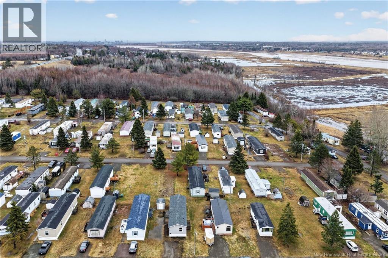
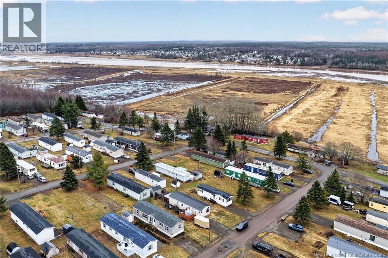
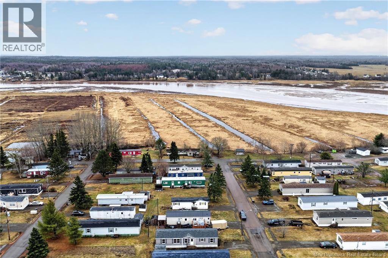
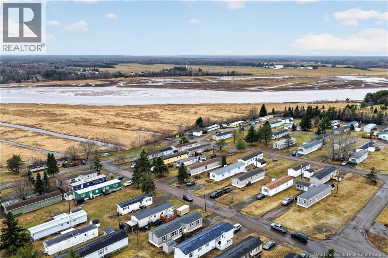
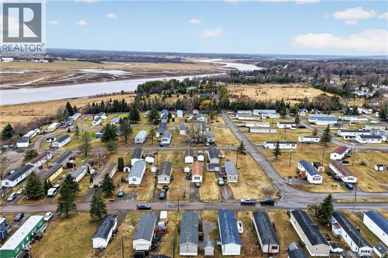
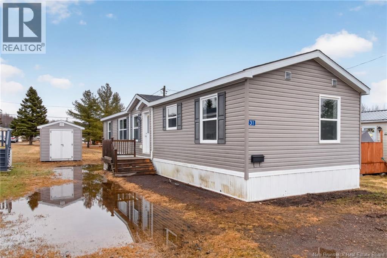
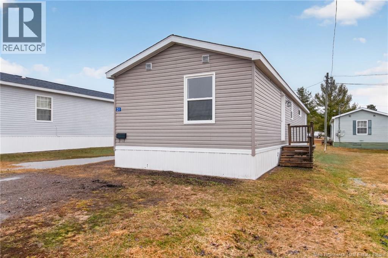
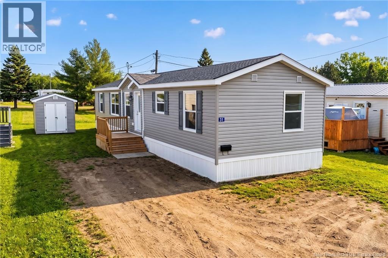
Welcome to this well maintained 2018 Prestige mini home in the sought after Bankview Estates community. This 16x60 home offers 2 bedrooms and 2 full bathrooms with a bright, open concept layout that flows seamlessly through the living, dining, and kitchen areas, complete with ample cabinetry and functional space for everyday living. The primary bedroom features a private ensuite, while the second bedroom and full bath provide flexibility for guests or a home office. A detached shed adds convenient extra storage, you can enjoy added peace of mind. Move in ready and thoughtfully designed, this home is a great option for first time buyers, downsizers, or anyone looking for low maintenance living. (id:54073)
Property Details
| MLS® Number | NB137313 |
| Property Type | Single Family |
| Equipment Type | None |
| Rental Equipment Type | None |
Building
| Bathroom Total | 2 |
| Bedrooms Above Ground | 2 |
| Bedrooms Total | 2 |
| Basement Type | None |
| Constructed Date | 2018 |
| Exterior Finish | Vinyl |
| Flooring Type | Linoleum |
| Foundation Type | None |
| Heating Fuel | Electric |
| Heating Type | Baseboard Heaters |
| Size Interior | 960 Sqft |
| Total Finished Area | 960 Sqft |
| Type | House |
| Utility Water | Community Water System |
Land
| Acreage | No |
Rooms
| Level | Type | Length | Width | Dimensions |
|---|---|---|---|---|
| Main Level | 3pc Ensuite Bath | 9'1'' x 5'2'' | ||
| Main Level | Primary Bedroom | 10'6'' x 12'6'' | ||
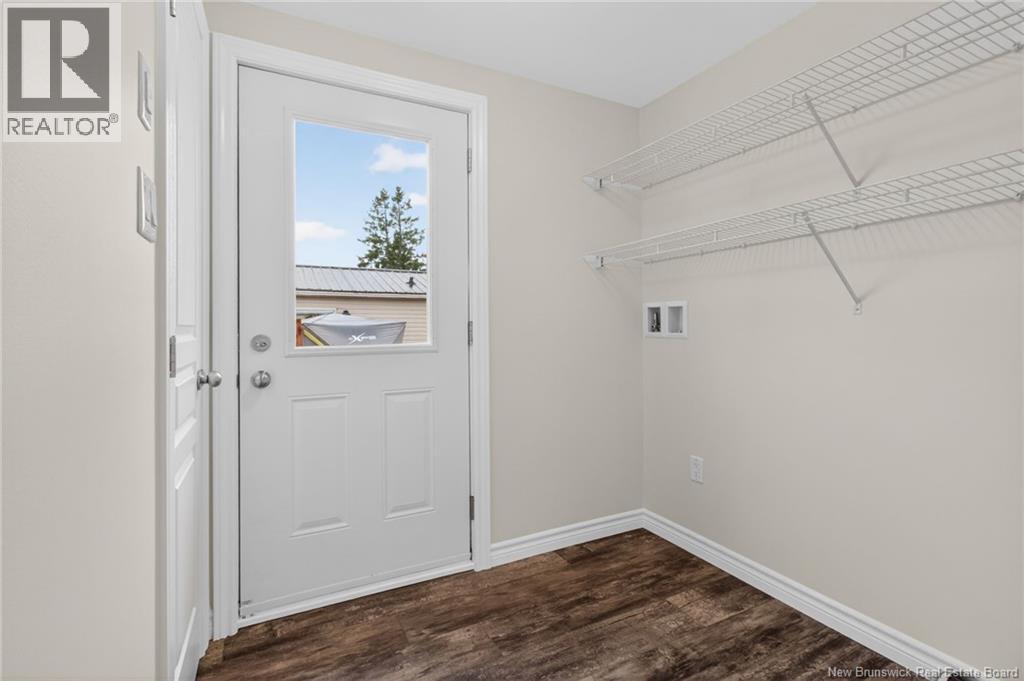
| Main Level | Laundry Room | X | ||
| Main Level | 4pc Bathroom | 8'0'' x 5'2'' | ||
| Main Level | Bedroom | 12'8'' x 11'5'' | ||
| Main Level | Living Room | 13'6'' x 15'1'' | ||
| Main Level | Dining Room | 9'10'' x 8'5'' | ||
| Main Level | Kitchen | 11'9'' x 9'6'' |
https://www.realtor.ca/real-estate/29612567/31-gerald-boulevard-moncton
Contact Us
Contact us for more information

The trademarks REALTOR®, REALTORS®, and the REALTOR® logo are controlled by The Canadian Real Estate Association (CREA) and identify real estate professionals who are members of CREA. The trademarks MLS®, Multiple Listing Service® and the associated logos are owned by The Canadian Real Estate Association (CREA) and identify the quality of services provided by real estate professionals who are members of CREA. The trademark DDF® is owned by The Canadian Real Estate Association (CREA) and identifies CREA's Data Distribution Facility (DDF®)
May 02 2026 01:21:29
New Brunswick Real Estate Board