
2401 Nb-132 Route Greater Lakeburn, New Brunswick E1H 4Z7

$1,199,900
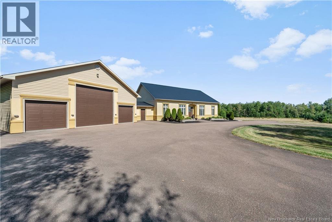
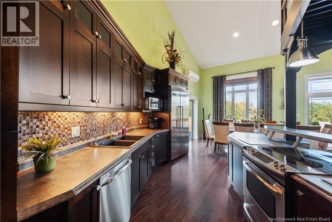
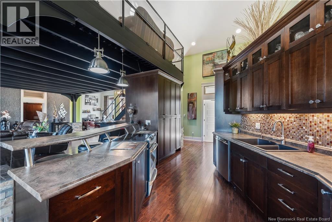
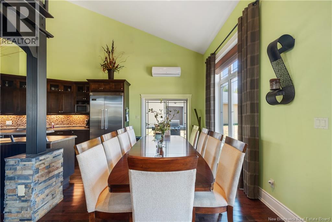
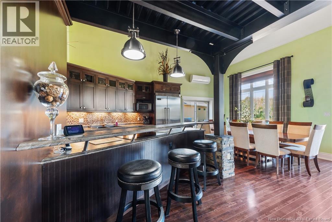
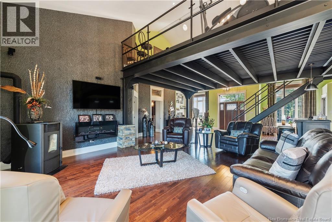
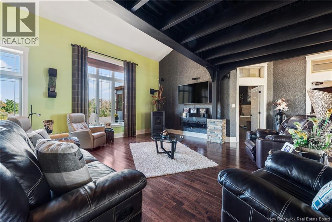
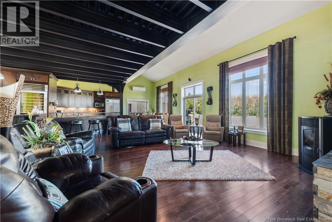
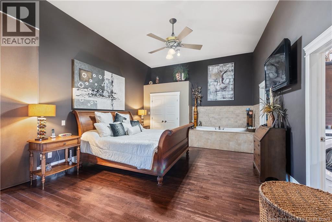
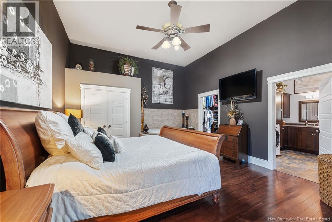
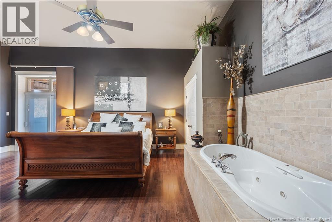
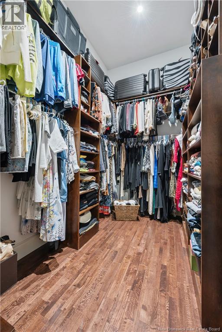
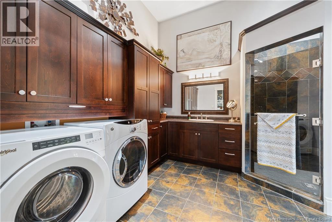
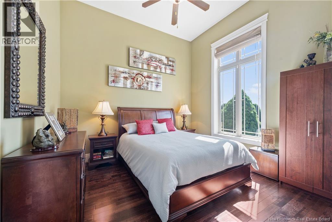
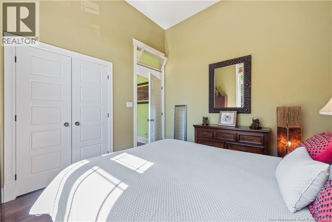
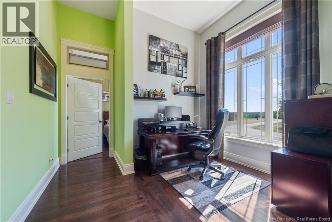
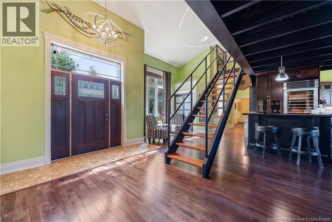
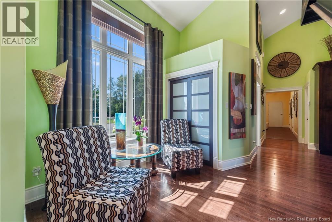
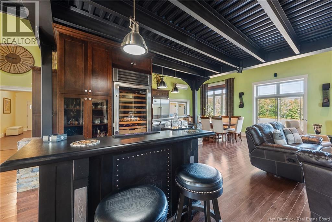
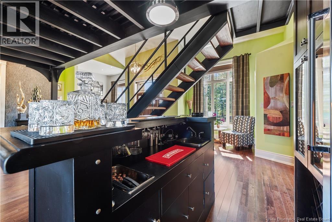
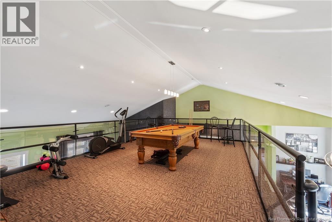
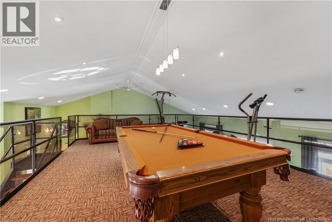
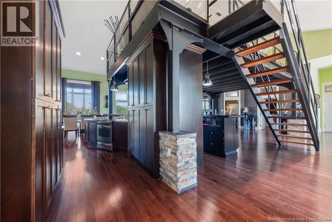
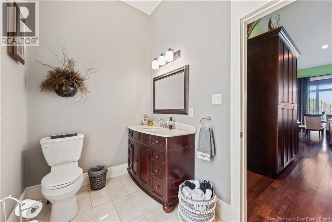
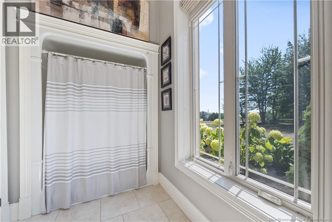
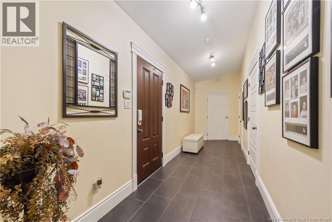
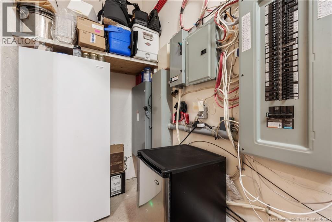
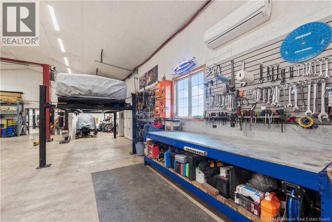
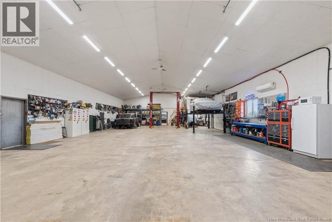
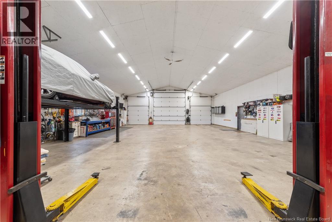
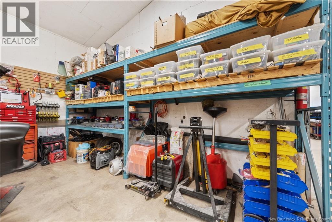
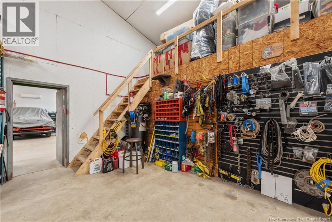
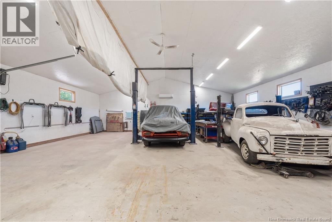
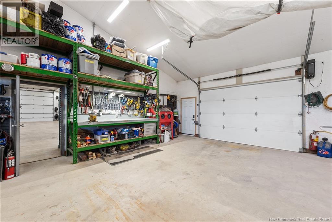
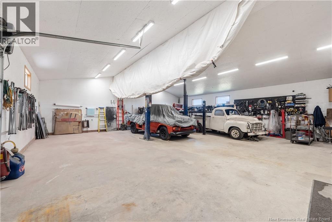
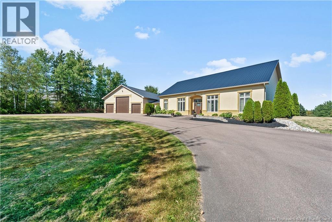
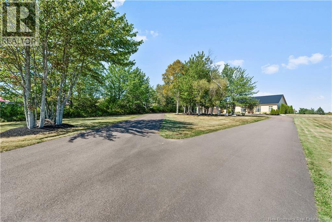
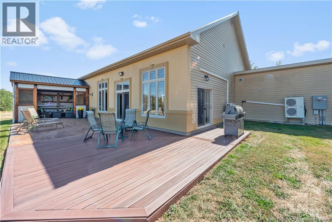
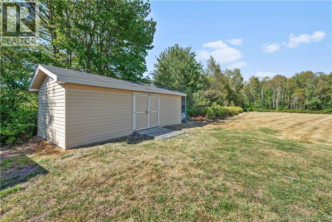
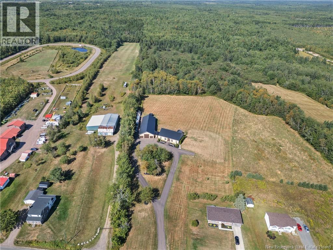
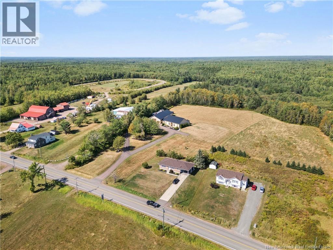
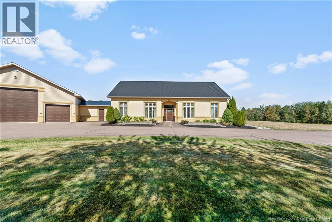
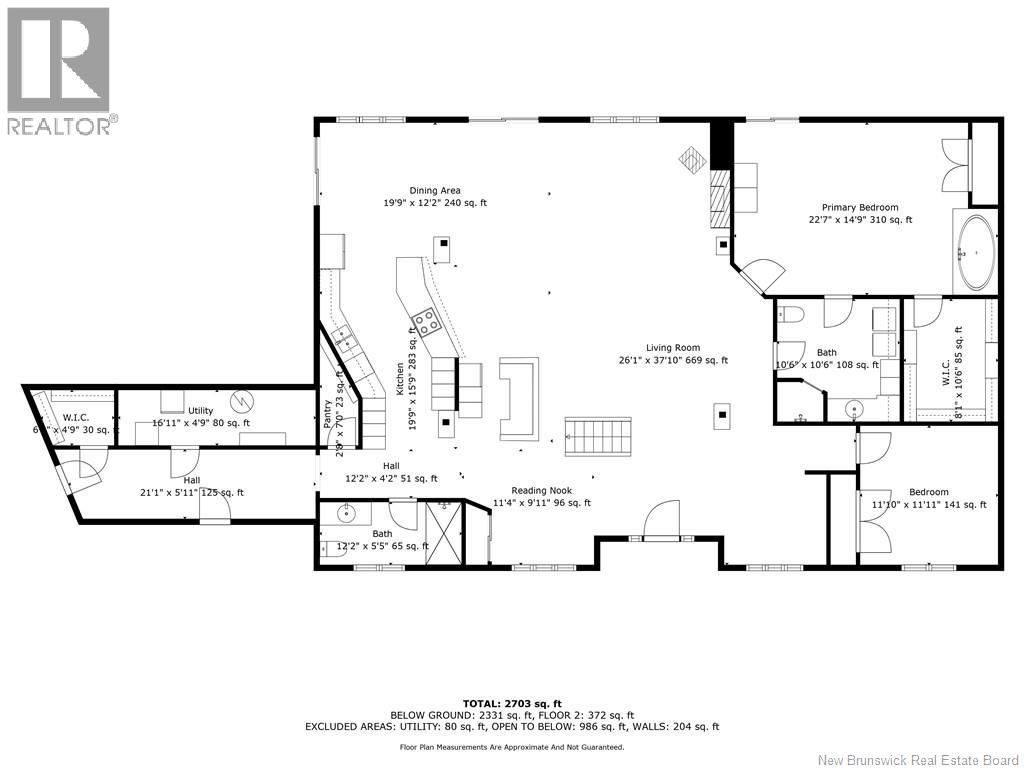
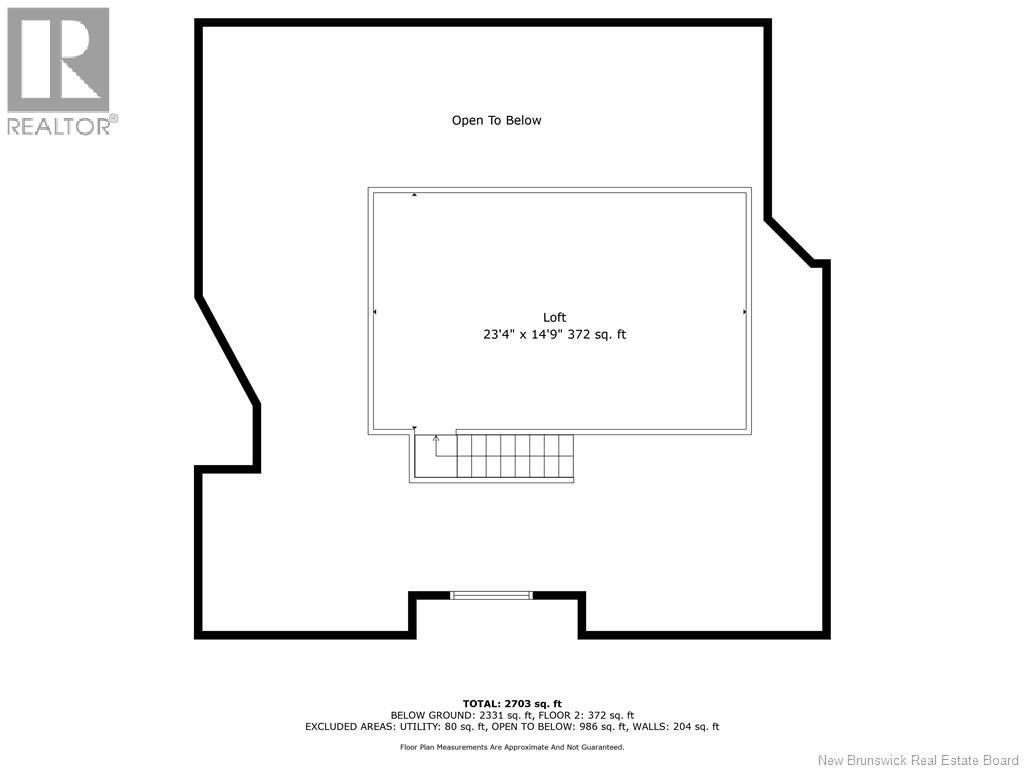
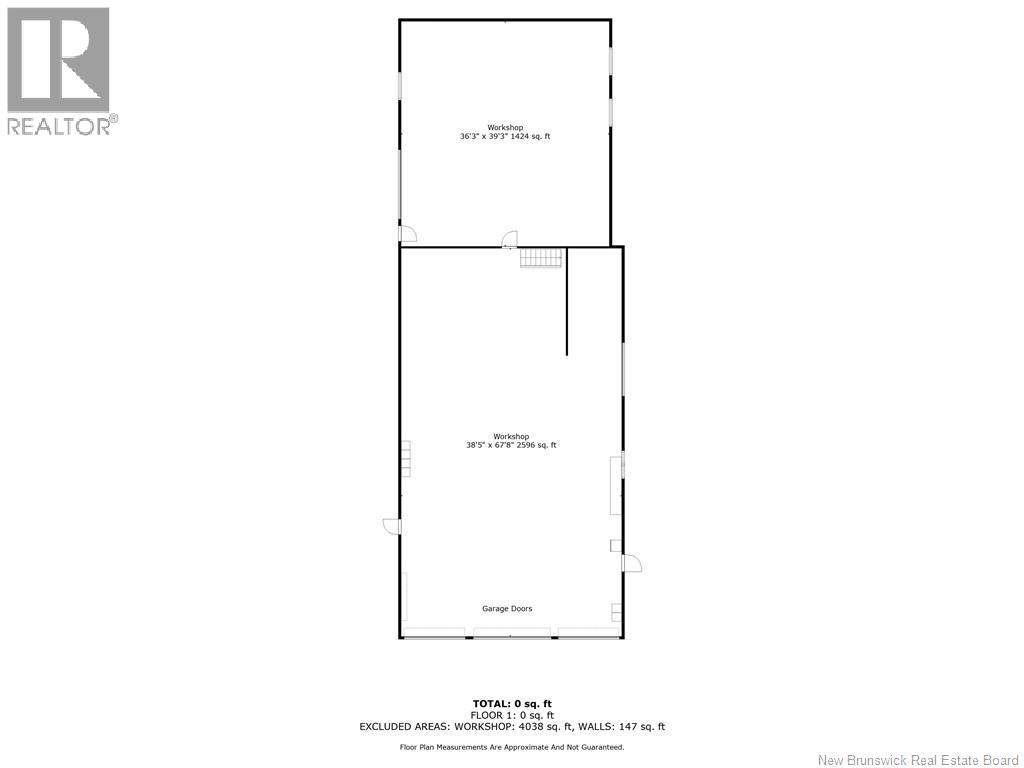
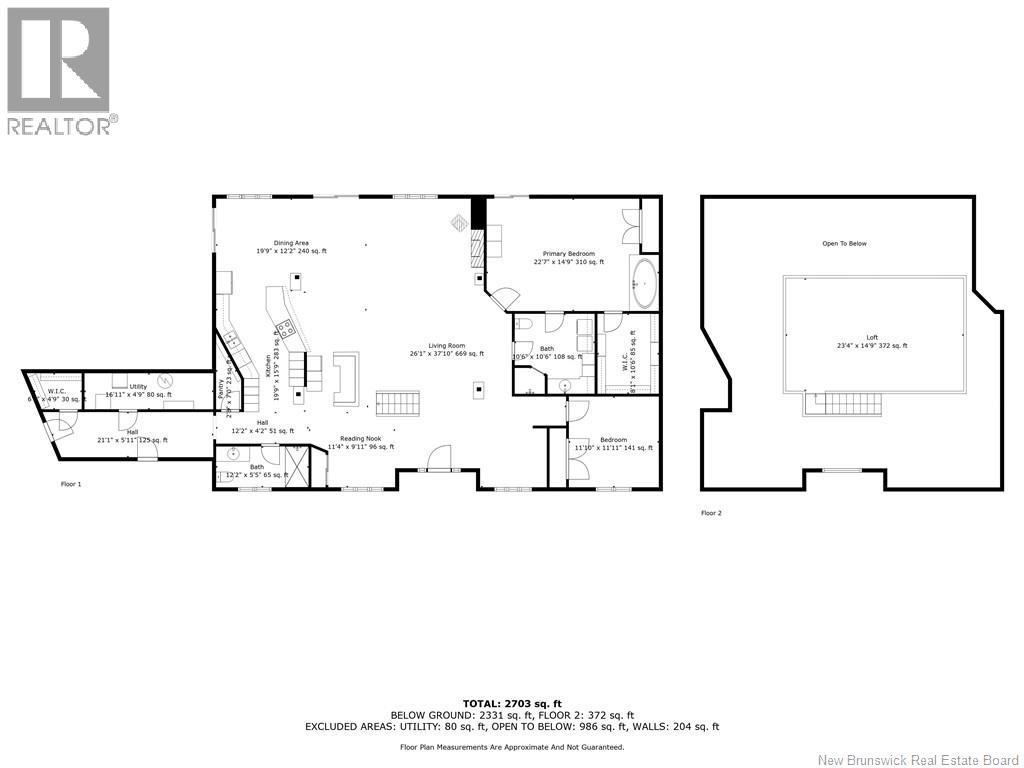
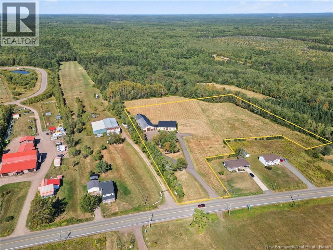
Attention Tradespeople, Mechanics, Business Owners and Entrepreneurs, RA Zoned Property on 6 acres. This meticulously maintained property offers a rare blend of executive design and commercial versatility. With proper zoning already in place, its an ideal setup for entrepreneurs, tradespeople, or anyone looking to operate a business from home. The site features a massive 40' x 70' garage with 12-foot walls, providing ample space for operations, storage, or customization. An additional 35' x 40' attached garage at the rear further expands the possibilities, making it great opportunity to combine your business and home. The residence is equally impressive, measuring 40' x 60' and built with 12-foot ICF walls for superior insulation and durability. Inside, youll find two spacious bedrooms and two full bathrooms, complemented by a professionally designed mezzanine that serves as a stylish game room or flexible bonus space. The open-concept layout is thoughtfully crafted to accommodate endless possibilities, whether you're envisioning a modern family hub or a dynamic live-work environment. Attention to detail is evident throughout, With in-floor heating, mini-splits and pellet stove to ensure year-round comfort, to the robust 400 amp electrical entrance that supports both residential and commercial needs. This property is a standout opportunity combining high-end design, impeccable upkeep, and serious business potential in a prime location. (id:54073)
Property Details
| MLS® Number | NB138848 |
| Property Type | Single Family |
| Amenities Near By | Airport |
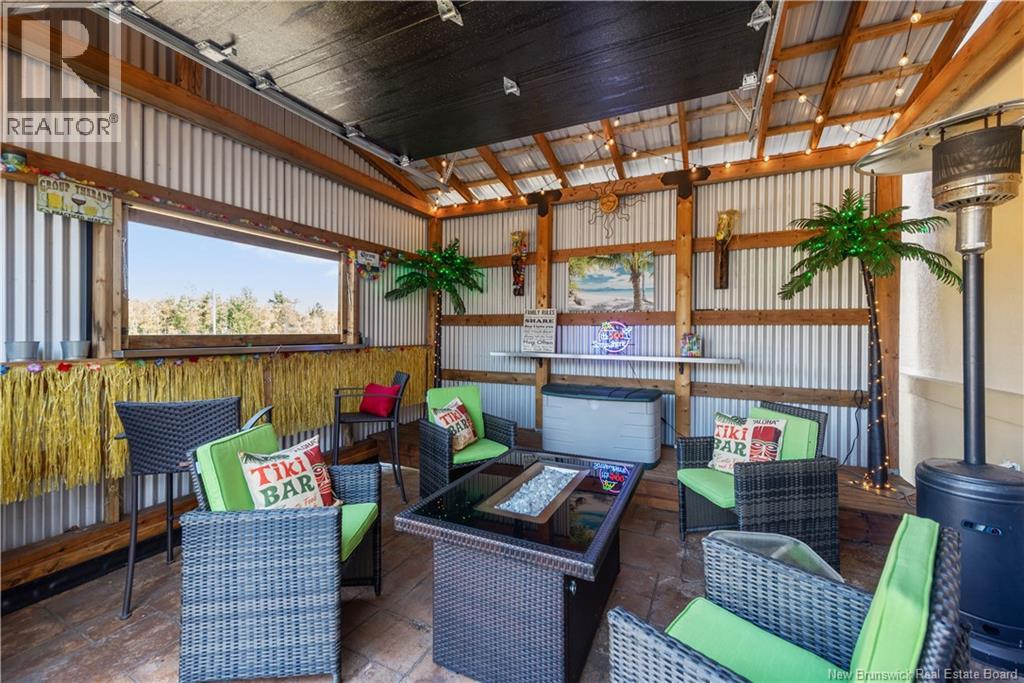
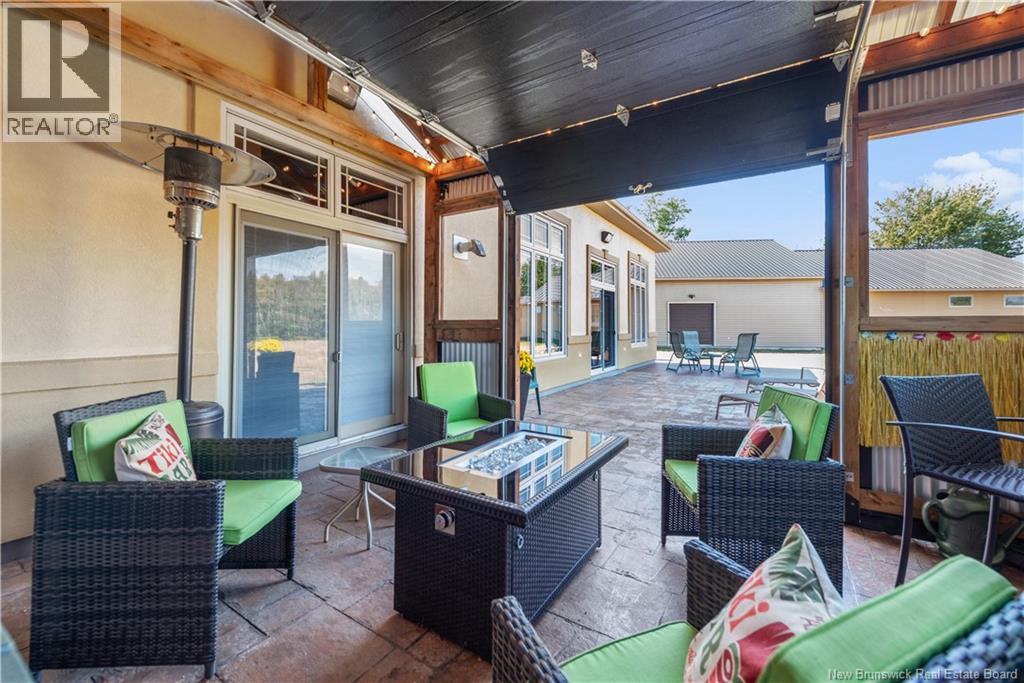
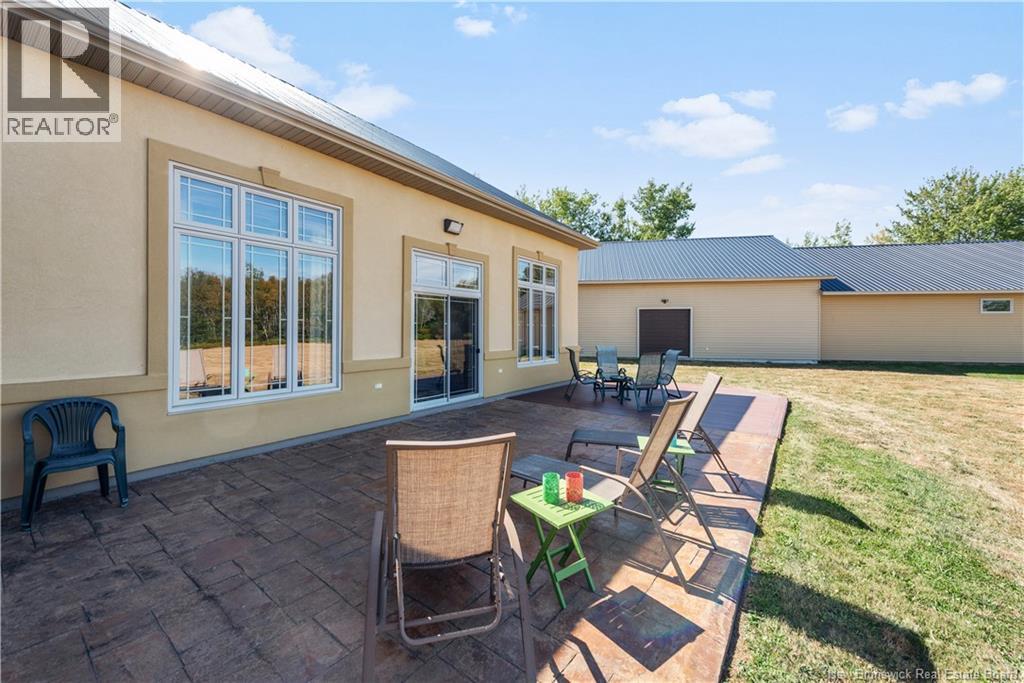
| Features | Balcony/deck/patio |
| Structure | Shed |
Building
| Bathroom Total | 2 |
| Bedrooms Above Ground | 2 |
| Bedrooms Total | 2 |
| Basement Type | None |
| Constructed Date | 2008 |
| Cooling Type | Air Conditioned |
| Exterior Finish | Stucco |
| Flooring Type | Ceramic, Hardwood |
| Foundation Type | Concrete, Insulated Concrete Forms, Slab |
| Heating Fuel | Pellet |
| Heating Type | Stove |
| Size Interior | 6,600 Sqft |
| Total Finished Area | 6600 Sqft |
| Type | House |
| Utility Water | Well |
Parking
| Attached Garage | |
| Garage | |
| Garage | |
| Heated Garage |
Land
| Access Type | Year-round Access, Public Road |
| Acreage | Yes |
| Land Amenities | Airport |
| Sewer | Septic System |
| Size Irregular | 6 |
| Size Total | 6 Ac |
| Size Total Text | 6 Ac |
| Zoning Description | Ra |
Rooms
| Level | Type | Length | Width | Dimensions |
|---|---|---|---|---|
| Main Level | Dining Room | 19'9'' x 12'2'' | ||
| Main Level | Living Room | 26'1'' x 37'10'' | ||
| Main Level | 4pc Bathroom | 12'2'' x 5'5'' | ||
| Main Level | Ensuite | 10'6'' x 10'6'' | ||
| Main Level | Bedroom | 11'10'' x 11'11'' | ||
| Main Level | Primary Bedroom | 22'7'' x 14'9'' | ||
| Main Level | Kitchen | 19'9'' x 15'9'' |
https://www.realtor.ca/real-estate/29723307/2401-nb-132-route-greater-lakeburn
Contact Us
Contact us for more information

The trademarks REALTOR®, REALTORS®, and the REALTOR® logo are controlled by The Canadian Real Estate Association (CREA) and identify real estate professionals who are members of CREA. The trademarks MLS®, Multiple Listing Service® and the associated logos are owned by The Canadian Real Estate Association (CREA) and identify the quality of services provided by real estate professionals who are members of CREA. The trademark DDF® is owned by The Canadian Real Estate Association (CREA) and identifies CREA's Data Distribution Facility (DDF®)
May 08 2026 05:22:18
New Brunswick Real Estate Board