
20 Du Lac Road Val-Comeau, New Brunswick E1X 4A3

$249,000
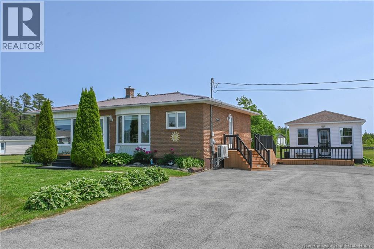
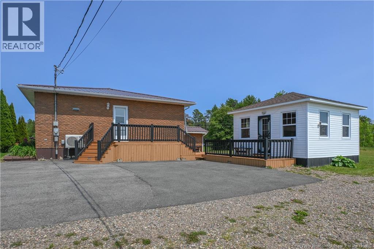
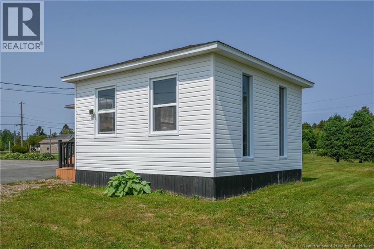
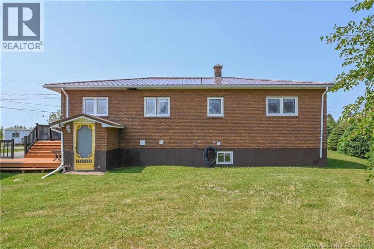
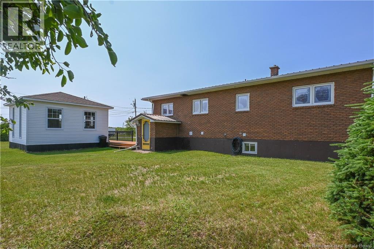
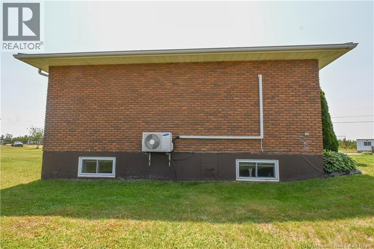
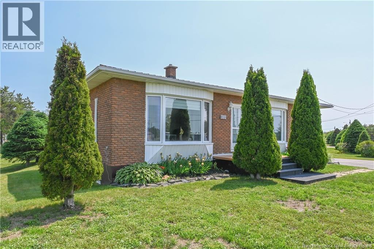
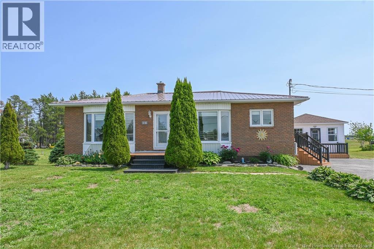
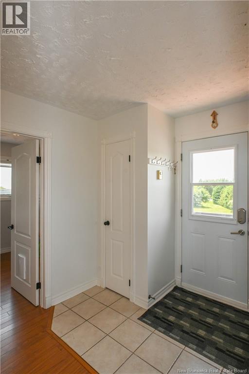
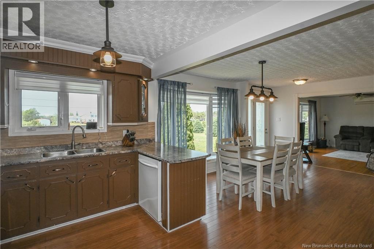
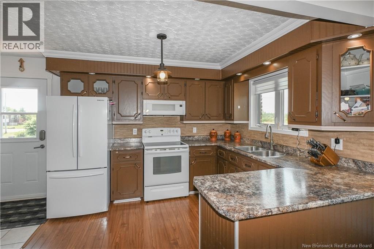
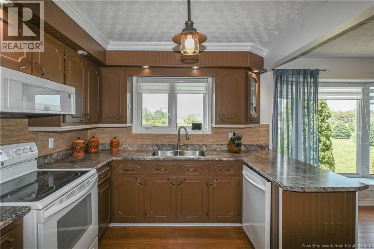
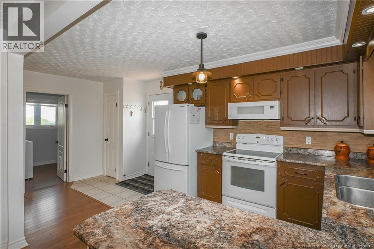
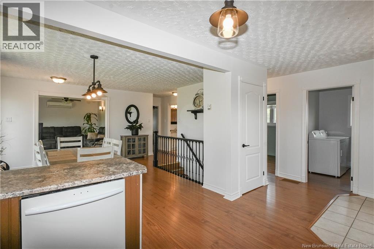
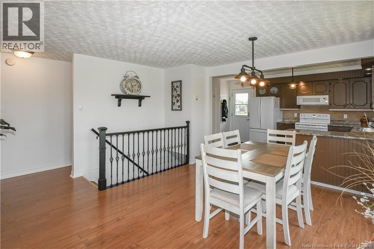
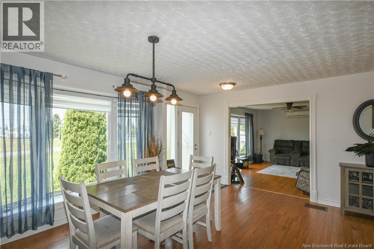
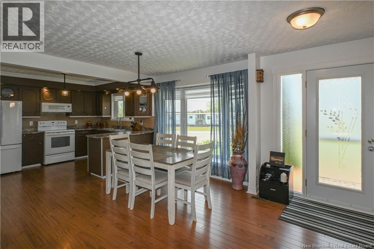
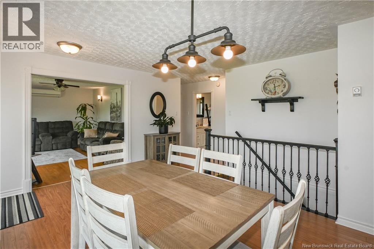
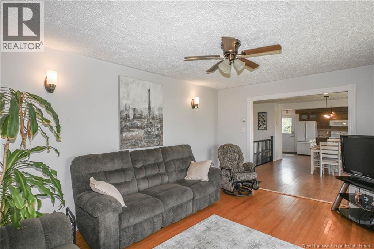
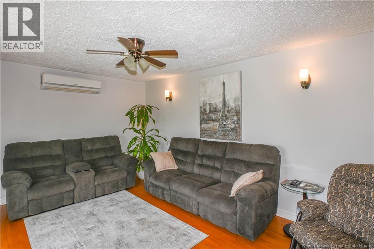
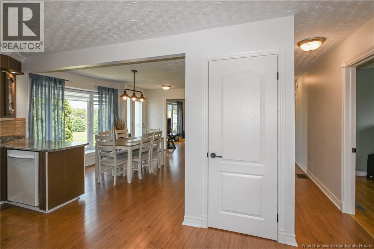
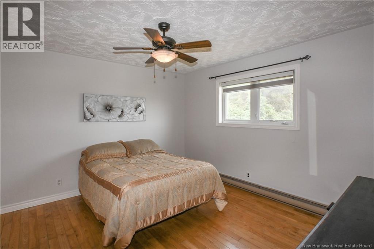
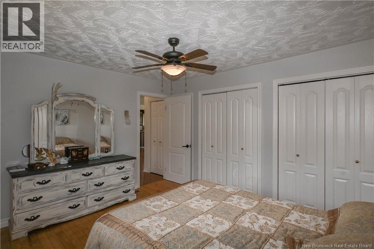
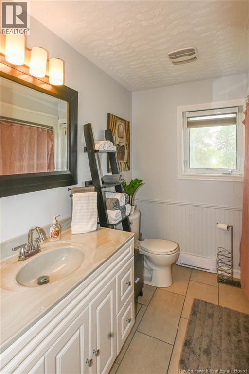
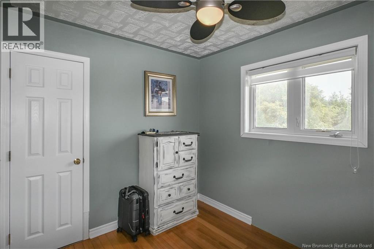
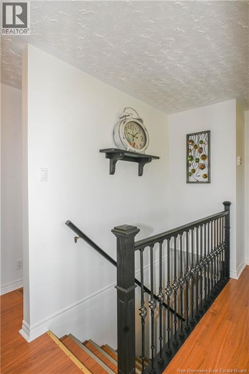
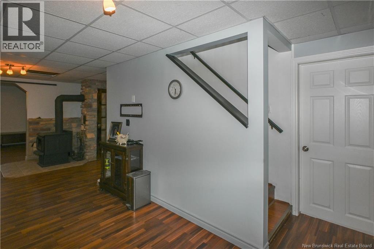
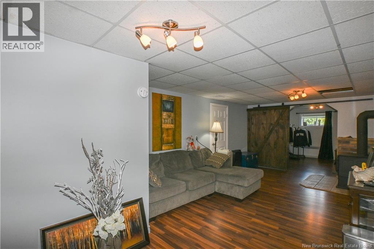
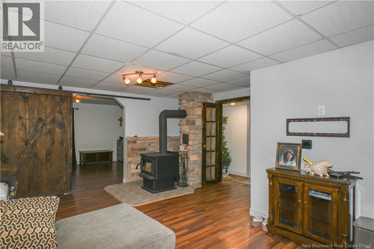
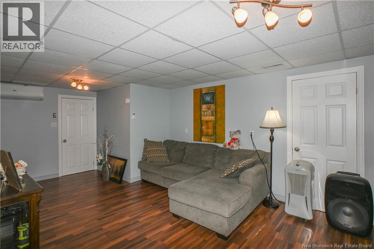
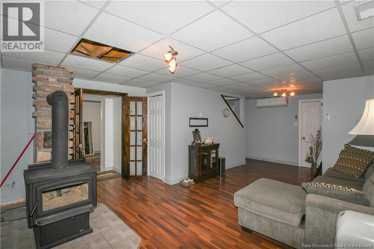
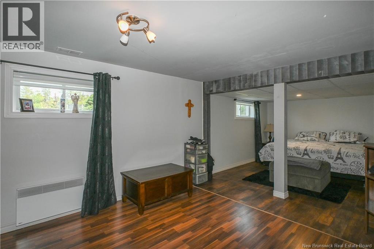
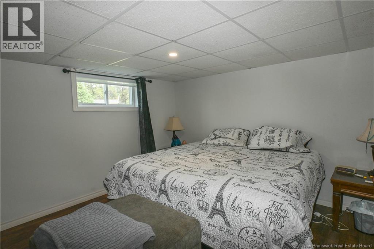
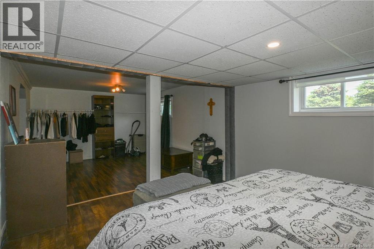
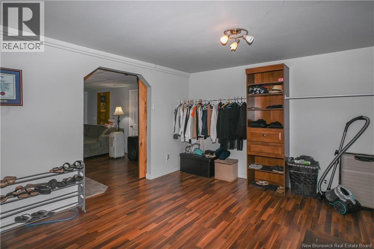
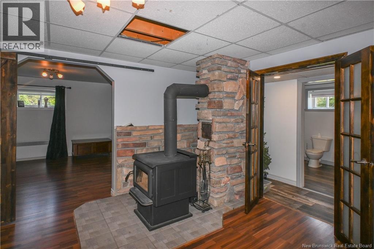
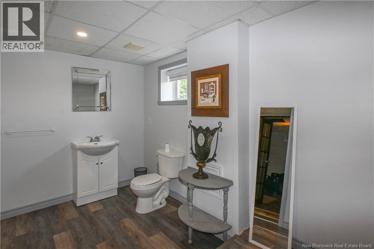
Beautiful turnkey family home located in the Val-Comeau area. Set on a beautifully landscaped and spacious lot in a quiet neighborhood, this property offers the privacy and tranquility you've been looking for. Conveniently located just 10 minutes from downtown Tracadie, you'll enjoy quick access to all essential services, numerous amenities, and several schools allowing you to experience peaceful country living without sacrificing the conveniences of the city. The main floor welcomes you with a functional kitchen that opens onto a spacious dining area, perfect for entertaining family and friends. The large living room is filled with natural light thanks to its generous windows, creating a warm and inviting atmosphere. This level also features a full bathroom, a spacious primary bedroom, and a laundry room that offers excellent potential to be converted into an additional bedroom, a home office, or whatever best suits your needs. An additional versatile room completes the main floor and can easily be transformed into a bedroom, playroom, or workspace. The basement offers a huge family room with endless possibilities, whether you envision a games room, home theatre, fitness area, or relaxing lounge. You'll also find a large room that could easily be converted into an additional bedroom, a half bathroom, a cold room, and plenty of storage space. A separate entrance leading to the backyard adds even more flexibility to the home and opens the door to a variety of future possibilities. Outside, the expansive landscaped yard provides plenty of space for children to play, gardening, or bringing your outdoor projects to life. A beautiful gazebo completes the outdoor living space, making it the perfect spot to relax on warm summer days or entertain family and friends. This warm, versatile, and meticulously maintained property is ready to welcome its new owners. (id:54073)
Property Details
| MLS® Number | NB143511 |
| Property Type | Single Family |
| Equipment Type | Water Heater |
| Rental Equipment Type | Water Heater |
Building
| Bathroom Total | 2 |
| Bedrooms Above Ground | 2 |
| Bedrooms Total | 2 |
| Architectural Style | Bungalow |
| Basement Type | Full |
| Constructed Date | 1981 |
| Exterior Finish | Brick |
| Flooring Type | Ceramic, Laminate, Wood |
| Foundation Type | Concrete |
| Half Bath Total | 1 |
| Heating Fuel | Electric, Wood |
| Heating Type | Radiant Heat, Stove |
| Stories Total | 1 |
| Size Interior | 2,139 Sqft |
| Total Finished Area | 2139 Sqft |
| Type | House |
| Utility Water | Well |
Land
| Access Type | Year-round Access, Public Road |
| Acreage | No |
| Sewer | Septic Field |
| Size Irregular | 0.99 |
| Size Total | 0.99 Ac |
| Size Total Text | 0.99 Ac |
Rooms
| Level | Type | Length | Width | Dimensions |
|---|---|---|---|---|
| Basement | Storage | 16'8'' x 10'1'' | ||
| Basement | Cold Room | 5'7'' x 4'11'' | ||
| Basement | 2pc Bathroom | 7'0'' x 12'0'' | ||
| Basement | Bedroom | 11'6'' x 25'9'' | ||
| Basement | Family Room | 7'3'' x 22'4'' | ||
| Main Level | Bedroom | 12'8'' x 11'8'' | ||
| Main Level | Bedroom | 8'1'' x 9'11'' | ||
| Main Level | Bath (# Pieces 1-6) | 8'2'' x 7'4'' | ||
| Main Level | Laundry Room | 8'1'' x 8'11'' | ||
| Main Level | Sitting Room | 15'11'' x 11'11'' | ||
| Main Level | Dining Room | 11'5'' x 15'8'' | ||
| Main Level | Kitchen | 9'8'' x 10'8'' | ||
| Main Level | Foyer | 7'1'' x 8'1'' |
https://www.realtor.ca/real-estate/29998346/20-du-lac-road-val-comeau
Contact Us
Contact us for more information

The trademarks REALTOR®, REALTORS®, and the REALTOR® logo are controlled by The Canadian Real Estate Association (CREA) and identify real estate professionals who are members of CREA. The trademarks MLS®, Multiple Listing Service® and the associated logos are owned by The Canadian Real Estate Association (CREA) and identify the quality of services provided by real estate professionals who are members of CREA. The trademark DDF® is owned by The Canadian Real Estate Association (CREA) and identifies CREA's Data Distribution Facility (DDF®)
July 08 2026 12:54:46
New Brunswick Real Estate Board