
100 Tipperary Street Shediac, New Brunswick E4P 2V9

$449,900
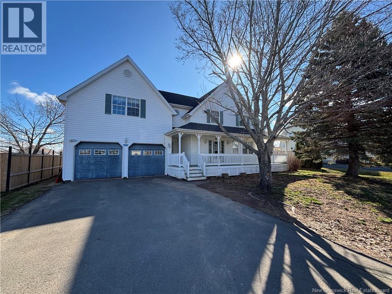
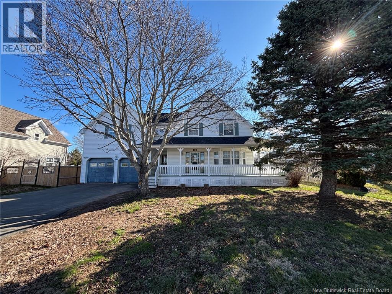
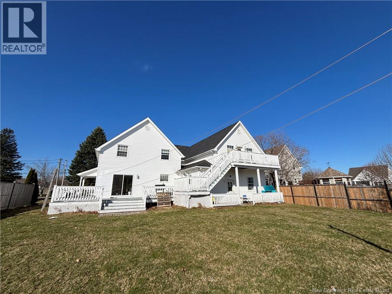
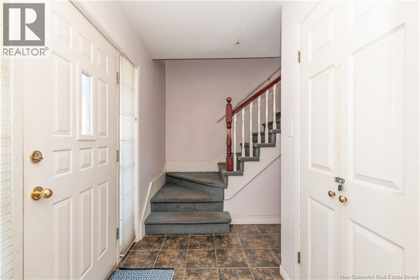
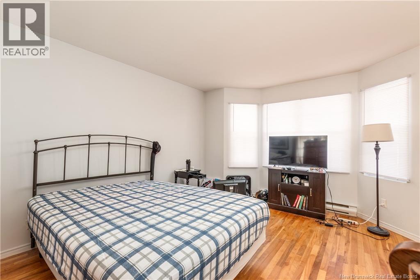
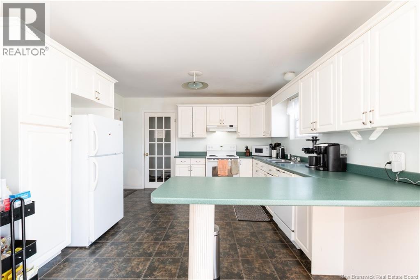
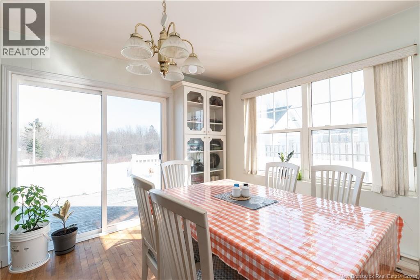
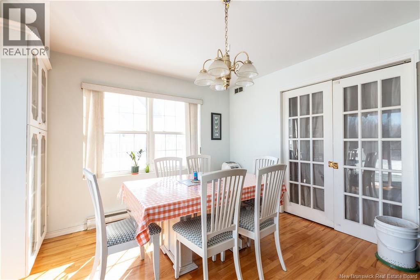
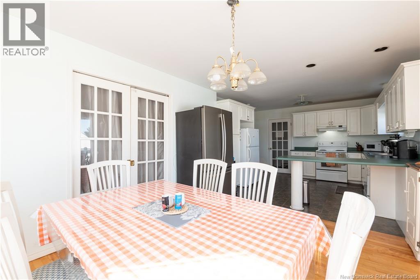
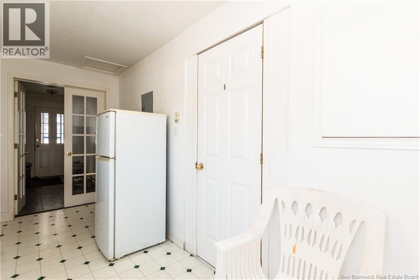
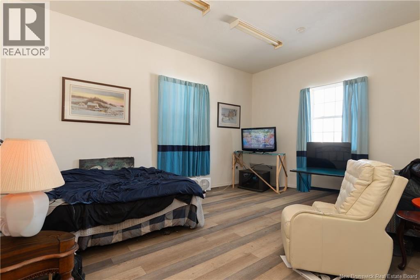
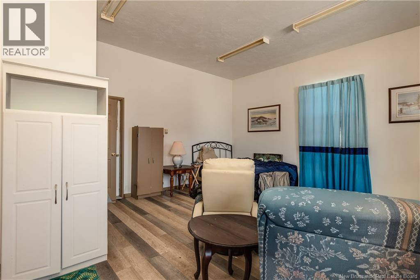
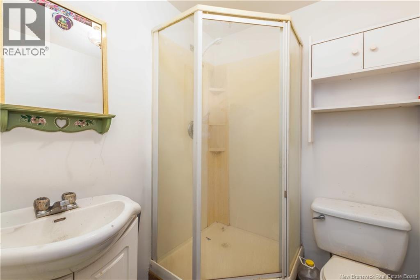
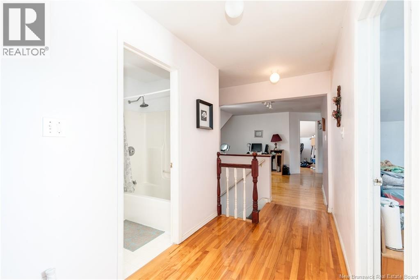
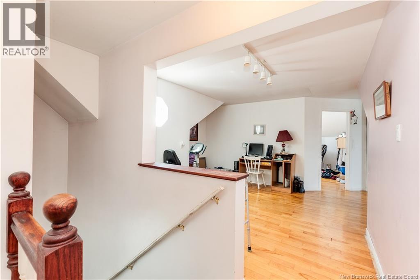
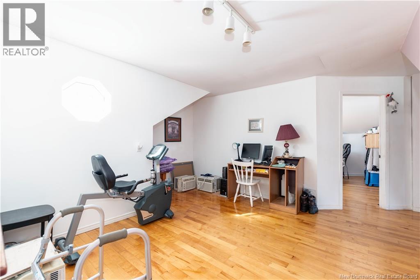
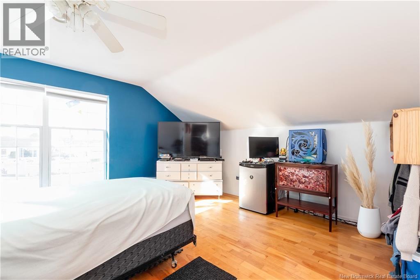
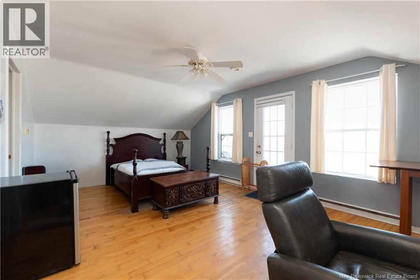
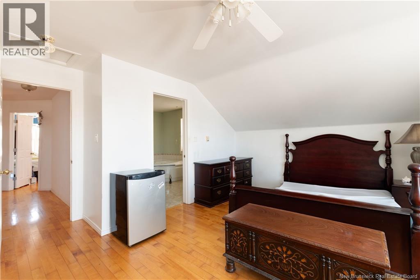
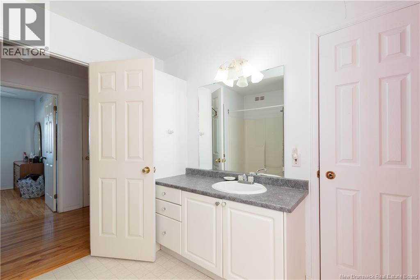
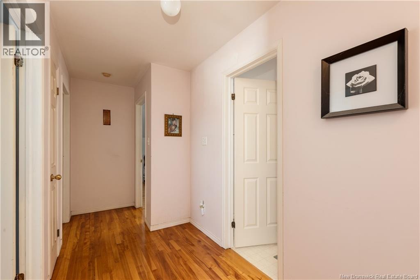
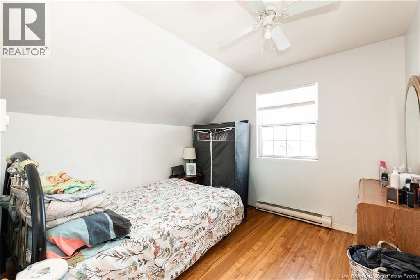
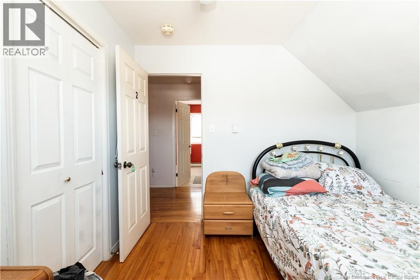
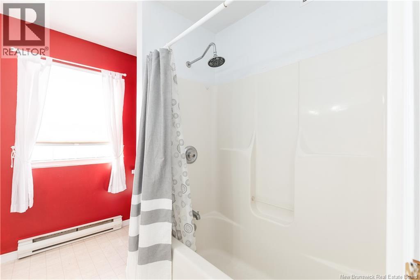
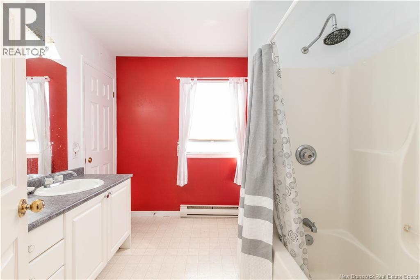
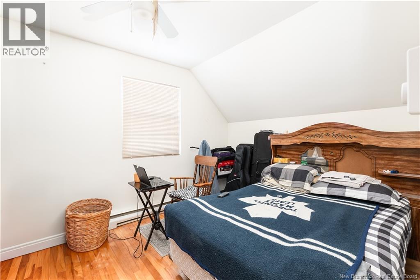
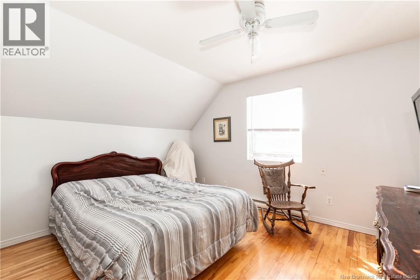
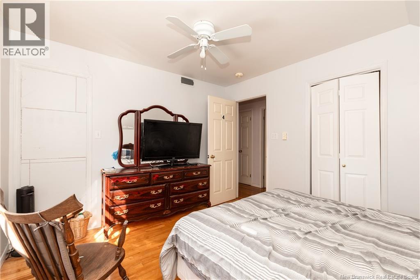
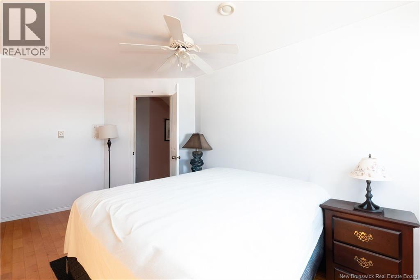
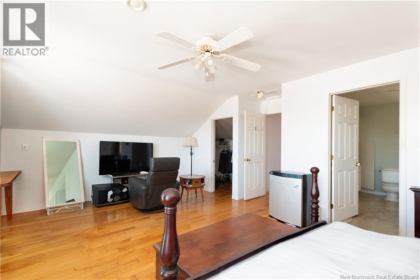
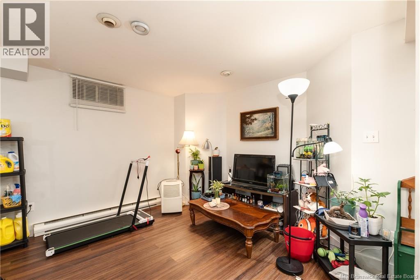
Located in the beautiful seaside town of Shediac, New Brunswick, this spacious residential property offers exceptional potential for buyers looking to create a home with character, space, and stunning surroundings. Featuring multiple bedrooms, generous living areas, and ocean views from several decks, the property offers a versatile layout with plenty of possibilities to suit a variety of residential needs. New roof shingles were installed in 2023, providing an important exterior update. Whether you envision a spacious family residence, a multi-generational living space, or a distinctive coastal retreat, the possibilities are worth exploring. (id:54073)
Property Details
| MLS® Number | NB134334 |
| Property Type | Single Family |
| Amenities Near By | Golf Course, Marina, Recreation Nearby, Shopping |
| Features | Golf Course/parkland, Balcony/deck/patio |
Building
| Bathroom Total | 4 |
| Bedrooms Above Ground | 7 |
| Bedrooms Total | 7 |
| Construction Style Attachment | Detached |
| Cooling Type | Air Exchanger |
| Exterior Finish | Vinyl |
| Flooring Type | Ceramic, Laminate, Vinyl, Hardwood |
| Foundation Type | Concrete |
| Half Bath Total | 1 |
| Heating Fuel | Electric |
| Heating Type | Baseboard Heaters |
| Stories Total | 2 |
| Size Interior | 3,575 Sqft |
| Total Finished Area | 3575 Sqft |
| Type | House |
| Utility Water | Municipal Water |
Parking
| Garage |
Land
| Access Type | Year-round Access, Public Road |
| Acreage | No |
| Land Amenities | Golf Course, Marina, Recreation Nearby, Shopping |
| Sewer | Municipal Sewage System |
| Size Irregular | 876 |
| Size Total | 876 M2 |
| Size Total Text | 876 M2 |
Rooms
| Level | Type | Length | Width | Dimensions |
|---|---|---|---|---|
| Second Level | 4pc Bathroom | 8'8'' x 8'9'' | ||
| Second Level | Bedroom | 10'11'' x 12'5'' | ||
| Second Level | Bedroom | 10'1'' x 12'1'' | ||
| Second Level | Bedroom | 9'11'' x 10'1'' | ||
| Second Level | Family Room | 12'5'' x 16'5'' | ||
| Second Level | Bedroom | 13'8'' x 14'7'' | ||
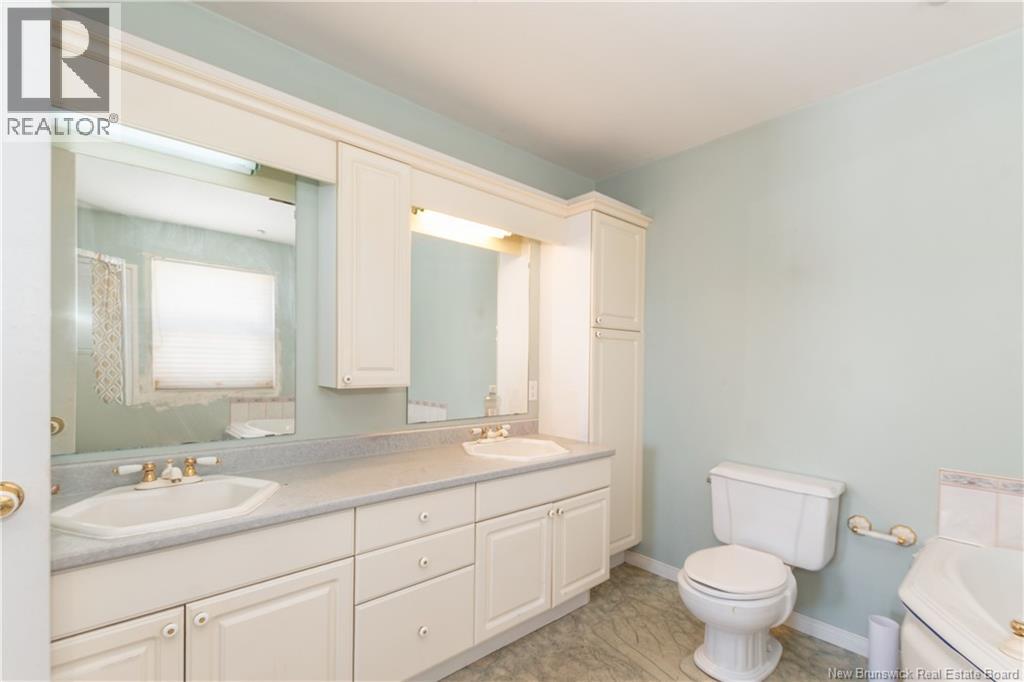
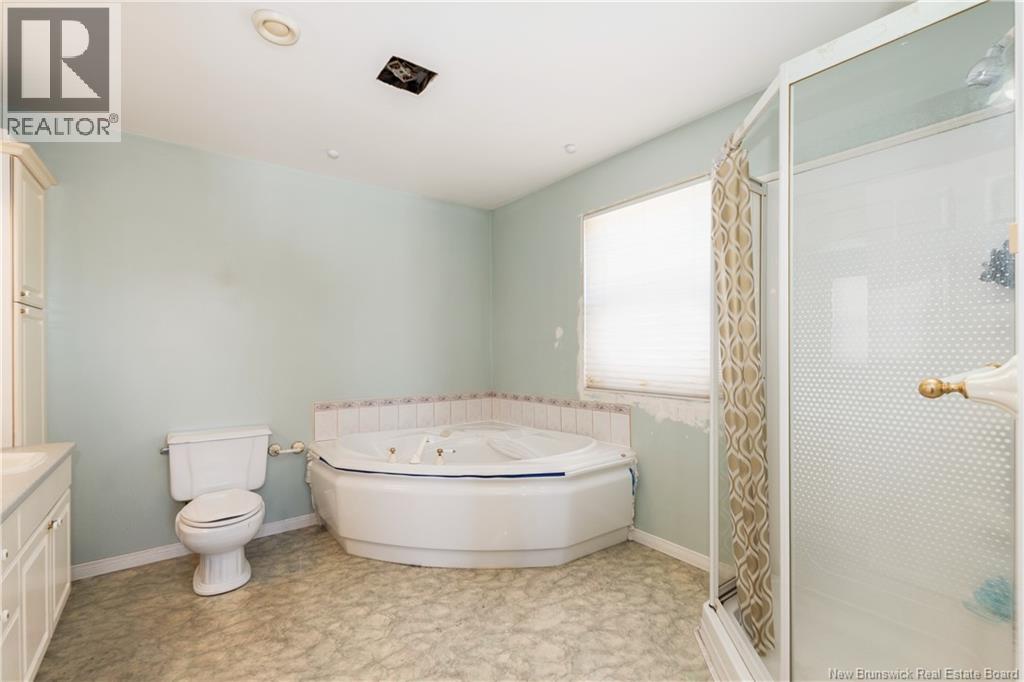
| Second Level | 5pc Ensuite Bath | 10'3'' x 10'6'' | ||
| Second Level | Other | 5'11'' x 8'8'' | ||
| Second Level | Primary Bedroom | 15'6'' x 20'7'' | ||
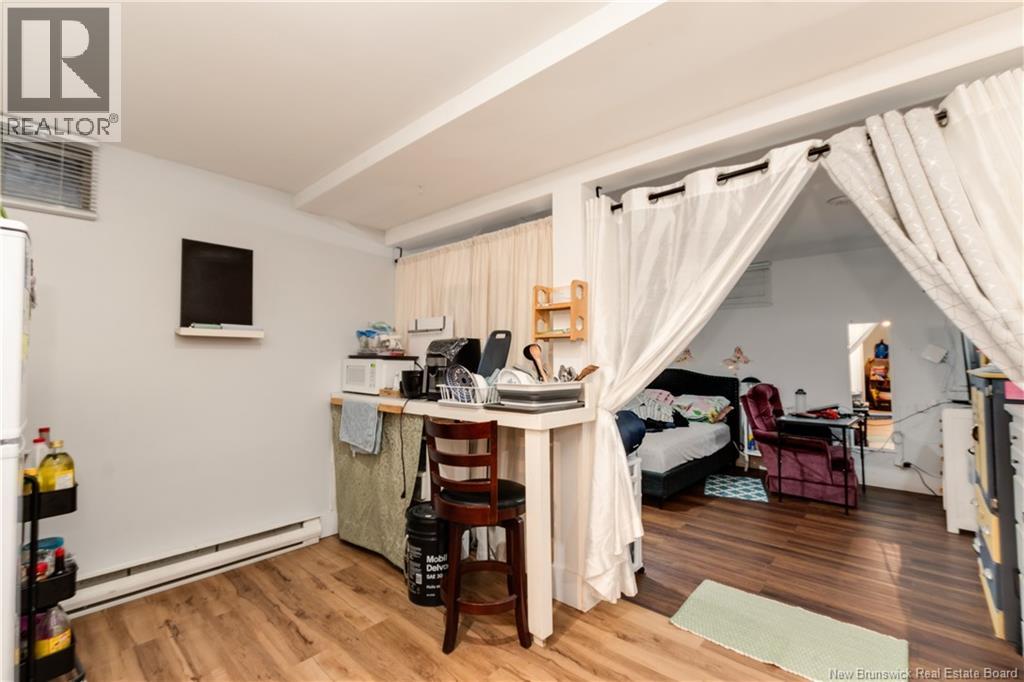
| Basement | Recreation Room | 20'6'' x 23'8'' | ||
| Basement | Utility Room | 8'8'' x 13'6'' | ||
| Main Level | Bedroom | 13'7'' x 15'3'' | ||
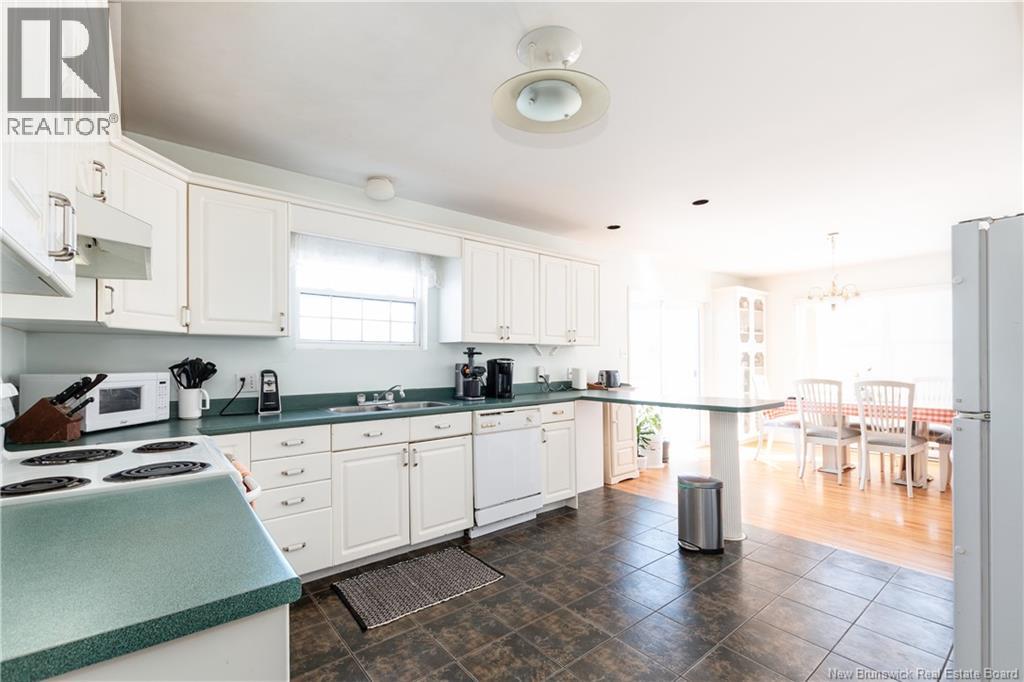
| Main Level | Dining Room | 11'5'' x 13'8'' | ||
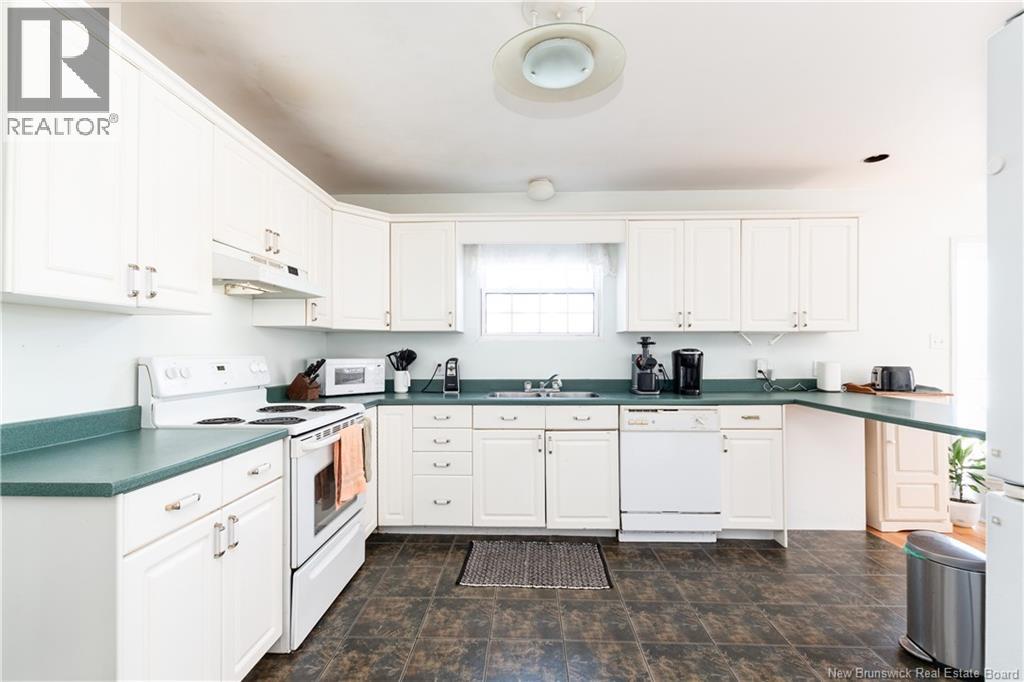
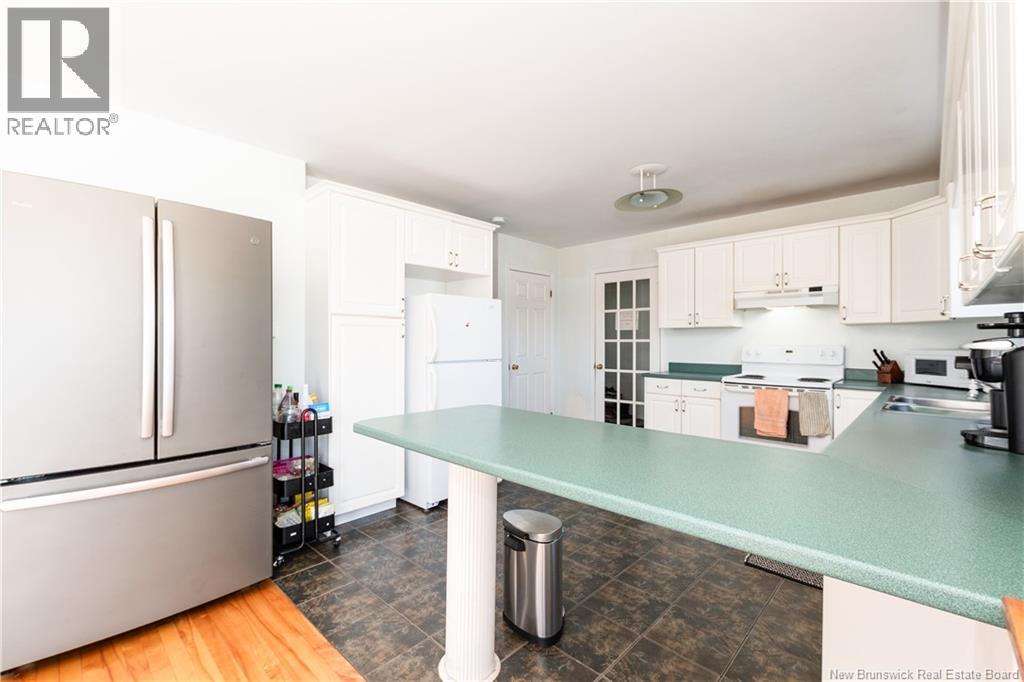
| Main Level | Kitchen | 11'5'' x 12'10'' | ||
| Main Level | Family Room | 16'10'' x 20'8'' | ||
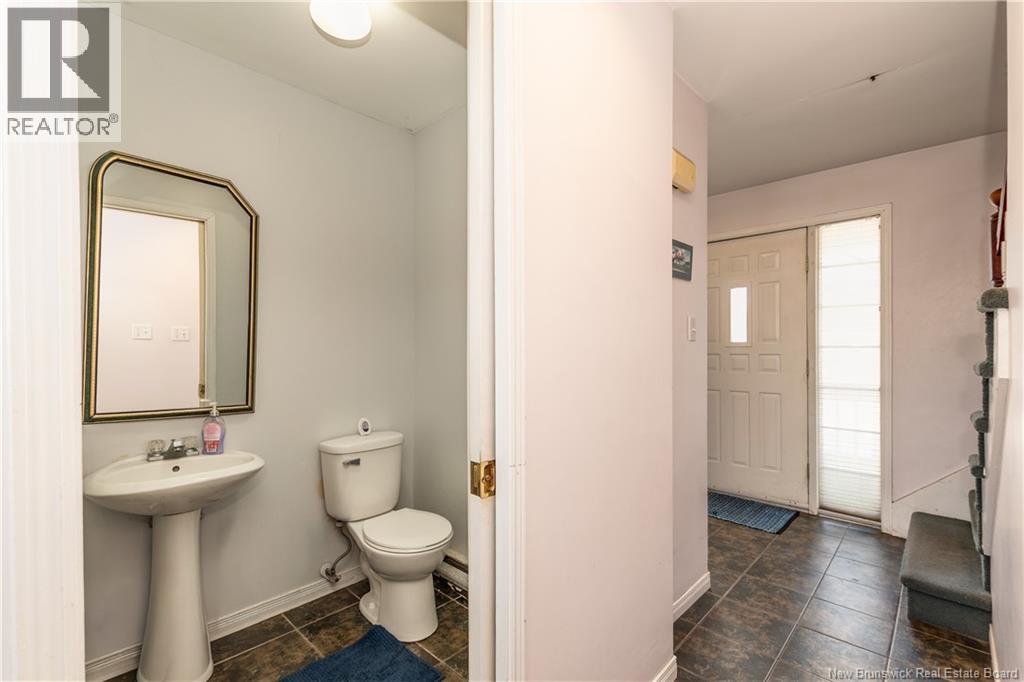
| Main Level | 2pc Bathroom | 5'5'' x 5'11'' | ||
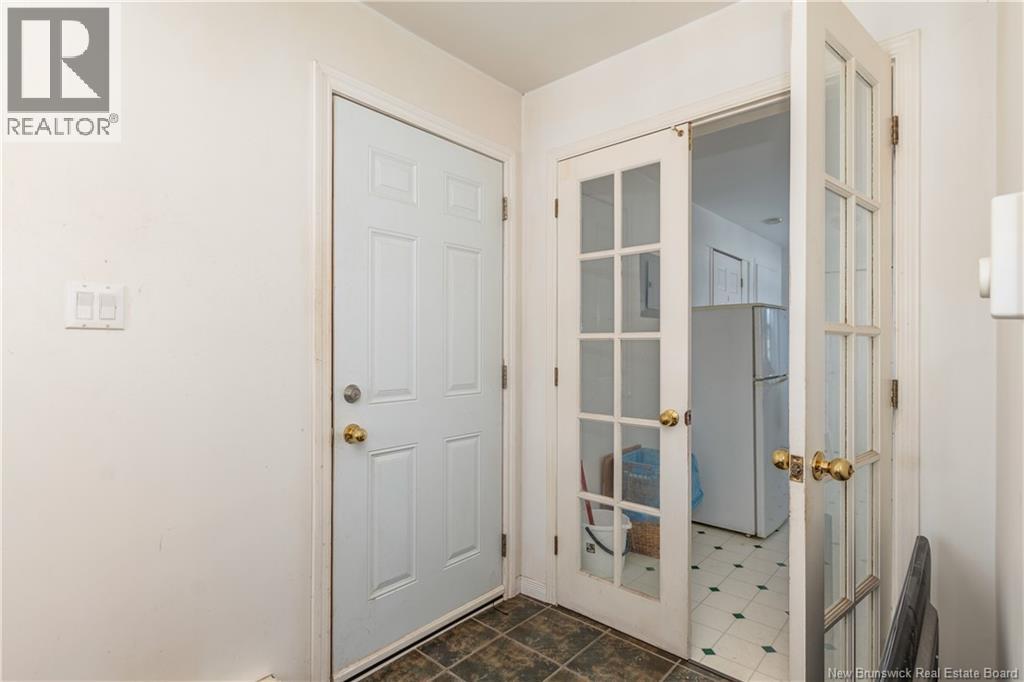
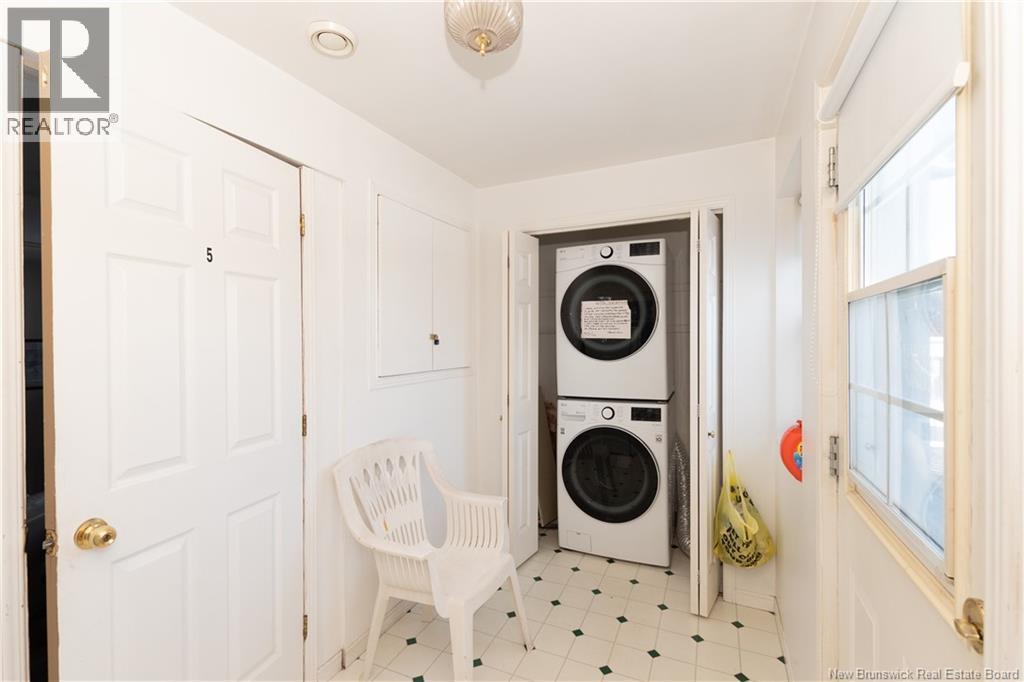
| Main Level | Mud Room | 5'9'' x 15' |
https://www.realtor.ca/real-estate/29421795/100-tipperary-street-shediac
Contact Us
Contact us for more information

The trademarks REALTOR®, REALTORS®, and the REALTOR® logo are controlled by The Canadian Real Estate Association (CREA) and identify real estate professionals who are members of CREA. The trademarks MLS®, Multiple Listing Service® and the associated logos are owned by The Canadian Real Estate Association (CREA) and identify the quality of services provided by real estate professionals who are members of CREA. The trademark DDF® is owned by The Canadian Real Estate Association (CREA) and identifies CREA's Data Distribution Facility (DDF®)
October 20 2026 10:12:22
New Brunswick Real Estate Board