
9799 Route 105 Beechwood, New Brunswick E7J 1W2

$75,000
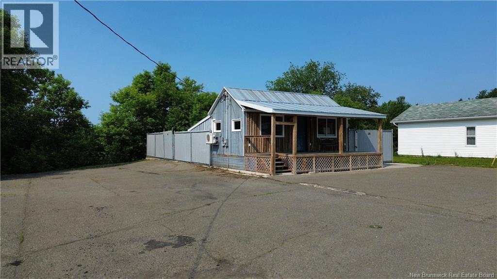
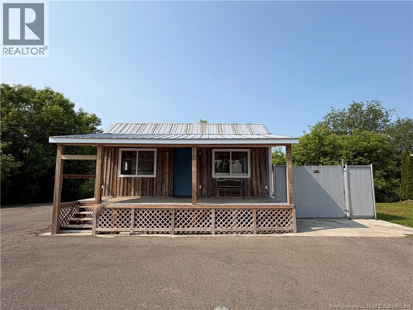
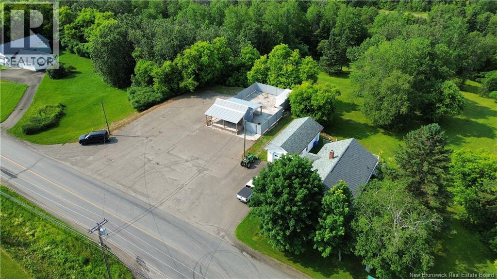
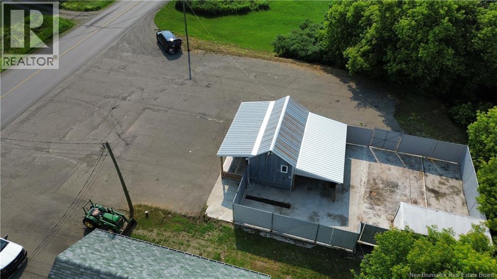
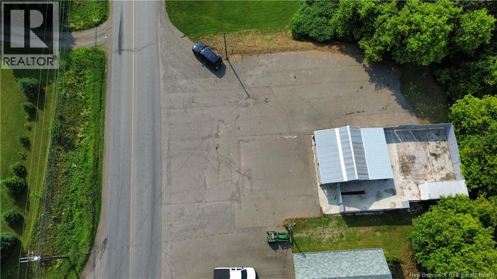
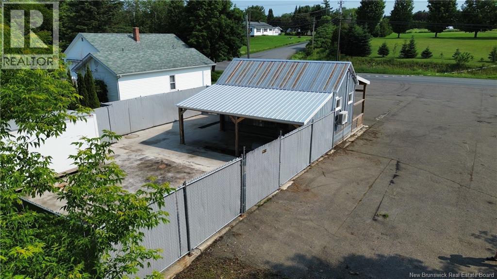
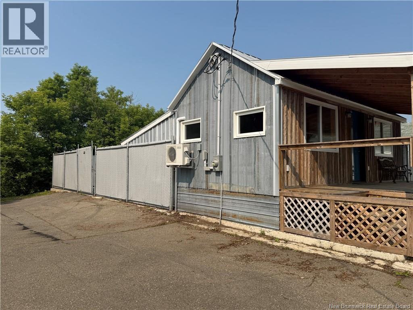
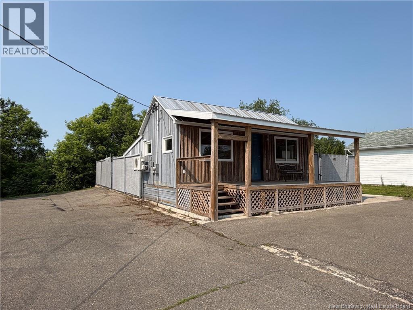
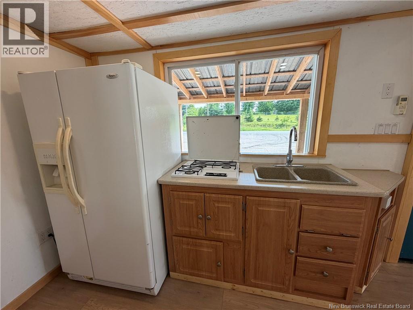
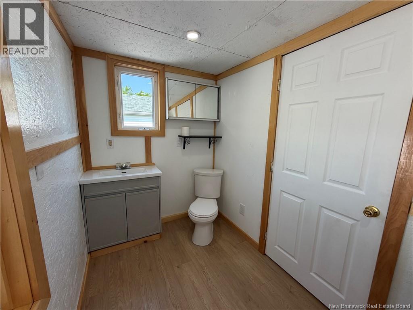
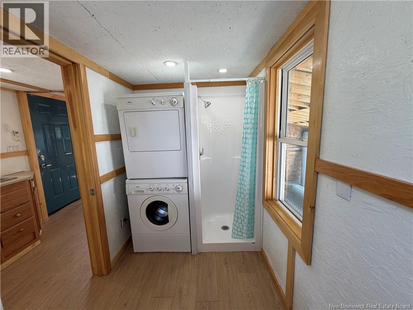
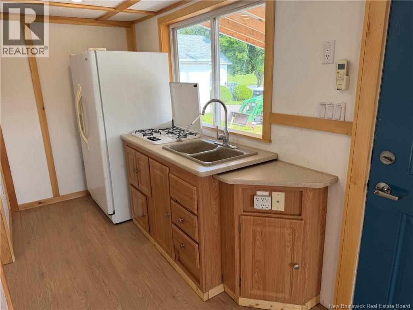
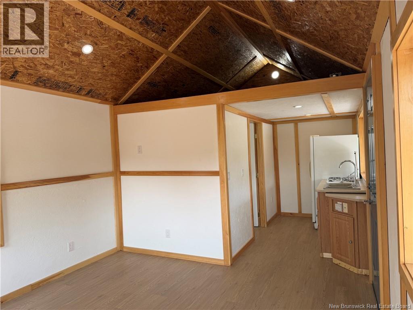
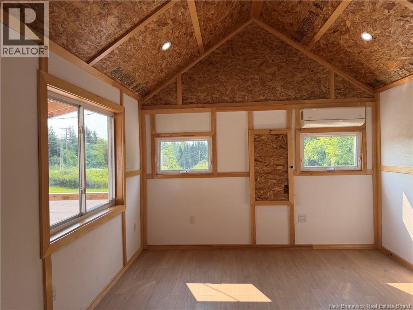
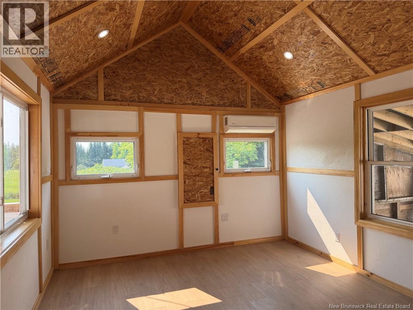
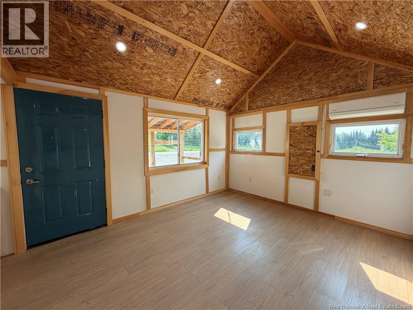
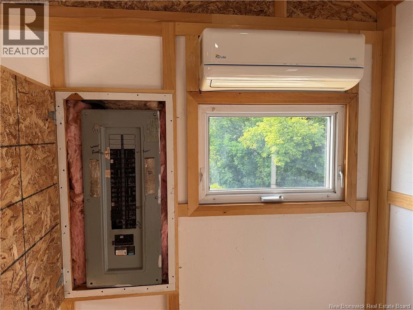
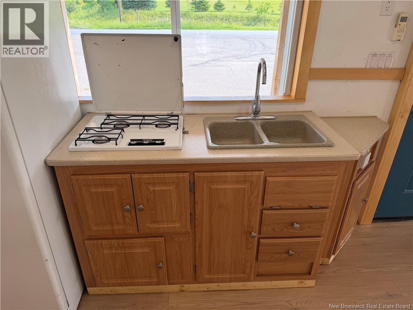
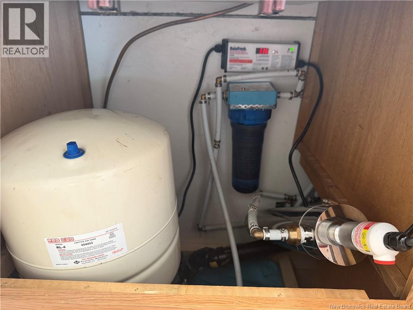
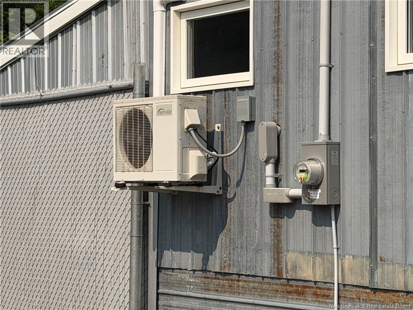
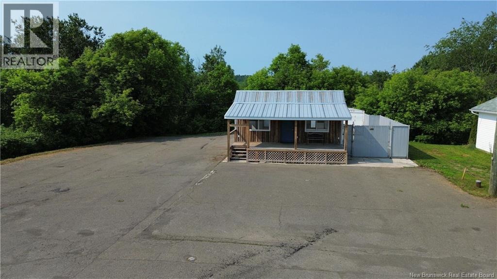
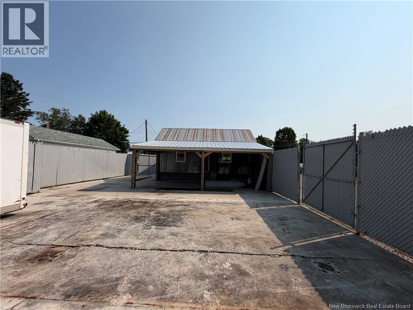
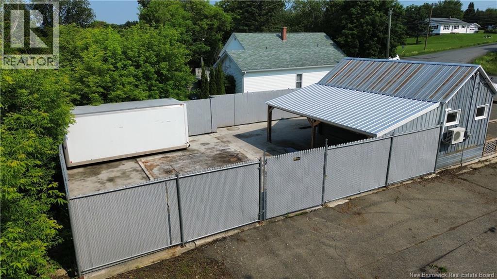
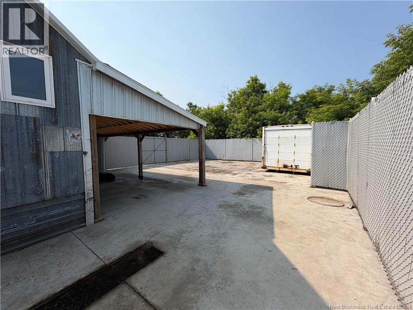
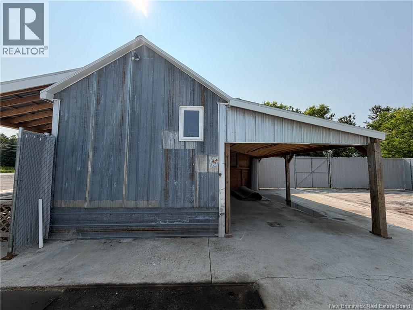
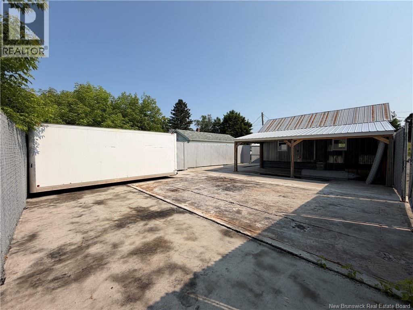
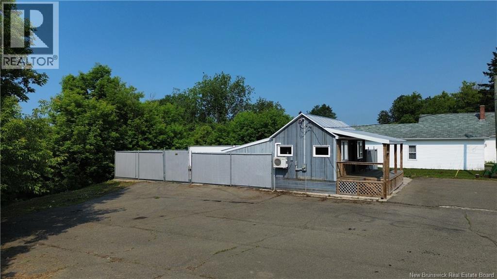
Looking for an affordable home, weekend getaway, or investment opportunity? This charming bachelor-style tiny home offers low-maintenance living on a generous ¼-acre lot with thoughtful updates throughout. The bright, open-concept layout combines the living room, dining area, and bedroom into one welcoming space, creating a comfortable and functional design. Enjoy new flooring, updated windows and insulation, modern pot lights, a convenient stovetop, and a full-sized refrigerator. The spacious 5.6 x 9.6 bathroom features a stand-up shower and stackable washer and dryer for added convenience. Stay comfortable year-round with an energy-efficient mini-split heat pump providing both heating and cooling. Additional features include a 200-amp electrical panel, UV light water treatment system, covered front and back porches, plus a fenced concrete pad with a storage containerperfect for extra storage, hobbies, or outdoor entertaining. Whether youre looking to simplify your lifestyle, downsize, or add to your investment portfolio, this move-in-ready tiny home is packed with value and ready for its next owner. (id:54073)
Property Details
| MLS® Number | NB142588 |
| Property Type | Single Family |
| Amenities Near By | Recreation Nearby |
| Equipment Type | None |
| Features | Level Lot, Balcony/deck/patio |
| Rental Equipment Type | None |
Building
| Bathroom Total | 1 |
| Bedrooms Above Ground | 1 |
| Bedrooms Total | 1 |
| Basement Type | None |
| Constructed Date | 2024 |
| Cooling Type | Heat Pump |
| Exterior Finish | Metal, Wood |
| Flooring Type | Laminate |
| Foundation Type | Block |
| Heating Type | Heat Pump |
| Size Interior | 264 Sqft |
| Total Finished Area | 264 Sqft |
| Type | House |
| Utility Water | Drilled Well, Well |
Land
| Access Type | Year-round Access, Public Road |
| Acreage | No |
| Land Amenities | Recreation Nearby |
| Sewer | Septic System |
| Size Irregular | 1027 |
| Size Total | 1027 M2 |
| Size Total Text | 1027 M2 |
Rooms
| Level | Type | Length | Width | Dimensions |
|---|---|---|---|---|
| Main Level | Living Room | 13'2'' x 11'5'' | ||
| Main Level | Bath (# Pieces 1-6) | 5'6'' x 9'6'' | ||
| Main Level | Kitchen | 10' x 5'4'' |
https://www.realtor.ca/real-estate/29972354/9799-route-105-beechwood
Contact Us
Contact us for more information

The trademarks REALTOR®, REALTORS®, and the REALTOR® logo are controlled by The Canadian Real Estate Association (CREA) and identify real estate professionals who are members of CREA. The trademarks MLS®, Multiple Listing Service® and the associated logos are owned by The Canadian Real Estate Association (CREA) and identify the quality of services provided by real estate professionals who are members of CREA. The trademark DDF® is owned by The Canadian Real Estate Association (CREA) and identifies CREA's Data Distribution Facility (DDF®)
July 03 2026 01:12:08
New Brunswick Real Estate Board