
670 English Settlement Road Taymouth, New Brunswick E3B 2B8


$399,900
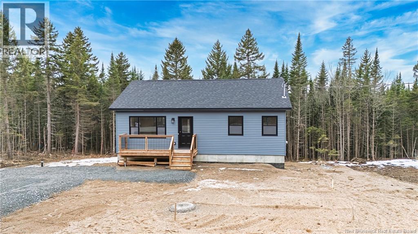
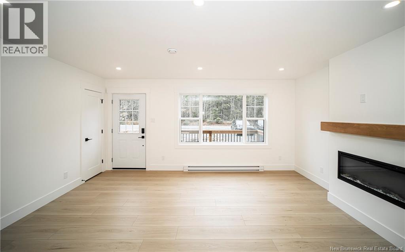
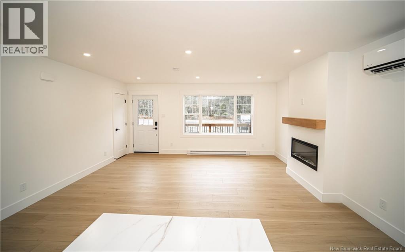
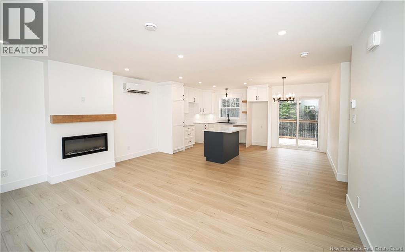
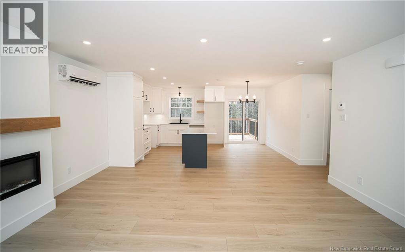
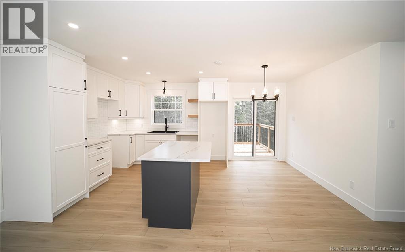
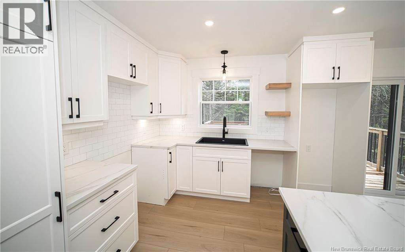
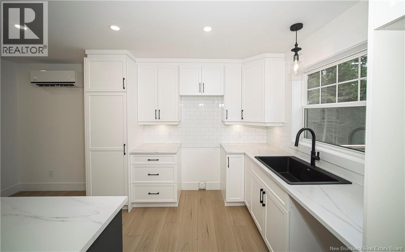
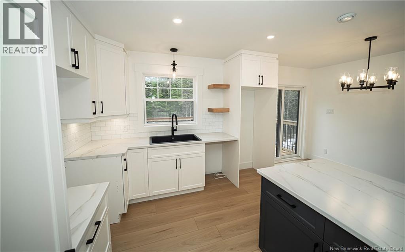
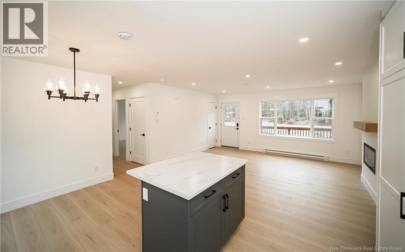
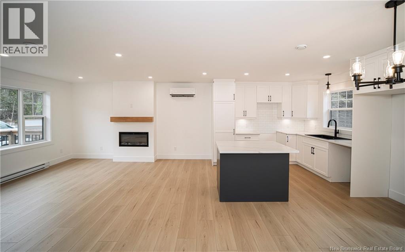
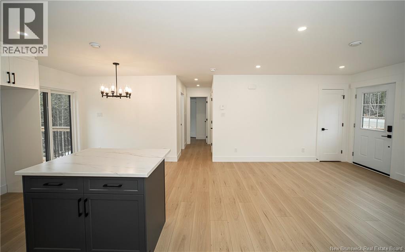
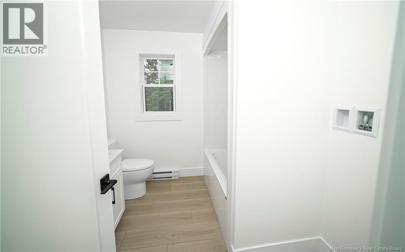
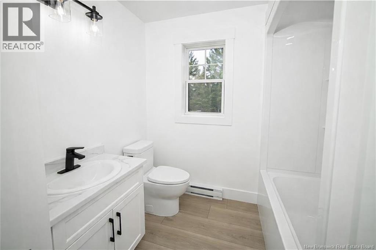
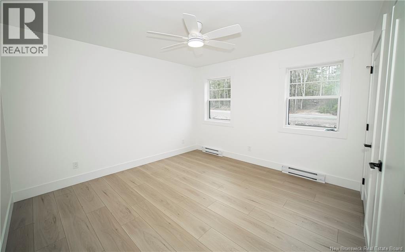
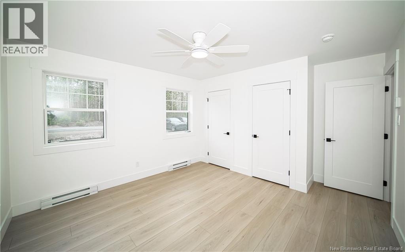
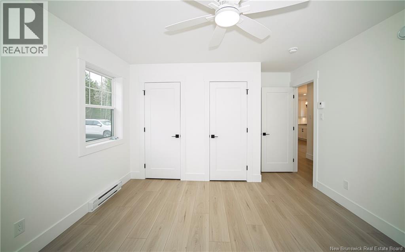
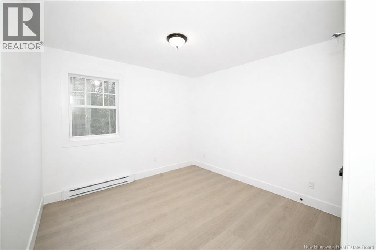
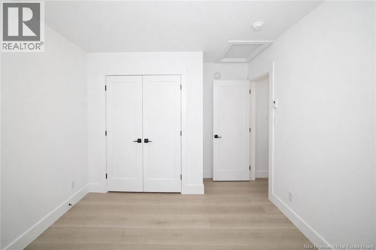
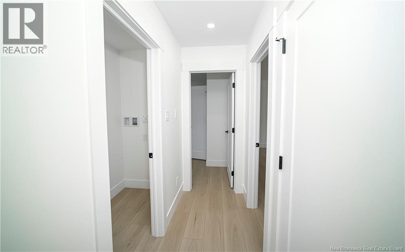
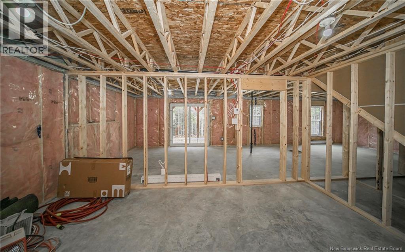
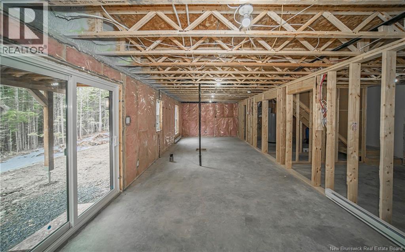
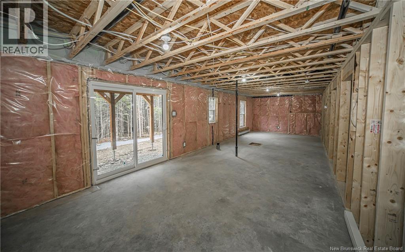
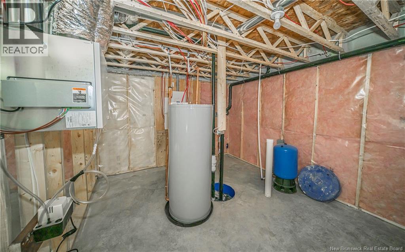
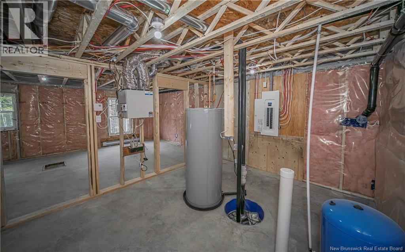
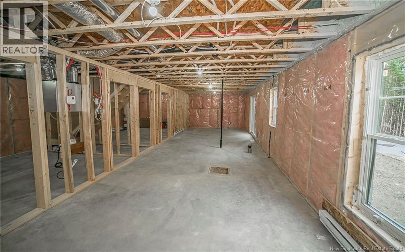
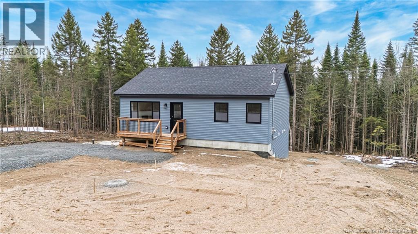
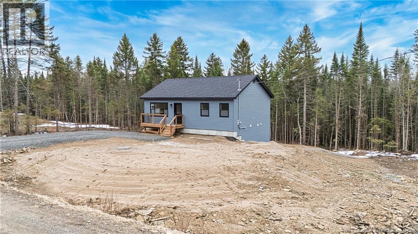
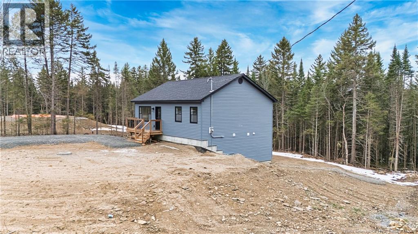
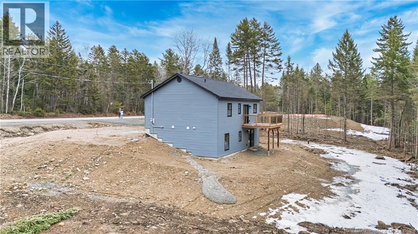
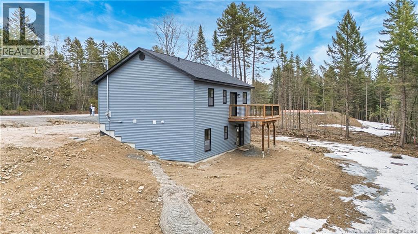
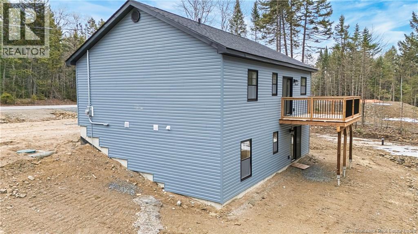
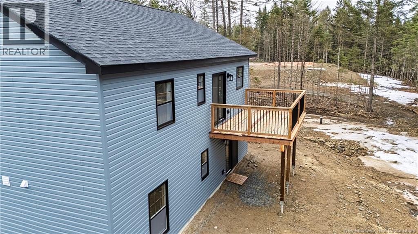
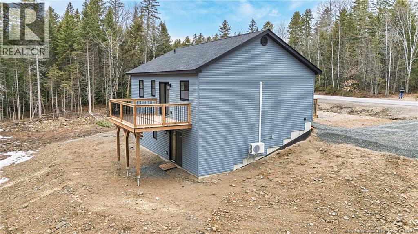
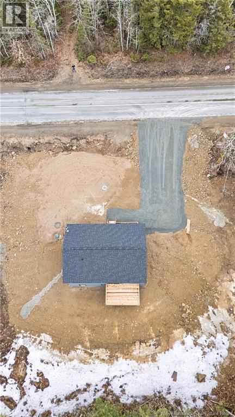
Welcome to this adorable brand new home, ideally located just a short distance from city limits and offering the perfect blend of comfort, style and future potential. The main level features a bright open-concept kitchen, dining and living area designed for everyday living and entertaining. The kitchen is beautifully finished with cloud white cabinetry, an accent island, pantry with rollouts and a stylish tile backsplash. The dining area is generously sized to accommodate just about any table and features patio doors leading to a deck overlooking a super private backyard. The living room is warm and inviting, filled with natural light and complete with a ductless heat pump for efficient heating and air conditioning. This level also offers two bedrooms, including a spacious primary suite with two closets. The main bath includes a vanity, linen storage, full tub/shower combo and conveniently located laundry. Downstairs, the lower level is wide open and loaded with potential, with room for future finished living space including a family room with walkout, games room, third bedroom with large window, utility area and plumbing already in place for a third bathroom. A rare feature in many homes, this lower level feels bright and welcoming rather than basement-like. Youre going to love everything this home has to offer. (id:54073)
Property Details
| MLS® Number | NB137345 |
| Property Type | Single Family |
| Equipment Type | Water Heater |
| Features | Balcony/deck/patio |
| Rental Equipment Type | Water Heater |
Building
| Bathroom Total | 1 |
| Bedrooms Above Ground | 2 |
| Bedrooms Total | 2 |
| Architectural Style | Bungalow |
| Basement Development | Unfinished |
| Basement Features | Walk Out |
| Basement Type | Full (unfinished) |
| Constructed Date | 2026 |
| Cooling Type | Air Conditioned, Heat Pump, Air Exchanger |
| Exterior Finish | Vinyl |
| Flooring Type | Laminate |
| Foundation Type | Concrete |
| Heating Fuel | Electric |
| Heating Type | Baseboard Heaters, Heat Pump |
| Stories Total | 1 |
| Size Interior | 936 Sqft |
| Total Finished Area | 936 Sqft |
| Type | House |
| Utility Water | Well |
Land
| Access Type | Year-round Access, Public Road |
| Acreage | No |
| Sewer | Septic Field |
| Size Irregular | 4000 |
| Size Total | 4000 M2 |
| Size Total Text | 4000 M2 |
Rooms
| Level | Type | Length | Width | Dimensions |
|---|---|---|---|---|
| Main Level | Bedroom | 10'1'' x 9'10'' | ||
| Main Level | Primary Bedroom | 12'3'' x 12'0'' | ||
| Main Level | Bath (# Pieces 1-6) | 8'7'' x 7'9'' | ||
| Main Level | Living Room | 14'3'' x 16'9'' | ||
| Main Level | Dining Room | 10'9'' x 9'7'' | ||
| Main Level | Kitchen | 10'9'' x 7'2'' |
https://www.realtor.ca/real-estate/29621727/670-english-settlement-road-taymouth
Contact Us
Contact us for more information

The trademarks REALTOR®, REALTORS®, and the REALTOR® logo are controlled by The Canadian Real Estate Association (CREA) and identify real estate professionals who are members of CREA. The trademarks MLS®, Multiple Listing Service® and the associated logos are owned by The Canadian Real Estate Association (CREA) and identify the quality of services provided by real estate professionals who are members of CREA. The trademark DDF® is owned by The Canadian Real Estate Association (CREA) and identifies CREA's Data Distribution Facility (DDF®)
April 20 2026 12:31:46
New Brunswick Real Estate Board