
6109 Route 515 Saint-Paul, New Brunswick E4T 3P4

$174,900
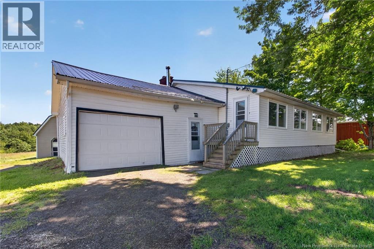
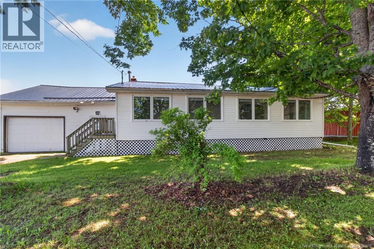
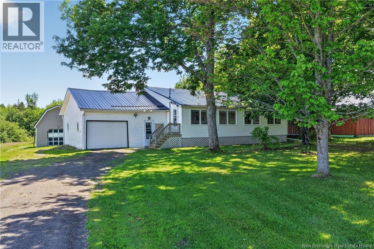
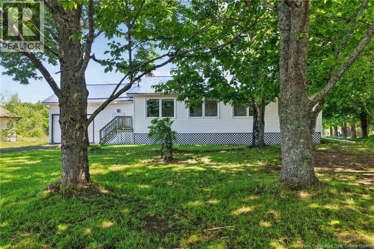
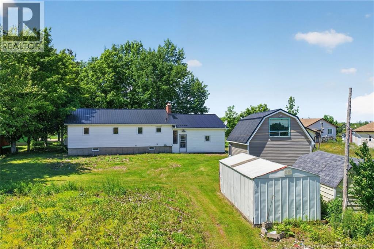
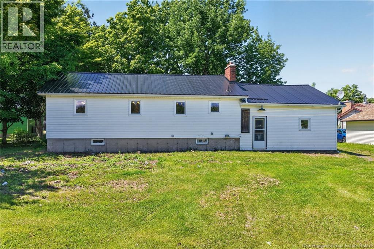
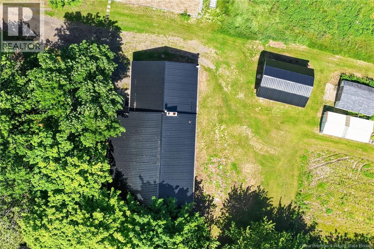
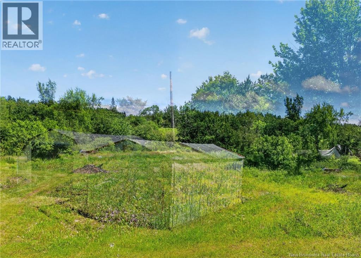
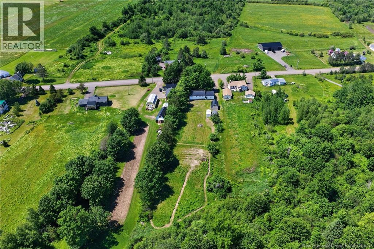
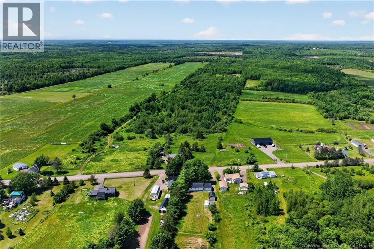
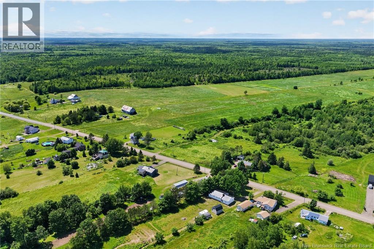
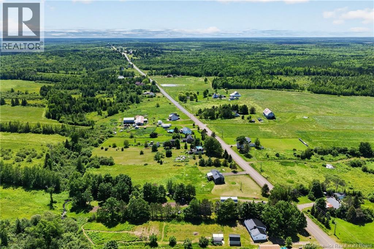
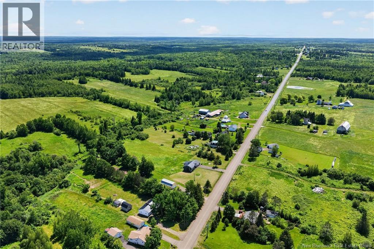
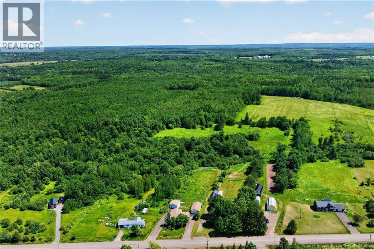
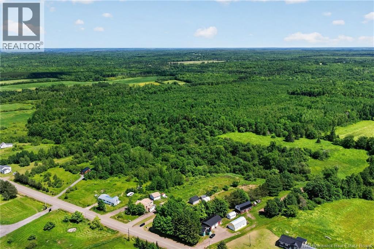
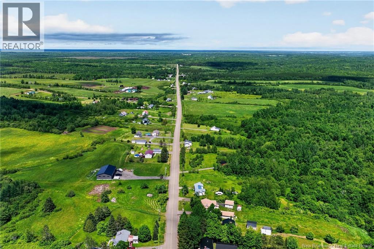
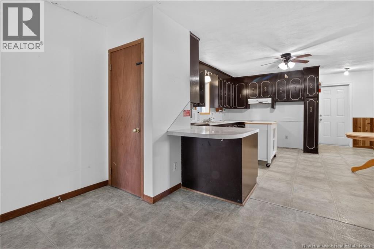
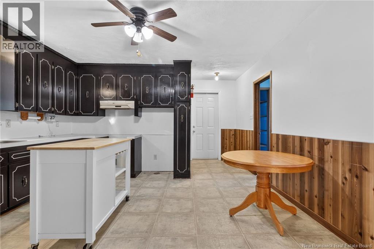
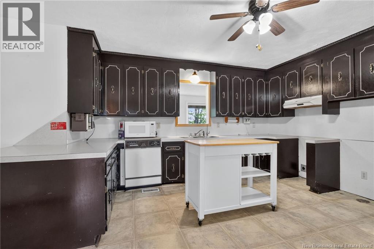
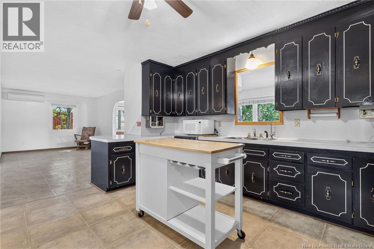
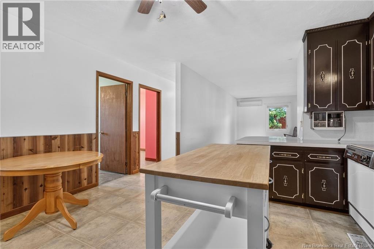
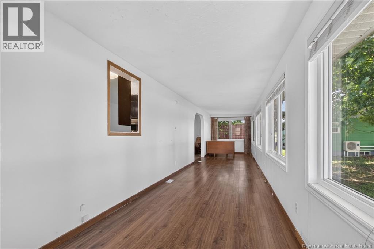
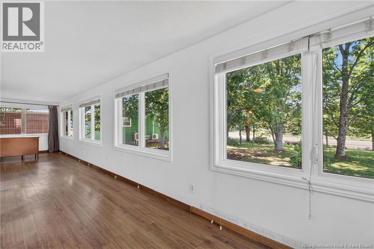
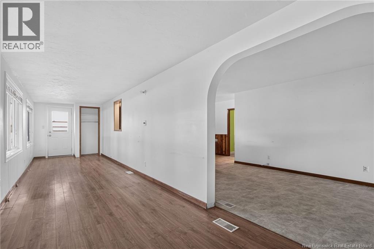
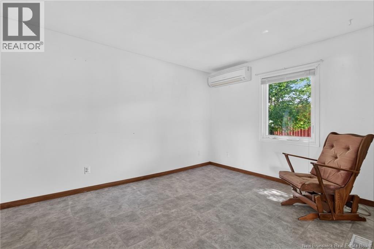
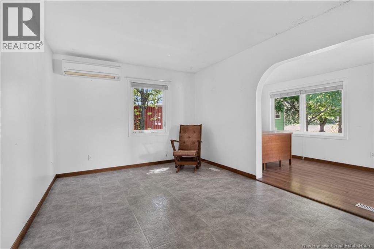
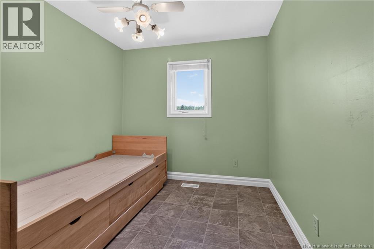
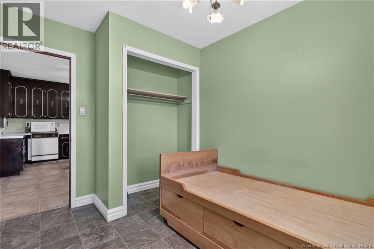
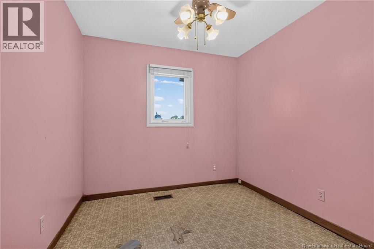
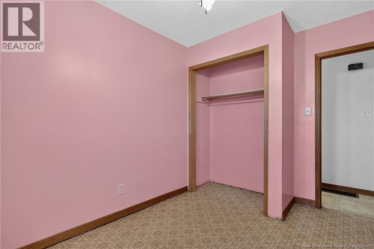
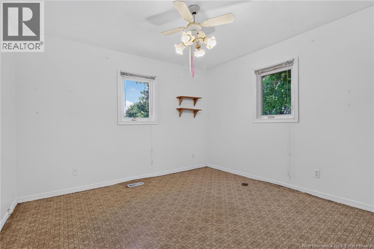
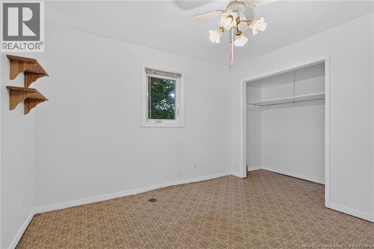
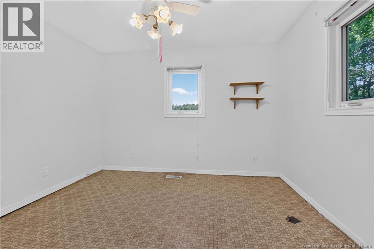
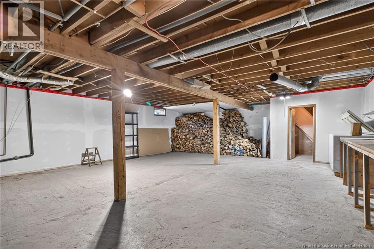
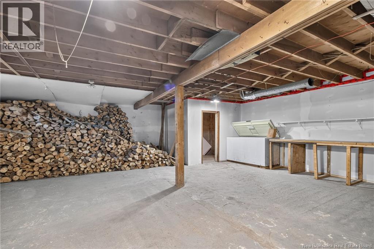
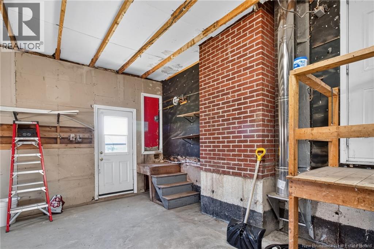
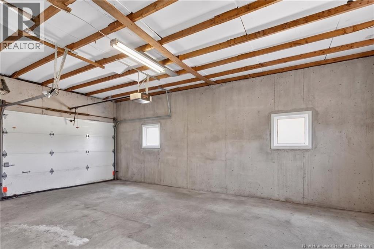
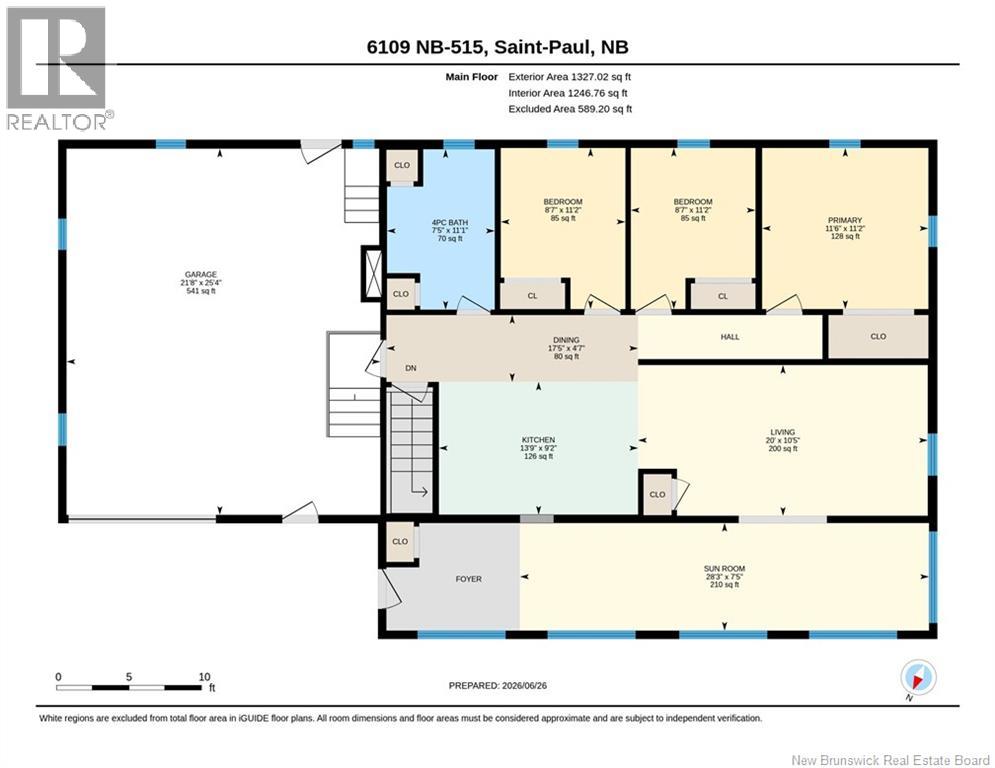
Affordable 3-bedroom bungalow with an attached garage located in the quiet community of Saint-Paul-de-Kent. This home offers a functional layout and is currently livable, making it an excellent opportunity for first-time buyers, investors, or anyone looking to add value through renovations. Situated on a generous lot, the property provides plenty of outdoor space to enjoy country living. The attached garage adds convenience and extra storage, while the home's single-level design offers practical everyday living. Although the property would benefit from updates and repairs, it has great potential for the right buyer to transform it into a comfortable family home or investment property. If you're looking for an affordable home with room to build equity, this property is worth a look. Property is being sold as is, where is. (id:54073)
Property Details
| MLS® Number | NB143242 |
| Property Type | Single Family |
| Road Type | Paved Road |
| Structure | Shed |
Building
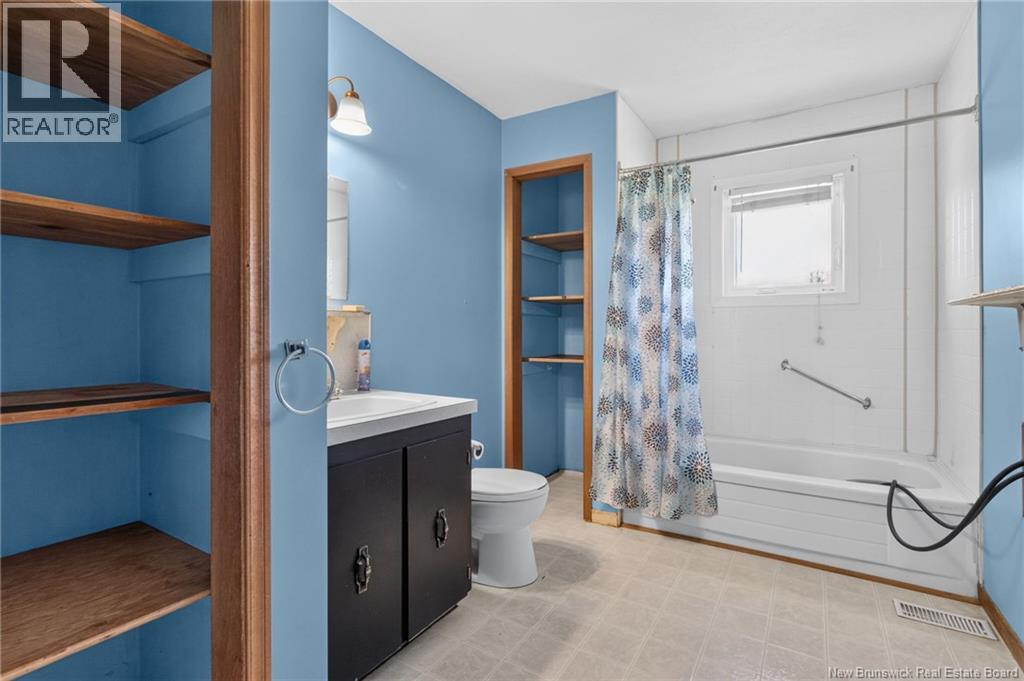
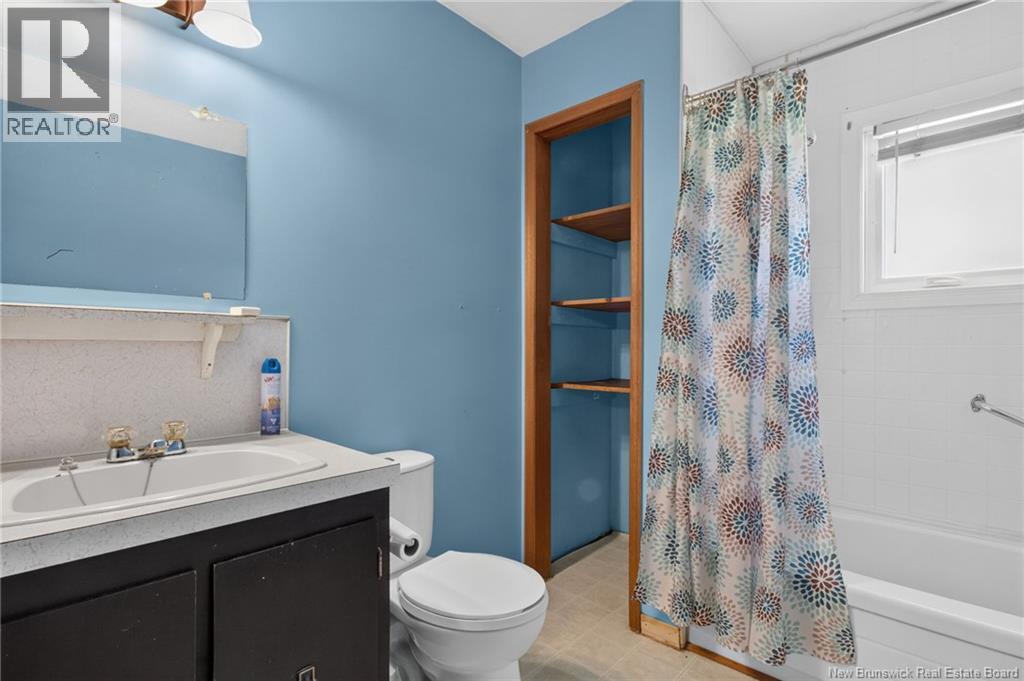
| Bathroom Total | 1 |
| Bedrooms Above Ground | 3 |
| Bedrooms Total | 3 |
| Architectural Style | Bungalow |
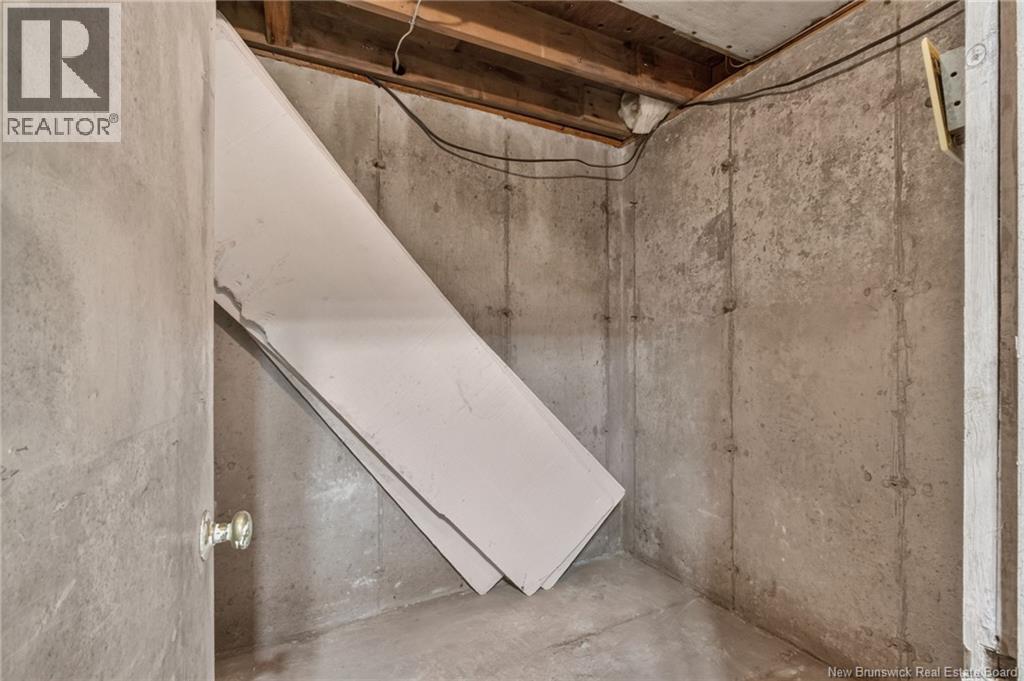
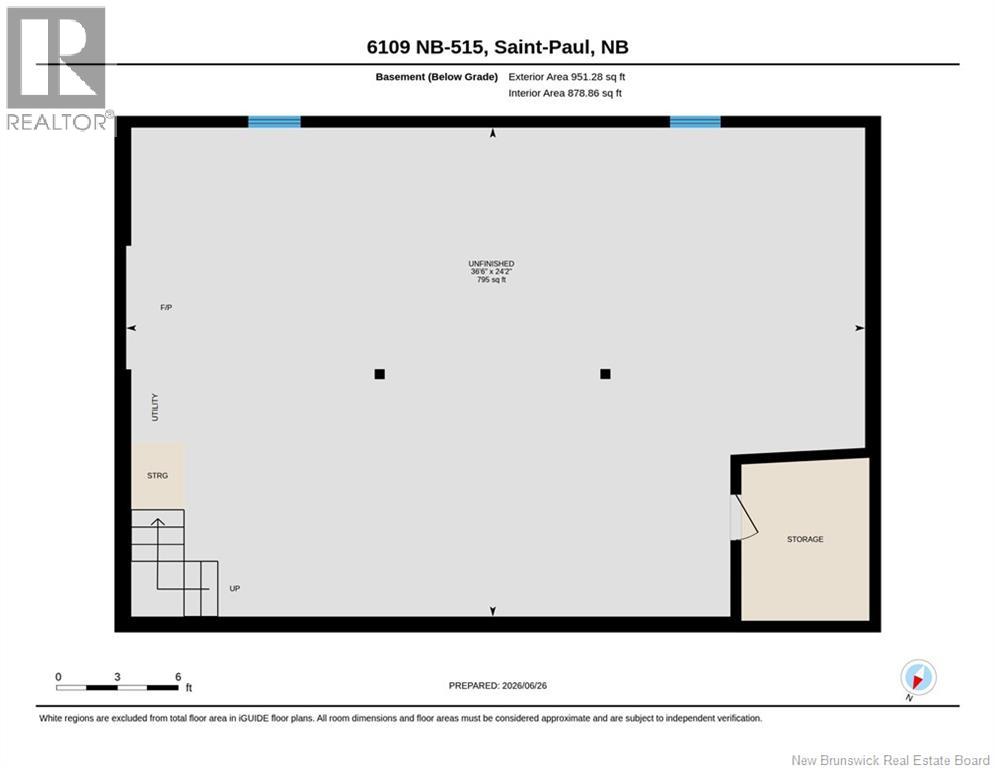
| Basement Development | Unfinished |
| Basement Type | Full (unfinished) |
| Constructed Date | 1975 |
| Cooling Type | Heat Pump |
| Exterior Finish | Vinyl |
| Flooring Type | Vinyl |
| Foundation Type | Concrete |
| Heating Fuel | Wood |
| Heating Type | Heat Pump, Stove |
| Stories Total | 1 |
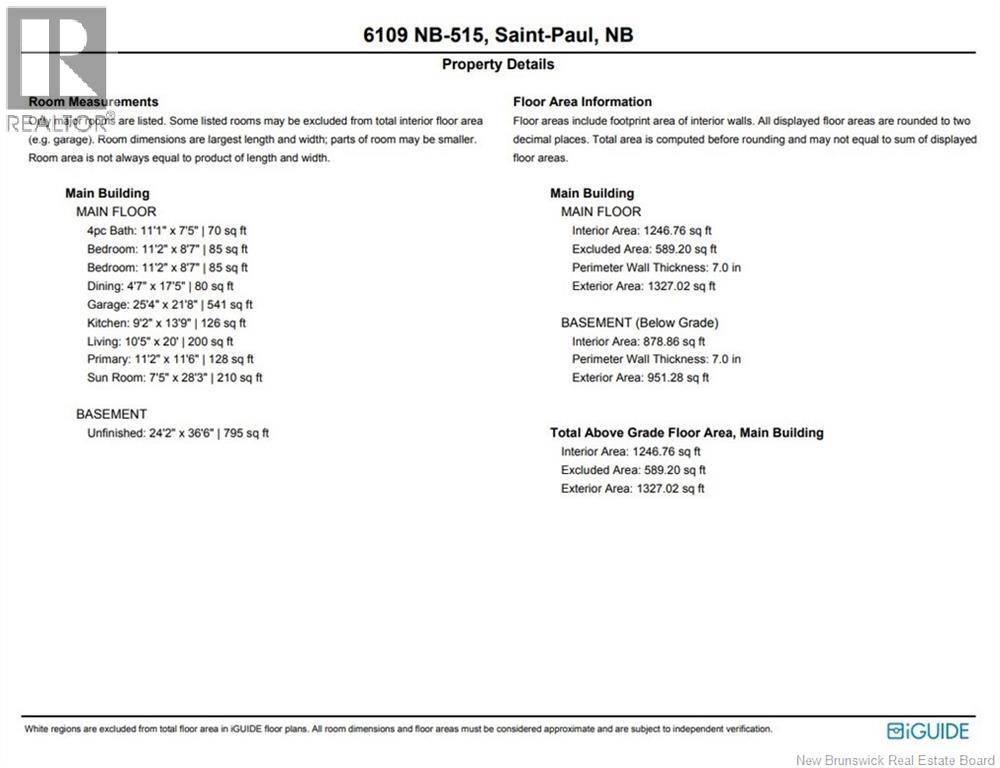
| Size Interior | 1,246 Sqft |
| Total Finished Area | 1246 Sqft |
| Type | House |
| Utility Water | Well |
Parking
| Attached Garage | |
| Garage | |
| Garage |
Land
| Access Type | Year-round Access, Road Access, Public Road |
| Acreage | Yes |
| Sewer | Septic System |
| Size Irregular | 4047 |
| Size Total | 4047 M2 |
| Size Total Text | 4047 M2 |
Rooms
| Level | Type | Length | Width | Dimensions |
|---|---|---|---|---|
| Main Level | Sunroom | 7'5'' x 28'3'' | ||
| Main Level | Primary Bedroom | 11'2'' x 11'6'' | ||
| Main Level | Living Room | 10'5'' x 20'0'' | ||
| Main Level | Kitchen | 9'2'' x 13'9'' | ||
| Main Level | Dining Room | 4'7'' x 17'5'' | ||
| Main Level | Bedroom | 11'2'' x 8'7'' | ||
| Main Level | Bedroom | 11'2'' x 8'7'' | ||
| Main Level | 4pc Bathroom | 11'1'' x 7'5'' |
https://www.realtor.ca/real-estate/29984315/6109-route-515-saint-paul
Contact Us
Contact us for more information

The trademarks REALTOR®, REALTORS®, and the REALTOR® logo are controlled by The Canadian Real Estate Association (CREA) and identify real estate professionals who are members of CREA. The trademarks MLS®, Multiple Listing Service® and the associated logos are owned by The Canadian Real Estate Association (CREA) and identify the quality of services provided by real estate professionals who are members of CREA. The trademark DDF® is owned by The Canadian Real Estate Association (CREA) and identifies CREA's Data Distribution Facility (DDF®)
July 03 2026 02:51:30
New Brunswick Real Estate Board