
6 Millhaven Drive Quispamsis, New Brunswick E2G 0A2

$589,000
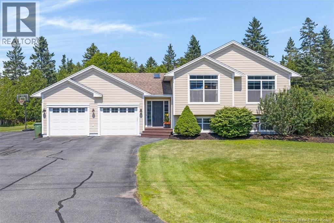
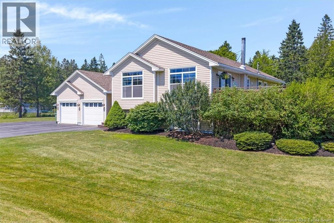
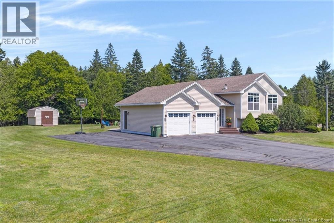
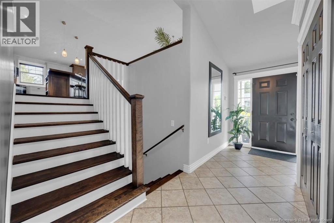
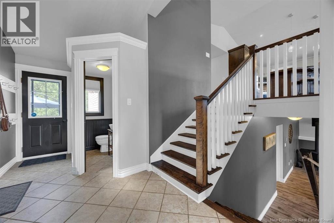
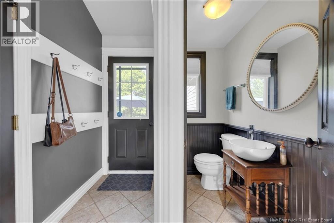
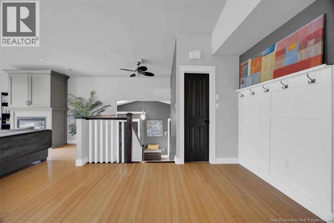
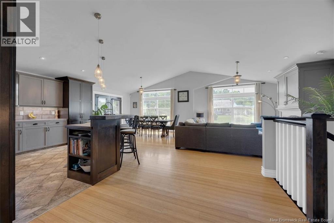
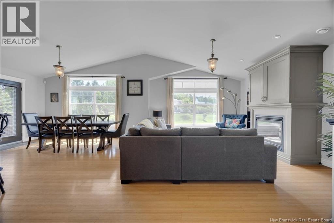
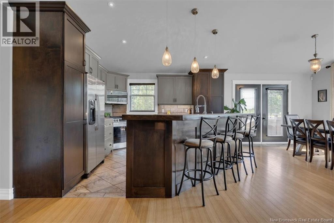
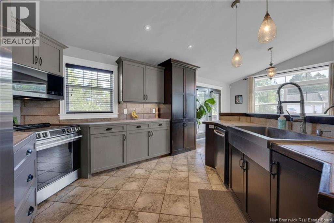
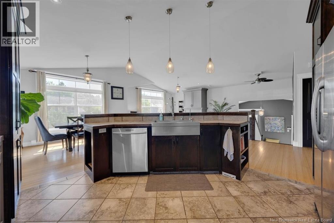
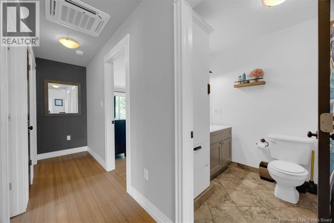
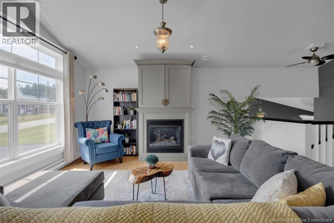
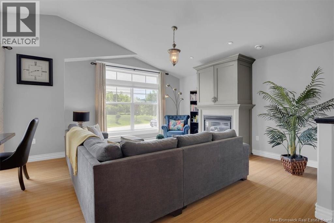
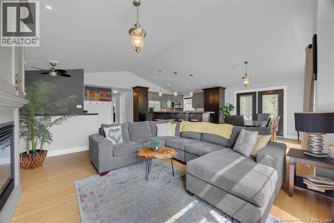
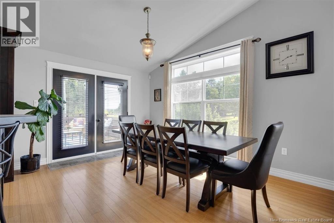
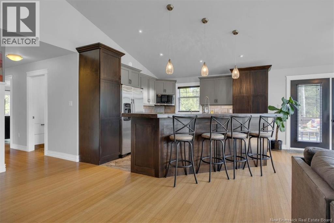
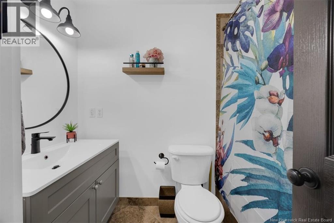
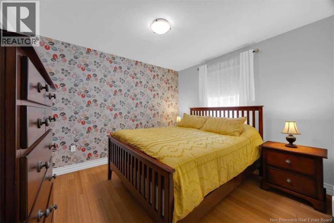

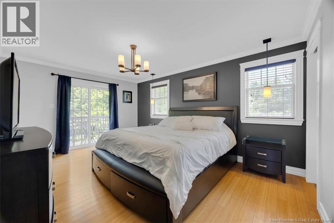
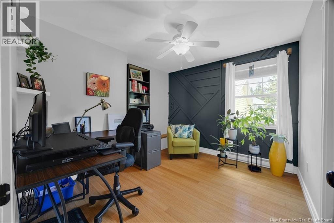
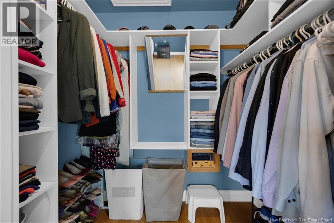
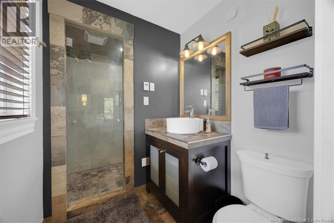
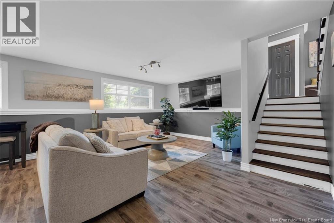
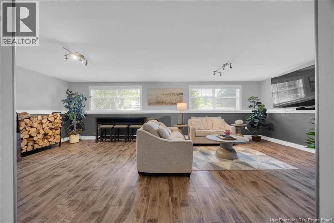
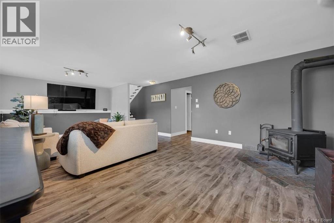
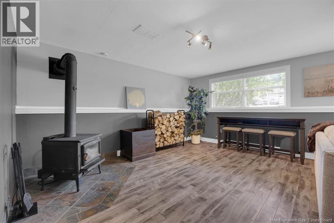
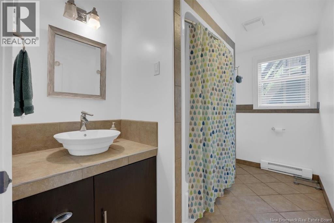
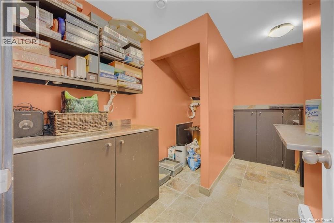
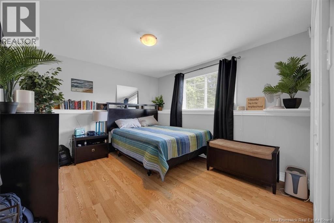
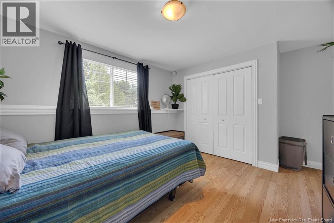
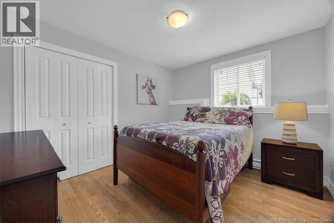
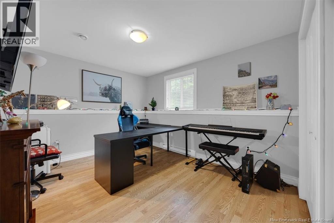
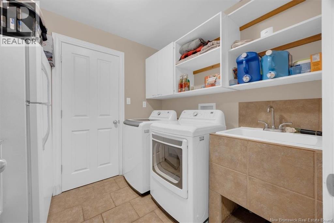
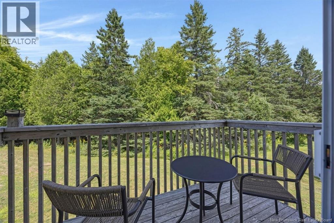
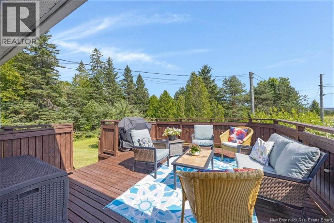
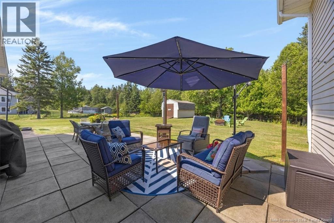
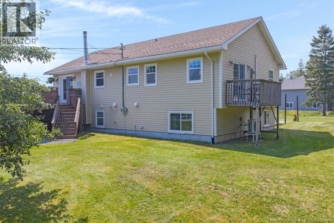
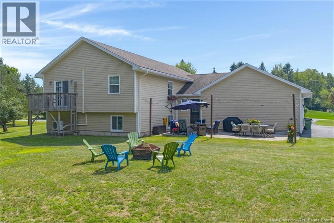
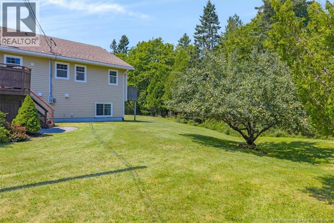
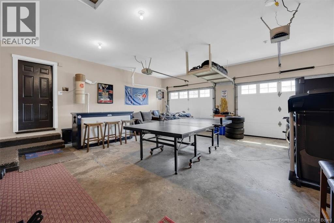
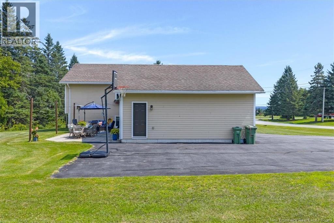
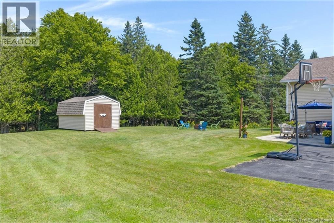
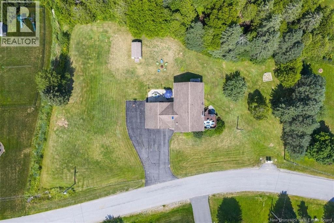
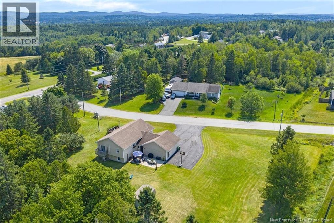
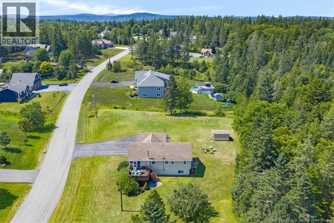
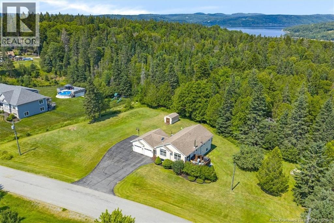
The perfect blend of space, comfort, and functionality awaits in this exceptional family home. Thoughtfully designed for modern living, the welcoming mudroom with a convenient powder room offers easy access to both the attached garage and backyard, making everyday routines effortless. The bright, open concept main level is the heart of the home, where a spacious kitchen flows seamlessly into the dining area and inviting living room, anchored by a cozy propane fireplace. Step onto the deck and enjoy effortless indoor/outdoor entertaining all season long. The main floor also features two generous bedrooms, a full bath, and a private primary retreat complete with a walk-in closet, ensuite, and its own deck, the perfect place to enjoy your morning coffee or unwind at the end of the day. The fully finished lower level delivers incredible flexibility with a massive family room, three additional bedrooms, a full bath, laundry, and abundant storage, making it ideal for growing families, multi-generational living, guests, or dedicated office and hobby spaces. Year round comfort is ensured with the efficiency of a heat pump and the warmth of a cozy wood stove. Outside, the beautifully landscaped property offers the space you've been searching for. Children and pets have room to roam, gardeners have endless possibilities, and the mature apple tree provides seasonal beauty and charm. An oversized paved driveway and attached garage offer ample parking and storage for vehicles, recreational equipment, and more. Perfectly positioned in a lovely family neighbourhood, you'll enjoy convenient access to excellent schools, parks, walking trails, the Q Plex and all the everyday amenities that make this community so desirable. This is more than just a house. It's a place to put down roots, make memories, and truly feel at home. (id:54073)
Property Details
| MLS® Number | NB144978 |
| Property Type | Single Family |
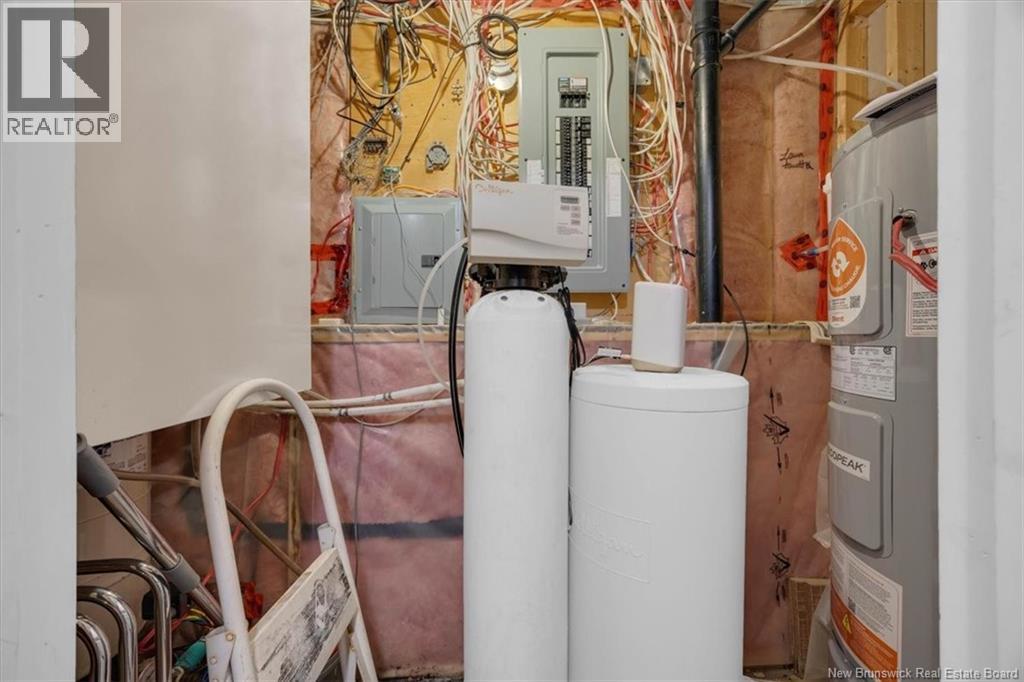
| Equipment Type | Water Heater, Rental Water Softener |
| Features | Level Lot, Balcony/deck/patio |
| Rental Equipment Type | Water Heater, Rental Water Softener |
| Structure | None |
Building
| Bathroom Total | 4 |
| Bedrooms Above Ground | 3 |
| Bedrooms Below Ground | 3 |
| Bedrooms Total | 6 |
| Cooling Type | Heat Pump |
| Exterior Finish | Hardboard, Other |
| Fireplace Fuel | Gas |
| Fireplace Present | Yes |
| Fireplace Type | Unknown |
| Flooring Type | Ceramic, Laminate, Bamboo, Wood |
| Foundation Type | Concrete |
| Half Bath Total | 1 |
| Heating Fuel | Electric, Propane, Wood, Natural Gas |
| Heating Type | Baseboard Heaters, Heat Pump, Stove |
| Size Interior | 2,884 Sqft |
| Total Finished Area | 2884 Sqft |
| Type | House |
| Utility Water | Drilled Well, Well |
Parking
| Attached Garage | |
| Garage |
Land
| Access Type | Year-round Access, Public Road |
| Acreage | No |
| Size Irregular | 0.99 |
| Size Total | 0.99 Ac |
| Size Total Text | 0.99 Ac |
Rooms
| Level | Type | Length | Width | Dimensions |
|---|---|---|---|---|
| Basement | Office | 15'0'' x 10'7'' | ||
| Basement | Bedroom | 11'4'' x 15'0'' | ||
| Basement | Bedroom | 11'4'' x 10'0'' | ||
| Basement | Laundry Room | 11'4'' x 8'7'' | ||
| Basement | Bath (# Pieces 1-6) | 11'4'' x 6'0'' | ||
| Basement | Recreation Room | 26'9'' x 16'3'' | ||
| Main Level | Bath (# Pieces 1-6) | 6'0'' x 8'7'' | ||
| Main Level | Bedroom | 11'0'' x 10'0'' | ||
| Main Level | Bedroom | 11'0'' x 11'0'' | ||
| Main Level | Primary Bedroom | 11'9'' x 16'0'' | ||
| Main Level | Living Room/dining Room | 27'0'' x 14'4'' |
https://www.realtor.ca/real-estate/30135234/6-millhaven-drive-quispamsis
Contact Us
Contact us for more information

The trademarks REALTOR®, REALTORS®, and the REALTOR® logo are controlled by The Canadian Real Estate Association (CREA) and identify real estate professionals who are members of CREA. The trademarks MLS®, Multiple Listing Service® and the associated logos are owned by The Canadian Real Estate Association (CREA) and identify the quality of services provided by real estate professionals who are members of CREA. The trademark DDF® is owned by The Canadian Real Estate Association (CREA) and identifies CREA's Data Distribution Facility (DDF®)
August 11 2026 04:55:26
New Brunswick Real Estate Board