
539 Queen St Bathurst, New Brunswick E2A 2J8

$319,900
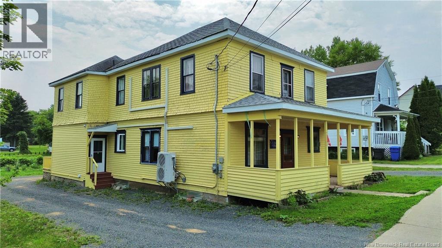
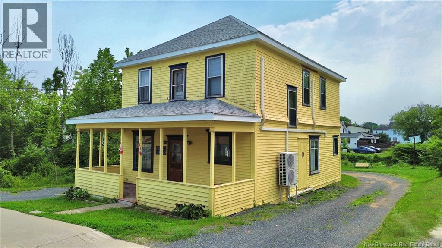
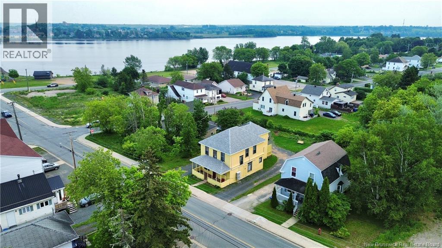
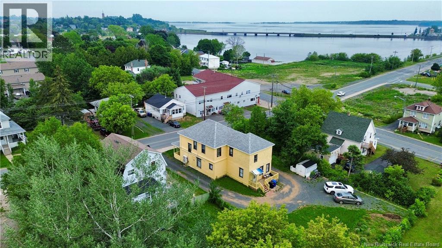
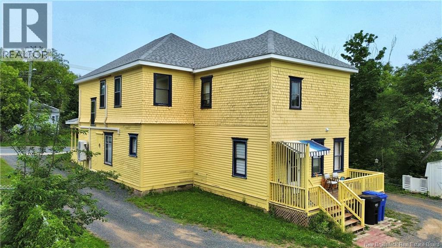
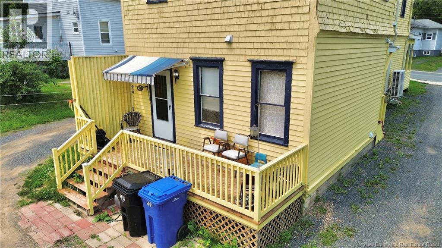
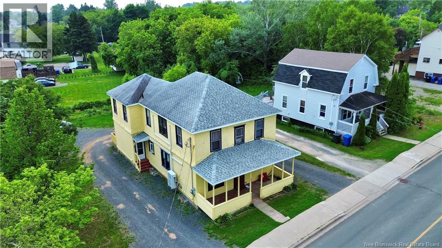
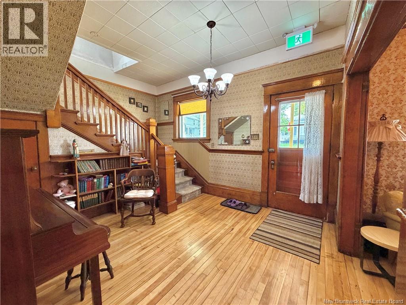
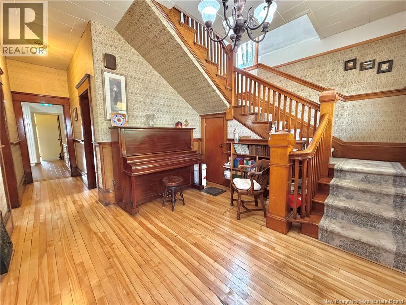
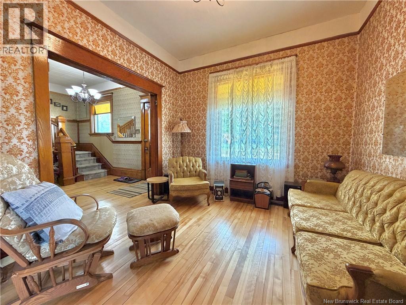
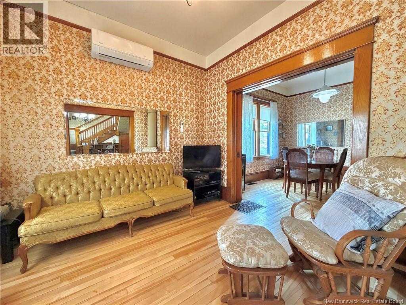
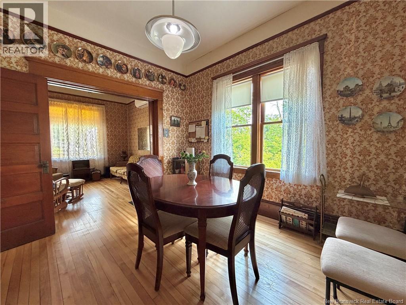
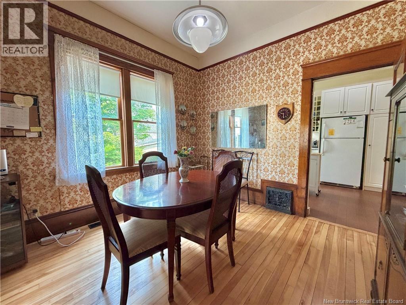
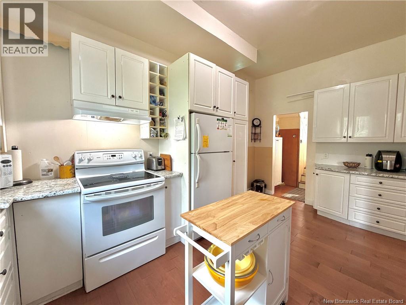
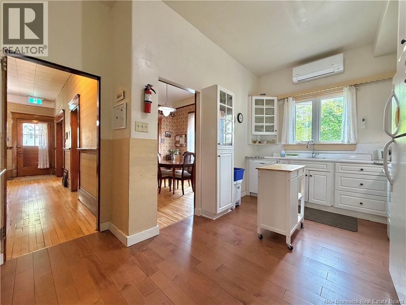
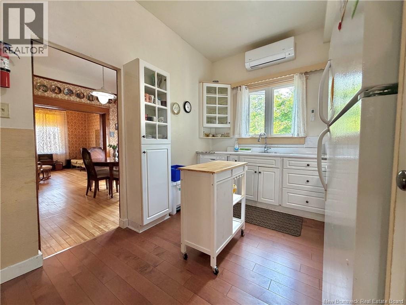
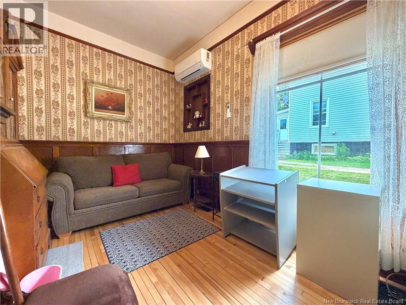
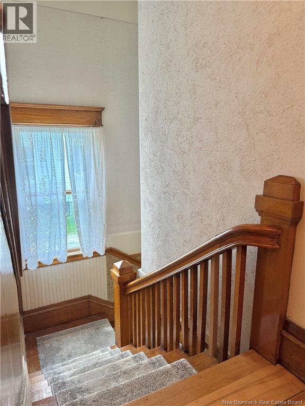
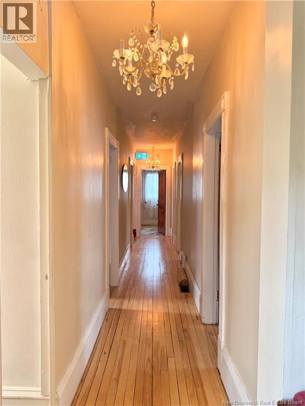
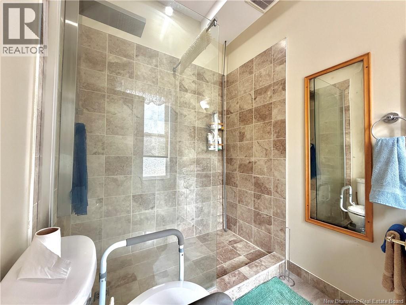
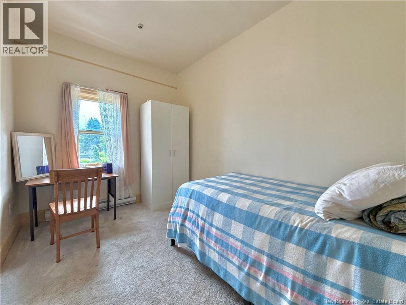
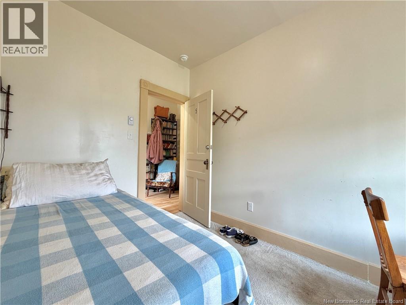
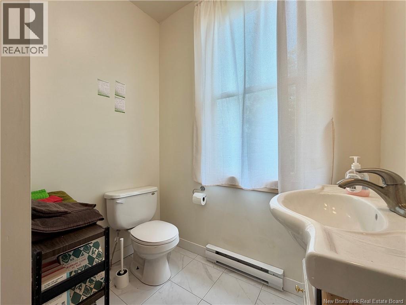
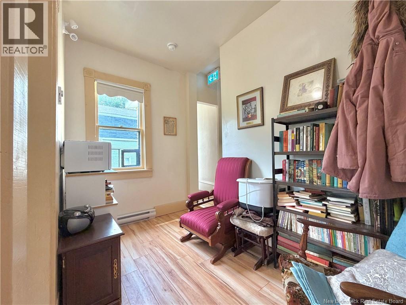
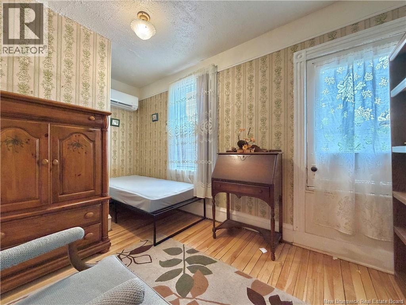
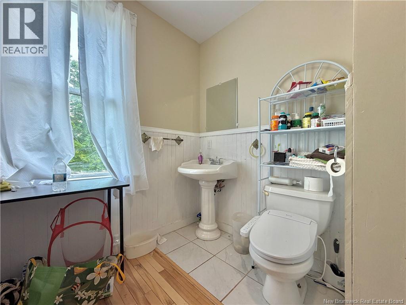
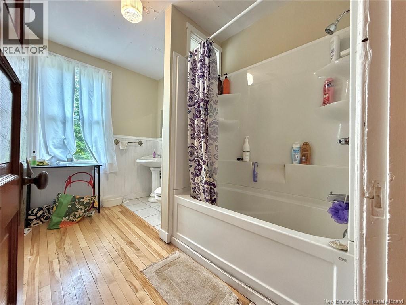
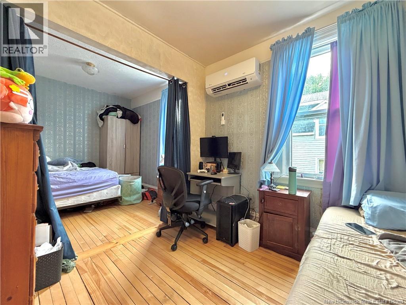
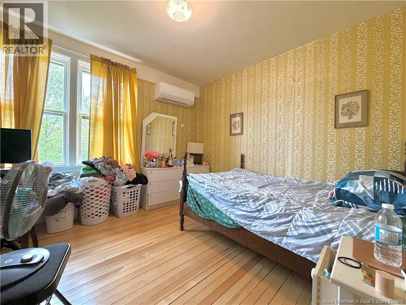
At over 100 years old, this iconic property is rich in character, history, and endless potential. Ideally located within walking distance of the college, downtown, the train station, restaurants, shopping, and everyday amenities, it offers an exceptional opportunity for investors, entrepreneurs, or those searching for a truly one-of-a-kind home. Currently operating as a rooming house with private bedrooms and shared common areas, the property features 6+ spacious bedrooms, 2.5 bathrooms, soaring ceilings, abundant natural light, and stunning original millwork highlighted by a magnificent grand staircase that showcases the craftsmanship of a bygone era. Ample on-site parking adds even more convenience for residents or guests. Whether you choose to continue its current use, restore it into an impressive single-family residence, orsubject to zoning approvaltransform it into an Airbnb, charming bed and breakfast, boutique hotel, professional offices, or another unique venture, the possibilities are truly endless. Properties with this level of character, space, and versatility rarely become available. (id:54073)
Property Details
| MLS® Number | NB143866 |
| Property Type | Single Family |
| Features | Balcony/deck/patio |
Building
| Bathroom Total | 3 |
| Bedrooms Above Ground | 6 |
| Bedrooms Below Ground | 1 |
| Bedrooms Total | 7 |
| Architectural Style | 2 Level |
| Basement Development | Unfinished |
| Basement Type | Full (unfinished) |
| Construction Style Attachment | Detached |
| Cooling Type | Heat Pump |
| Exterior Finish | Wood Shingles |
| Flooring Type | Ceramic, Hardwood |
| Foundation Type | Concrete |
| Half Bath Total | 1 |
| Heating Fuel | Electric |
| Heating Type | Baseboard Heaters, Heat Pump |
| Size Interior | 2,148 Sqft |
| Total Finished Area | 2148 Sqft |
| Type | House |
| Utility Water | Municipal Water |
Land
| Access Type | Year-round Access, Public Road |
| Acreage | No |
| Sewer | Municipal Sewage System |
| Size Irregular | 1424 |
| Size Total | 1424 M2 |
| Size Total Text | 1424 M2 |
Rooms
| Level | Type | Length | Width | Dimensions |
|---|---|---|---|---|
| Second Level | 3pc Bathroom | X | ||
| Second Level | 2pc Bathroom | X | ||
| Second Level | Bedroom | 11'6'' x 7' | ||
| Second Level | Bedroom | 11'6'' x 7' | ||
| Second Level | Bedroom | 10' x 11' | ||
| Second Level | Bedroom | 7' x 14' | ||
| Second Level | Bedroom | 18' x 10' | ||
| Second Level | Bath (# Pieces 1-6) | 6' x 8' | ||
| Main Level | Sitting Room | 10' x 15' | ||
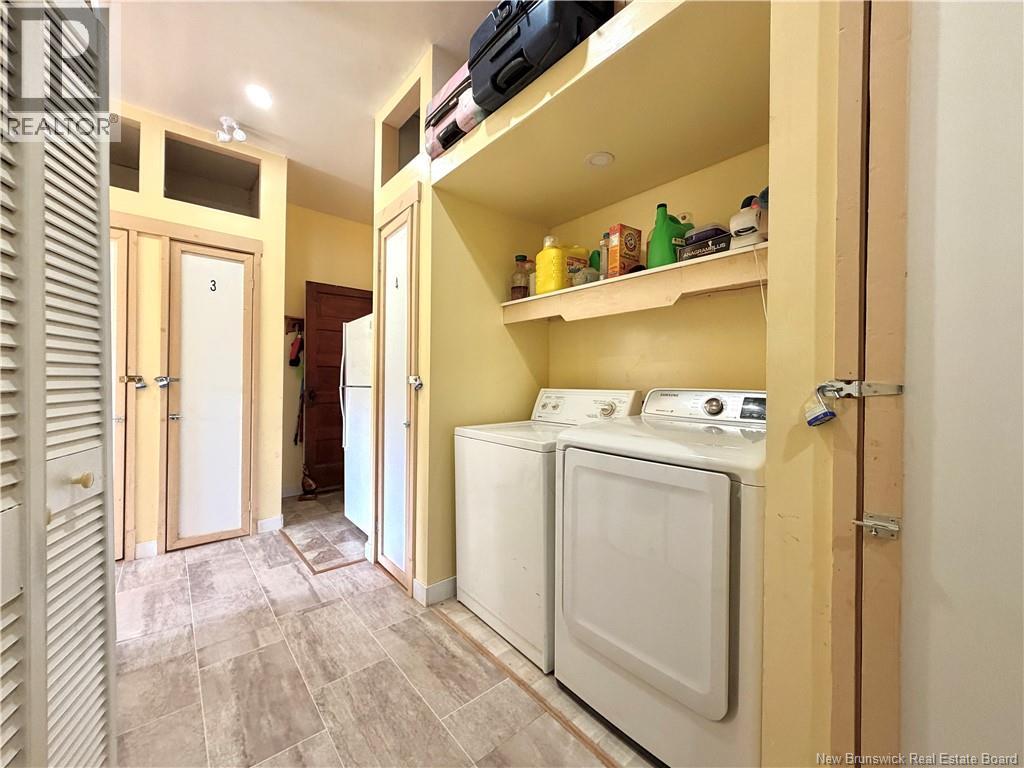
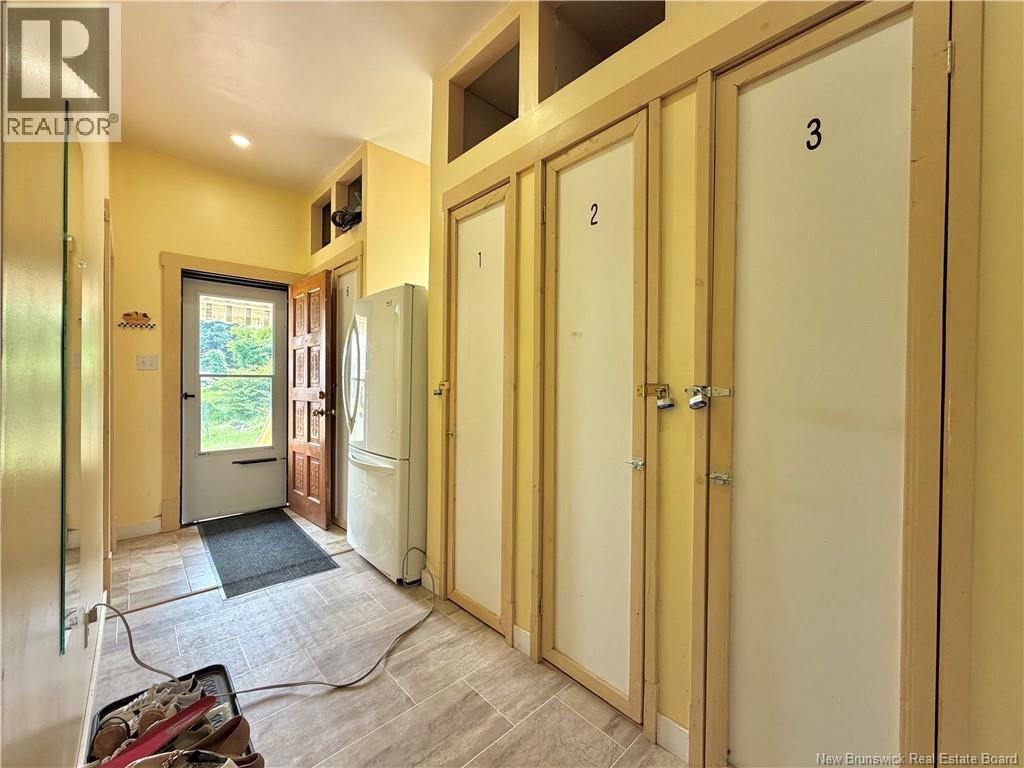
| Main Level | Utility Room | 11' x 11'11'' | ||
| Main Level | Living Room | 16'7'' x 10'7'' | ||
| Main Level | Kitchen | 16'0'' x 9' | ||
| Main Level | Dining Room | 10'0'' x 11'0'' | ||
| Main Level | Bath (# Pieces 1-6) | 6'0'' x 8'0'' |
https://www.realtor.ca/real-estate/30029632/539-queen-st-bathurst
Contact Us
Contact us for more information

The trademarks REALTOR®, REALTORS®, and the REALTOR® logo are controlled by The Canadian Real Estate Association (CREA) and identify real estate professionals who are members of CREA. The trademarks MLS®, Multiple Listing Service® and the associated logos are owned by The Canadian Real Estate Association (CREA) and identify the quality of services provided by real estate professionals who are members of CREA. The trademark DDF® is owned by The Canadian Real Estate Association (CREA) and identifies CREA's Data Distribution Facility (DDF®)
August 26 2026 02:07:27
New Brunswick Real Estate Board