
53 Tanya Crescent Moncton, New Brunswick E1E 4V3

$295,000
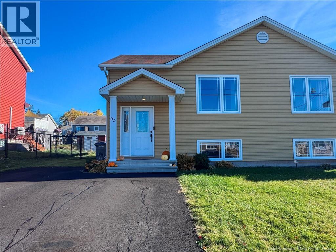
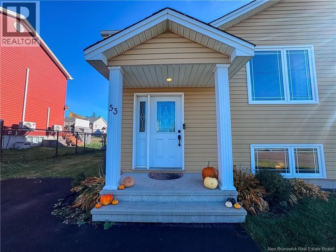
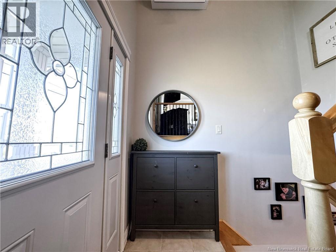
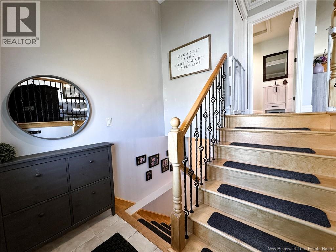
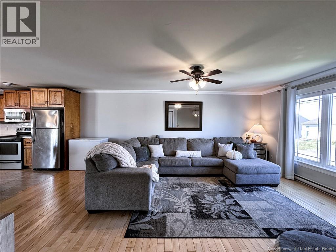
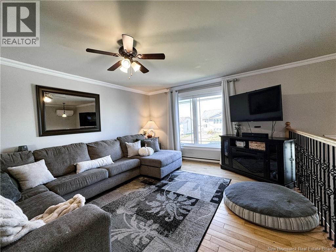
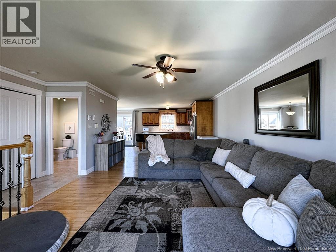
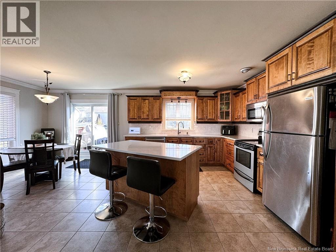
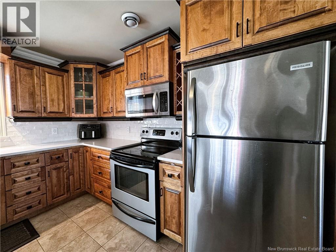
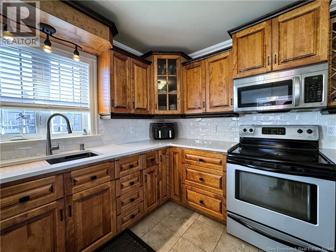
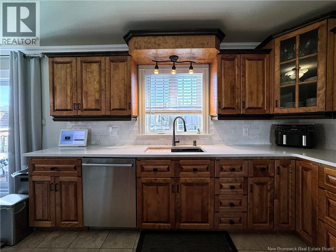
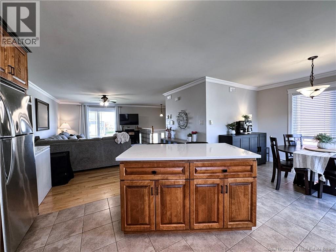
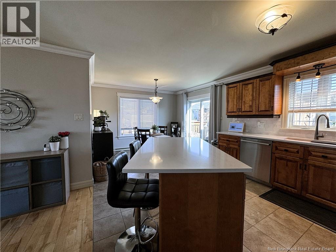
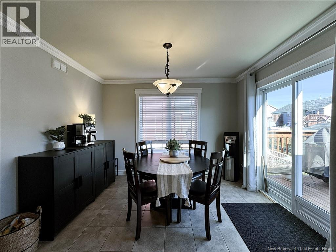
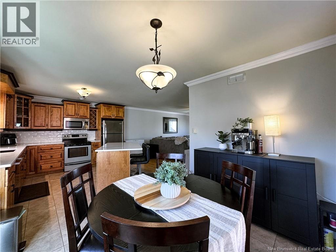
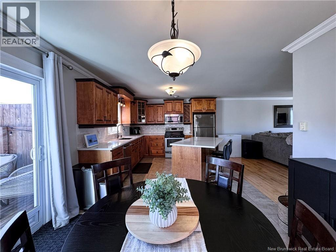
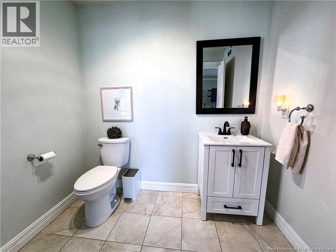
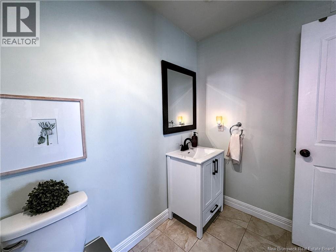
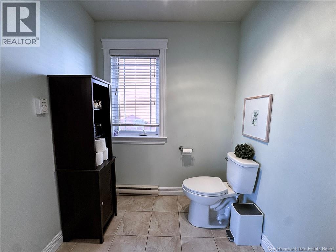
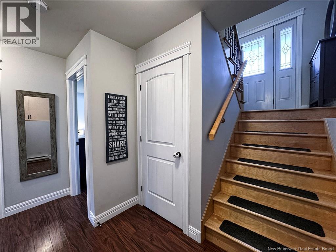
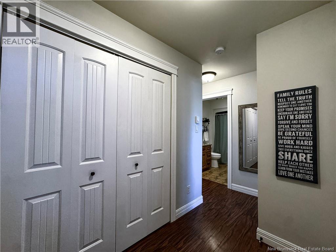
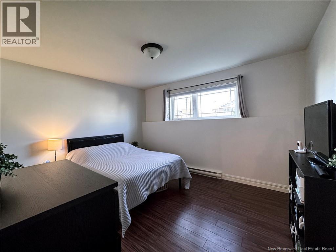
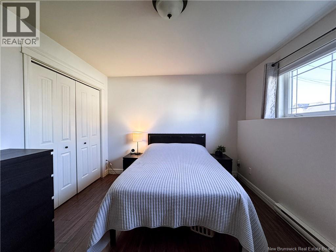
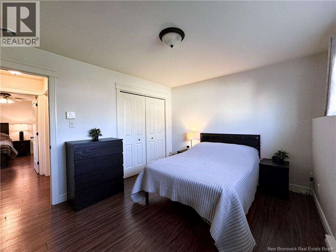
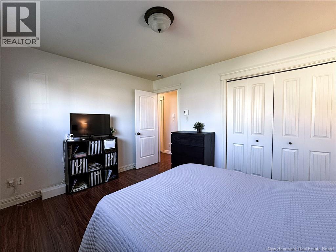
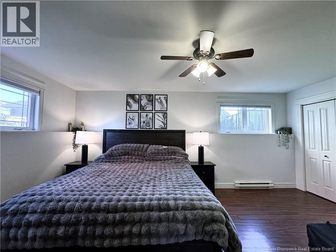
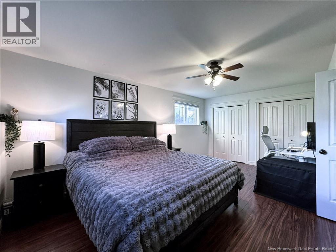
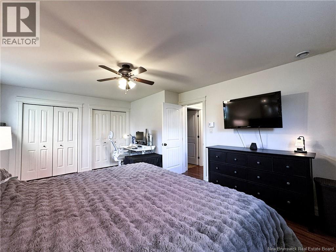
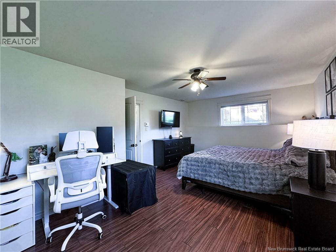
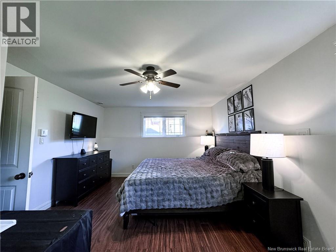
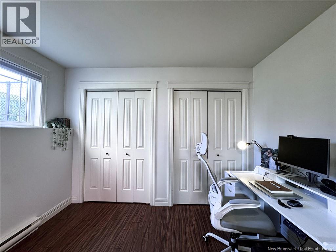
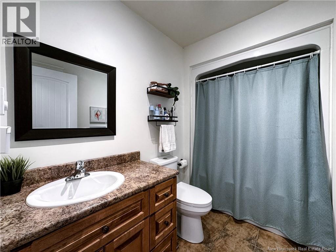
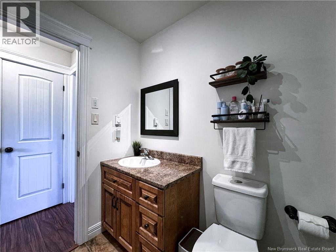
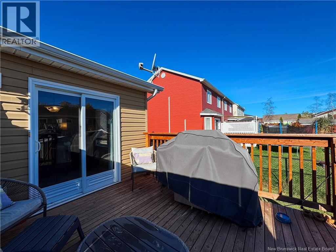
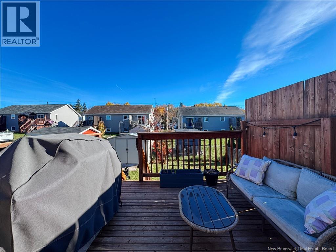
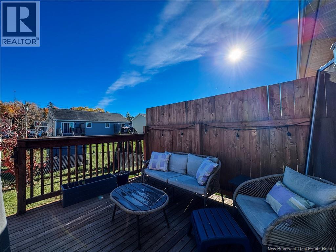
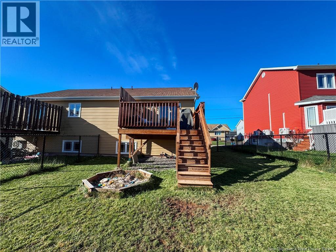
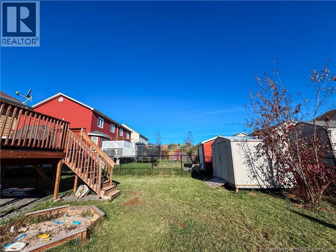
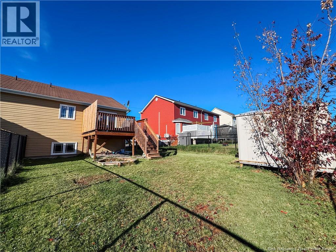
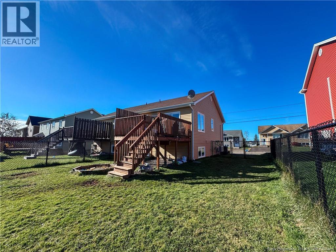
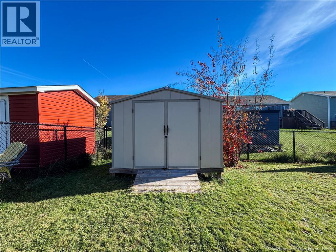
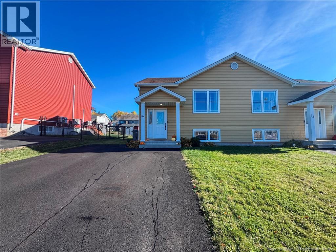
Welcome to 53 Tanya Cres! Whether youre a first-time homebuyer, a young family, or looking for an affordable place to call home, this one is worth a look. This semi-split is located in Moncton North, close to shopping, schools, daycare centers, restaurants, bus routes, and many other everyday amenities. The main level features a bright, open-concept living space, complemented by a beautiful kitchen with stylish cabinetry, quartz countertops, stainless steel appliances, and a center island offering additional storage and workspace. Enjoy the added touches of crown molding, a convenient 2-piece powder room, and a mini-split heat pump to keep you comfortable year-round, including air conditioning during those warm summer months. Downstairs, youll find two exceptionally spacious bedrooms, including a primary bedroom with his-and-hers closets, along with additional storage space and a 4-piece bathroom. Step outside to enjoy the deck, a fenced-in backyard perfect for children and pets, a double paved driveway and a handy storage shed. Snow removal is also included from fall of 2026 to spring 2027. For more information, call your favorite REALTOR® today. (id:54073)
Property Details
| MLS® Number | NB149845 |
| Property Type | Single Family |
| Features | Balcony/deck/patio |
| Structure | Shed |
Building
| Bathroom Total | 2 |
| Bedrooms Below Ground | 2 |
| Bedrooms Total | 2 |
| Architectural Style | 2 Level |
| Constructed Date | 2008 |
| Construction Style Attachment | Semi-detached |
| Cooling Type | Heat Pump |
| Exterior Finish | Vinyl |
| Flooring Type | Ceramic, Laminate |
| Foundation Type | Concrete |
| Half Bath Total | 1 |
| Heating Fuel | Electric |
| Heating Type | Baseboard Heaters, Heat Pump |
| Size Interior | 1,359 Sqft |
| Total Finished Area | 1359 Sqft |
| Utility Water | Municipal Water |
Land
| Acreage | No |
| Sewer | Municipal Sewage System |
| Size Irregular | 357.6 |
| Size Total | 357.6 M2 |
| Size Total Text | 357.6 M2 |
Rooms
| Level | Type | Length | Width | Dimensions |
|---|---|---|---|---|
| Basement | Primary Bedroom | 17'11'' x 12'5'' | ||
| Basement | Bedroom | 12'10'' x 10'4'' | ||
| Basement | 4pc Bathroom | 9'1'' x 5'4'' | ||
| Main Level | Dining Room | 7'11'' x 11'2'' | ||
| Main Level | 2pc Bathroom | 7'6'' x 6'4'' | ||
| Main Level | Kitchen | 13'2'' x 11'2'' | ||
| Main Level | Living Room | 13'4'' x 19'10'' |
https://www.realtor.ca/real-estate/30421710/53-tanya-crescent-moncton
Contact Us
Contact us for more information

The trademarks REALTOR®, REALTORS®, and the REALTOR® logo are controlled by The Canadian Real Estate Association (CREA) and identify real estate professionals who are members of CREA. The trademarks MLS®, Multiple Listing Service® and the associated logos are owned by The Canadian Real Estate Association (CREA) and identify the quality of services provided by real estate professionals who are members of CREA. The trademark DDF® is owned by The Canadian Real Estate Association (CREA) and identifies CREA's Data Distribution Facility (DDF®)
October 20 2026 04:26:07
New Brunswick Real Estate Board