
52-54 Lombardi Lane Fredericton, New Brunswick E3A 1N7

$499,900
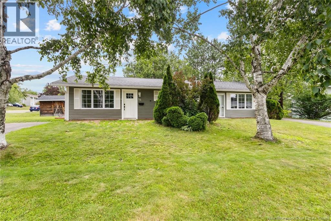
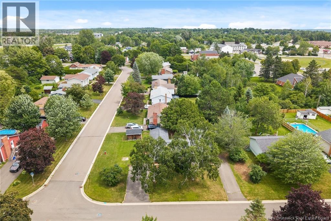
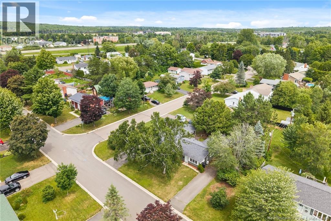
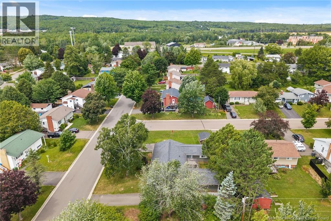
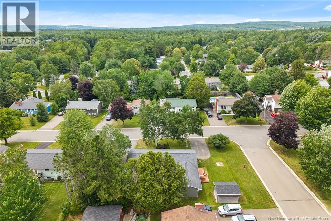
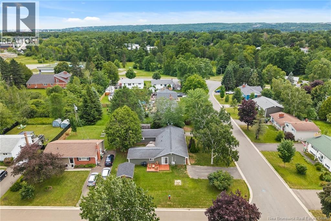
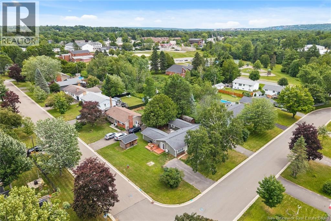
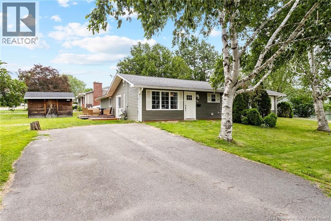
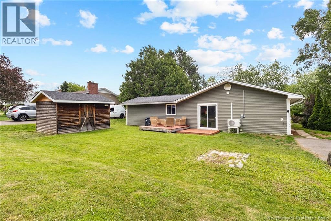
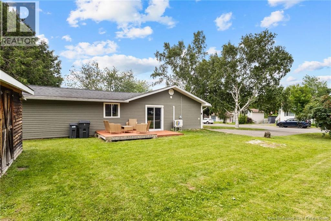
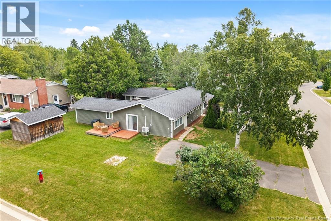
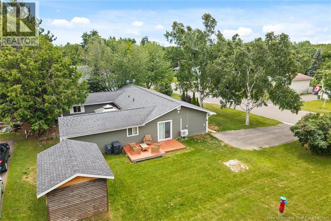
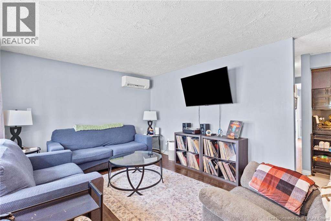
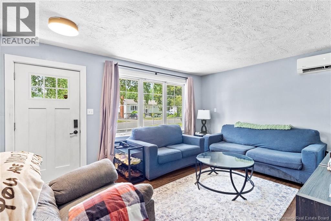
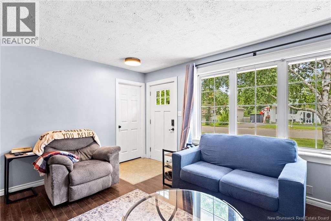
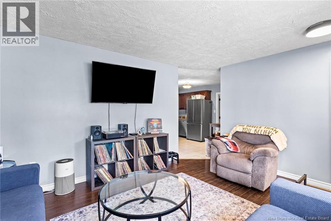
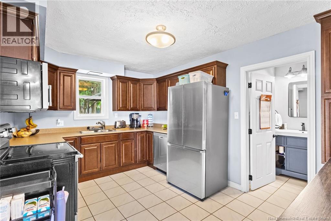
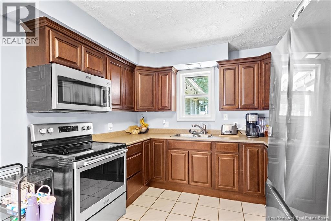
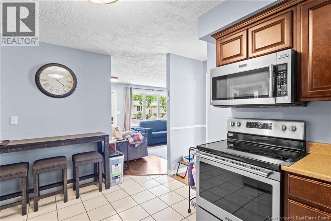
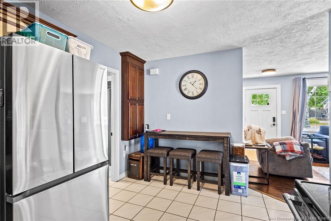
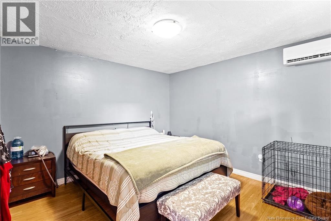
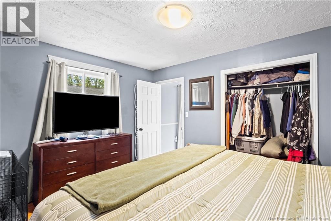
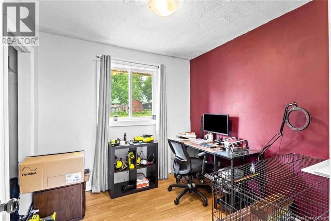
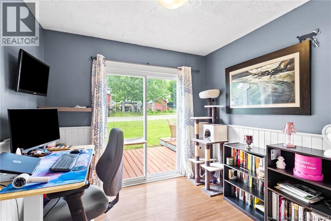
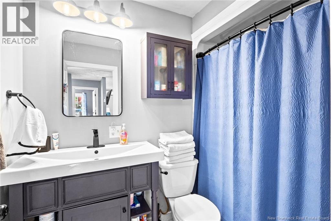
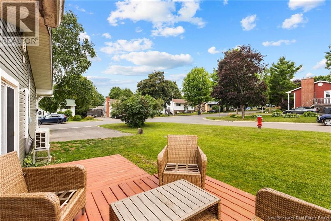
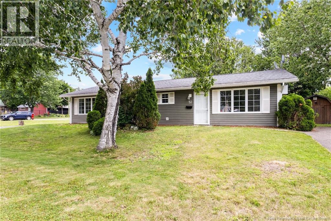
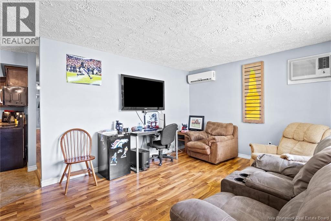
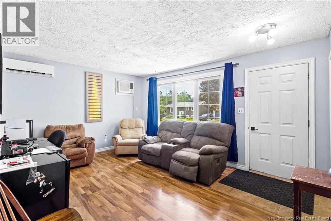
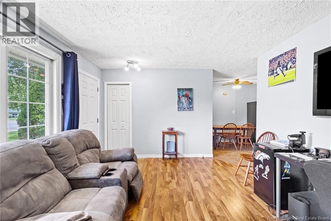
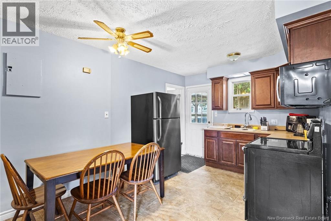
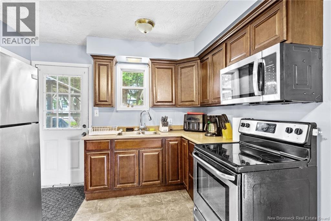
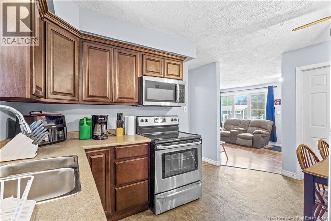
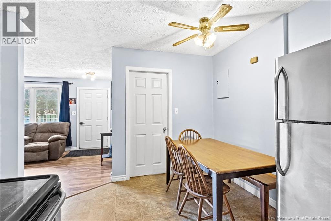
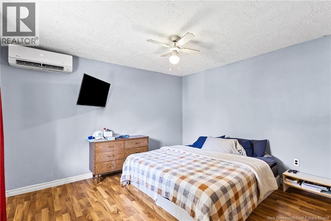
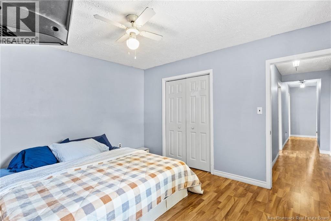
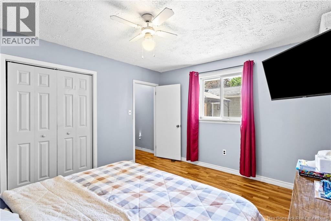
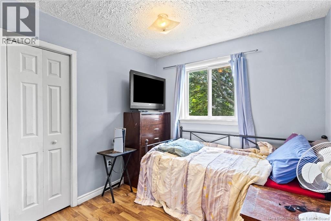
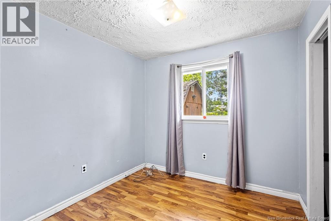
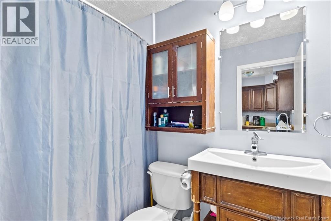
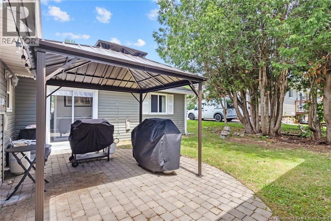
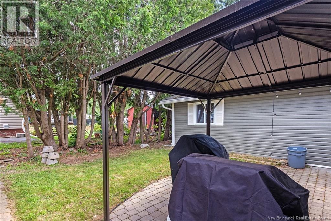
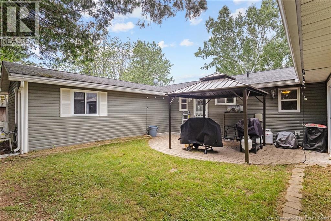
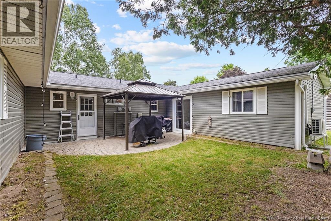
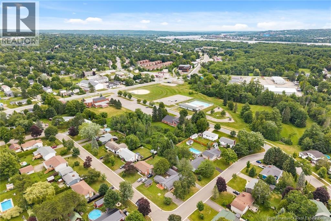
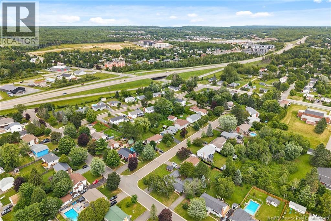
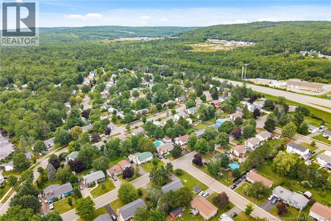
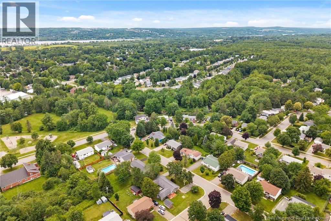
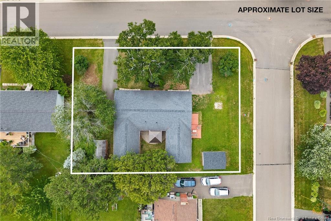
Rare opportunities like this don't come along often! Welcome to 52-54 Lombardi Lane, a well-maintained side-by-side duplex located on a desirable corner lot in the heart of Nashwaaksis. Whether you're looking to expand your investment portfolio, offset your mortgage by living in one unit and renting the other, or accommodate multigenerational living, this property offers exceptional flexibility and value. Each unit features 3 spacious bedrooms, 1 full bathroom, a functional layout, and its own private entrance, for a total of 6 bedrooms and 2 bathrooms. Built on a slab foundation for low-maintenance ownership, both units are equipped with two heat pumps each (4 total), providing efficient heating and cooling year-round. Located in a family-friendly neighbourhood close to schools, parks, shopping, walking trails, and all city amenities, this is a unique opportunity to own a side-by-side duplex in one of Fredericton's most sought-after areas. Whether you're an investor or an owner-occupant, this property checks all the boxes. Don't miss your chance to own this versatile income-producing property in Nashwaaksis! (id:54073)
Open House
This property has open houses!
2:00 pm
Ends at:4:00 pm
Property Details
| MLS® Number | NB144370 |
| Property Type | Single Family |
| Features | Level Lot, Corner Site |
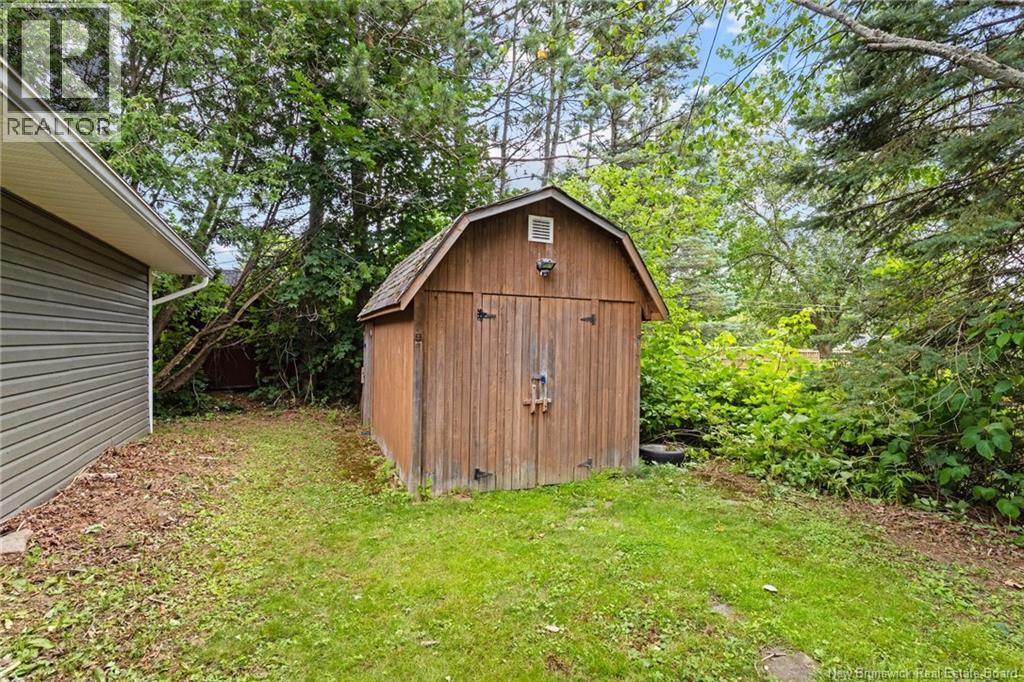
| Structure | Shed |
Building
| Bathroom Total | 2 |
| Bedrooms Above Ground | 6 |
| Bedrooms Total | 6 |
| Constructed Date | 1973 |
| Construction Style Attachment | Side By Side |
| Cooling Type | Heat Pump |
| Exterior Finish | Vinyl |
| Flooring Type | Laminate, Tile |
| Foundation Type | Concrete, Slab |
| Heating Type | Heat Pump |
| Size Interior | 928 Sqft |
| Total Finished Area | 928 Sqft |
| Type | Multi-family |
| Utility Water | Municipal Water |
Land
| Access Type | Year-round Access, Public Road |
| Acreage | No |
| Landscape Features | Landscaped |
| Sewer | Municipal Sewage System |
| Size Irregular | 930 |
| Size Total | 930 M2 |
| Size Total Text | 930 M2 |
Rooms
| Level | Type | Length | Width | Dimensions |
|---|---|---|---|---|
| Main Level | Laundry Room | 9'4'' x 9'7'' | ||
| Main Level | 3pc Bathroom | 4'11'' x 6'11'' | ||
| Main Level | Bedroom | 9'0'' x 8'11'' | ||
| Main Level | Bedroom | 9'0'' x 8'11'' | ||
| Main Level | Primary Bedroom | 13'2'' x 11'9'' | ||
| Main Level | Kitchen | 9'9'' x 7'3'' | ||
| Main Level | Dining Room | 9'9'' x 6'8'' | ||
| Main Level | Living Room | 15'9'' x 12'0'' |
https://www.realtor.ca/real-estate/30056281/52-54-lombardi-lane-fredericton
Contact Us
Contact us for more information

The trademarks REALTOR®, REALTORS®, and the REALTOR® logo are controlled by The Canadian Real Estate Association (CREA) and identify real estate professionals who are members of CREA. The trademarks MLS®, Multiple Listing Service® and the associated logos are owned by The Canadian Real Estate Association (CREA) and identify the quality of services provided by real estate professionals who are members of CREA. The trademark DDF® is owned by The Canadian Real Estate Association (CREA) and identifies CREA's Data Distribution Facility (DDF®)
July 25 2026 04:20:04
New Brunswick Real Estate Board