
40 Auberry Street Moncton, New Brunswick E1G 5V2

$399,900
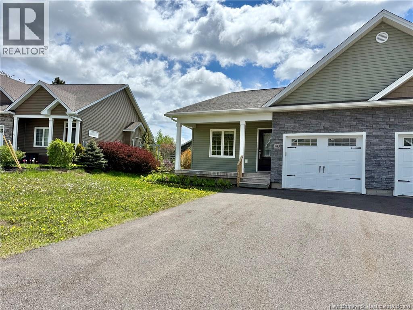
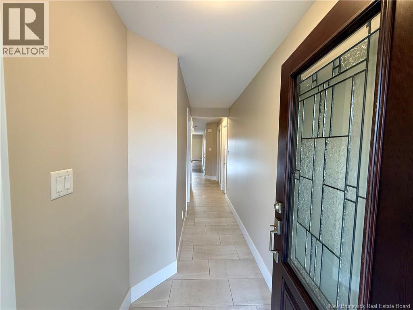
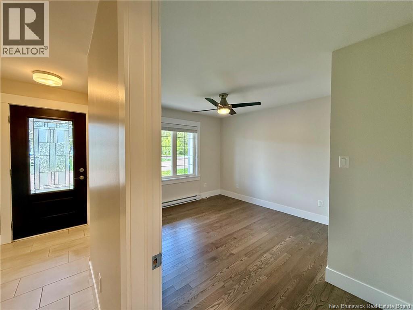
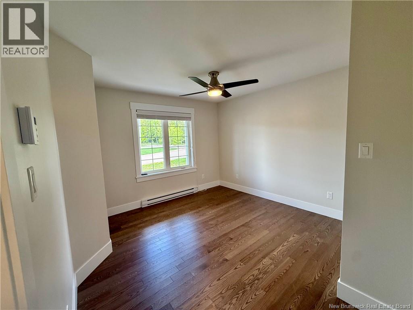
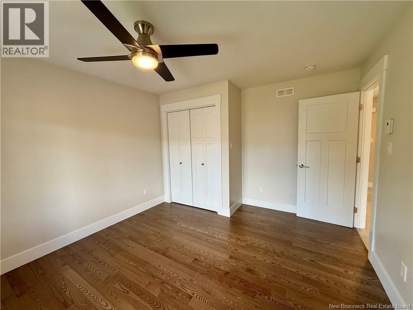
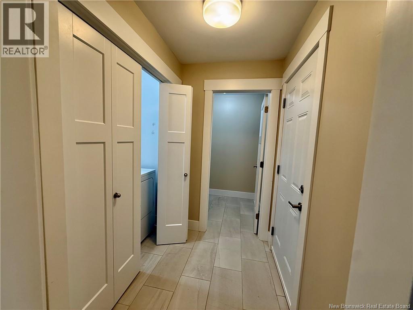
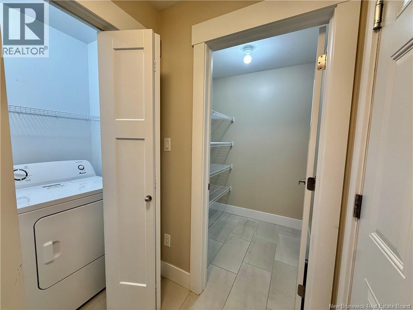
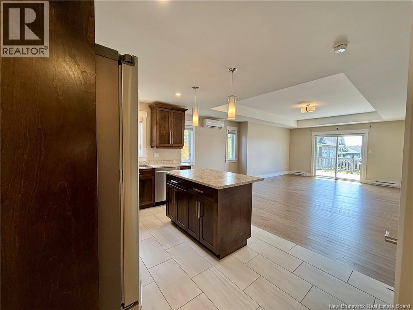
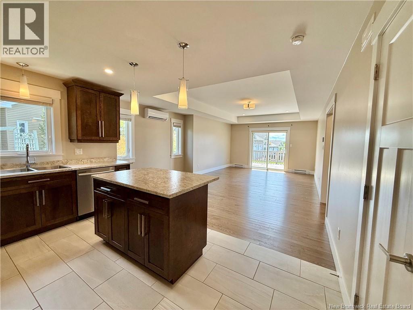
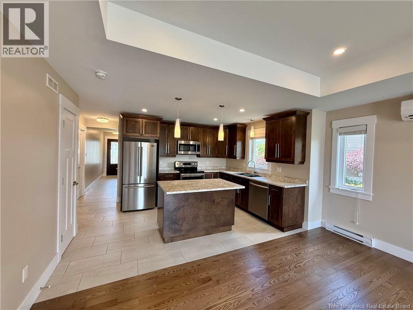
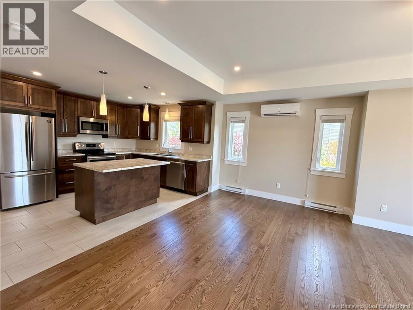
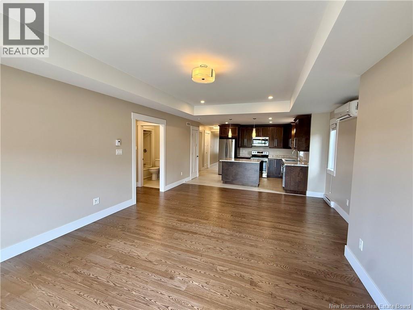
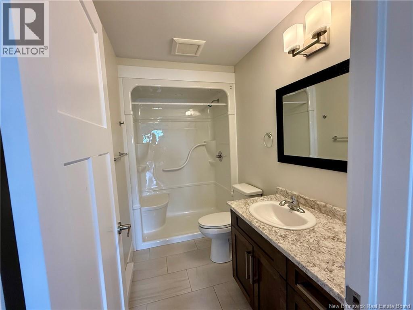
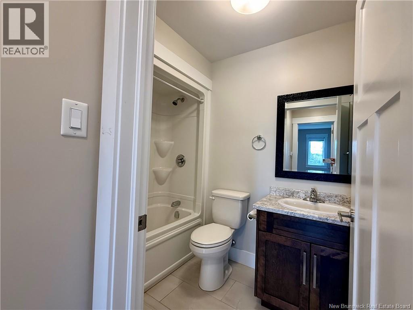
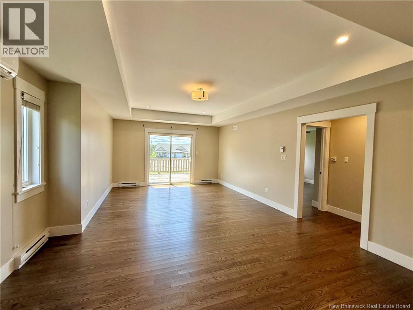
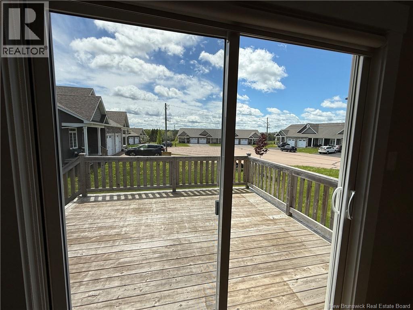
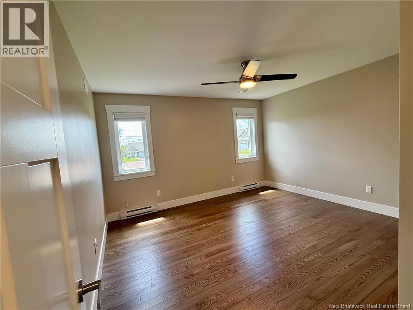
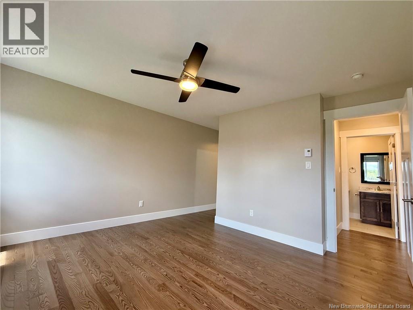
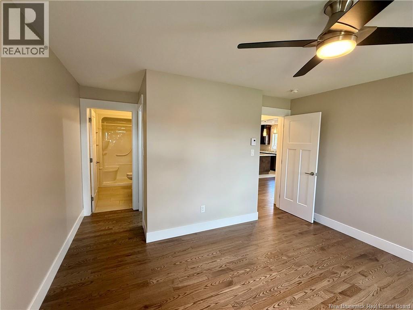
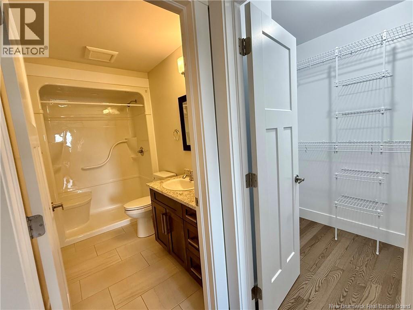
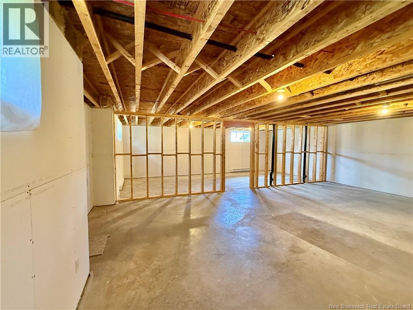
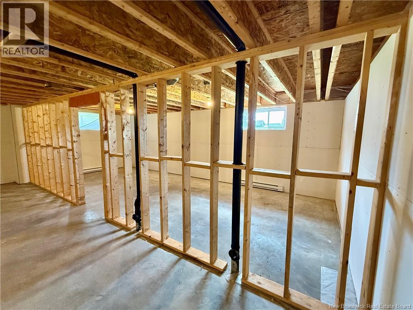
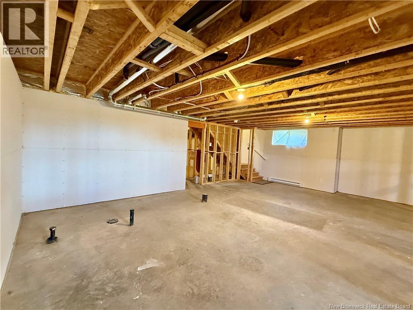
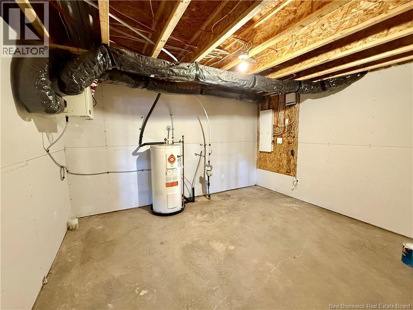
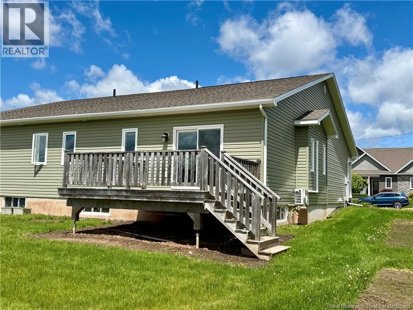
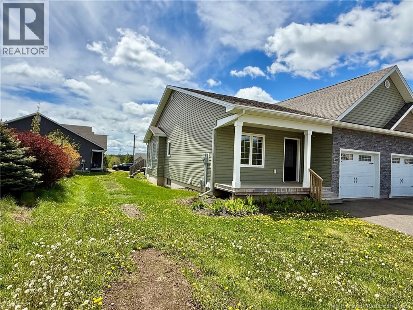
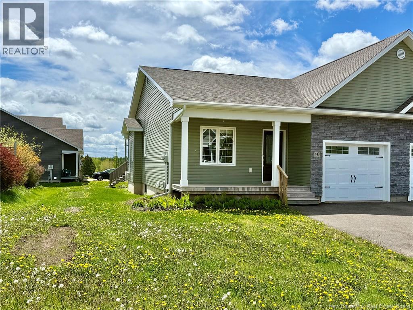
EXECUTIVE BUNGALOW STYLE SEMI IN NORTH MONCTON WITH FULL BASEMENT! ELEVATED ONE-LEVEL LIVING! Discover refined living in Village on the Green, a quiet, sought-after street in North Moncton, perfectly located next to Mountain Woods Golf Course. This executive bungalow style semi-detached offers 1,232 sq. ft. of thoughtfully designed one-level living, blending comfort, style, and low-maintenance convenience. The welcoming front entry leads into a bright, open-concept living and dining area highlighted by a 9-ft tray ceiling, large windows, and patio doors to a south-facing back deck, perfect for relaxing or entertaining. The custom kitchen is both functional and elegant, featuring abundant cabinetry, generous counter space, and a walk-in pantry for added storage. A main-floor laundry area enhances everyday convenience. The primary bedroom offers a private retreat with a walk-in closet and well-appointed ensuite bath. A second bedroom, perfect for guests or a home office, along with a full bath completes the main level. Downstairs, the full, unspoiled basement presents endless possibilities to expand your living space while adding immediate value. Outside, enjoy a covered front porch, paved driveway, and a fully landscaped yard designed for easy upkeep. Efficient heating and cooling are provided by electric baseboards and a ductless mini-split heat pump/AC. Kitchen Appliances included. Taxes reflect non-owner occupancy. Downsize without compromise in Mountain Woods! (id:54073)
Property Details
| MLS® Number | NB140093 |
| Property Type | Single Family |
| Equipment Type | Water Heater |
| Features | Balcony/deck/patio |
| Rental Equipment Type | Water Heater |
| Structure | None |
Building
| Bathroom Total | 2 |
| Bedrooms Above Ground | 2 |
| Bedrooms Total | 2 |
| Basement Development | Unfinished |
| Basement Type | Full (unfinished) |
| Cooling Type | Air Conditioned, Heat Pump, Air Exchanger |
| Exterior Finish | Stone, Vinyl |
| Flooring Type | Tile, Hardwood |
| Foundation Type | Concrete |
| Heating Fuel | Electric |
| Heating Type | Baseboard Heaters, Heat Pump |
| Size Interior | 1,232 Sqft |
| Total Finished Area | 1232 Sqft |
| Utility Water | Municipal Water |
Parking
| Attached Garage | |
| Garage |
Land
| Acreage | No |
| Sewer | Municipal Sewage System |
| Size Irregular | 520 |
| Size Total | 520 M2 |
| Size Total Text | 520 M2 |
Rooms
| Level | Type | Length | Width | Dimensions |
|---|---|---|---|---|
| Main Level | Bedroom | 13'2'' x 12'0'' | ||
| Main Level | 4pc Bathroom | 11'0'' x 15'0'' | ||
| Main Level | Living Room | 12'7'' x 13'6'' | ||
| Main Level | Dining Room | 11'0'' x 15'0'' | ||
| Main Level | Kitchen | 11'0'' x 13'6'' | ||
| Main Level | Laundry Room | 5'0'' x 6'4'' | ||
| Main Level | Mud Room | 4'6'' x 6'1'' | ||
| Main Level | Bedroom | 11'2'' x 11'0'' | ||
| Main Level | Foyer | 6'5'' x 4'10'' |
https://www.realtor.ca/real-estate/29810810/40-auberry-street-moncton
Contact Us
Contact us for more information

The trademarks REALTOR®, REALTORS®, and the REALTOR® logo are controlled by The Canadian Real Estate Association (CREA) and identify real estate professionals who are members of CREA. The trademarks MLS®, Multiple Listing Service® and the associated logos are owned by The Canadian Real Estate Association (CREA) and identify the quality of services provided by real estate professionals who are members of CREA. The trademark DDF® is owned by The Canadian Real Estate Association (CREA) and identifies CREA's Data Distribution Facility (DDF®)
May 27 2026 02:24:12
New Brunswick Real Estate Board