
3669 Route 123 Gaspereau Forks, New Brunswick E4A 2G8

$199,900
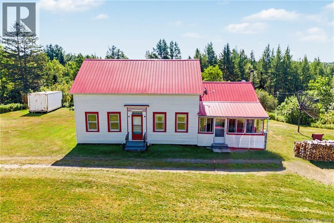
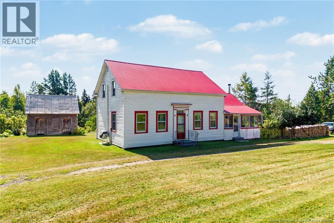
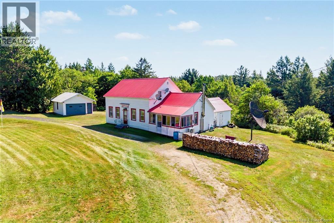
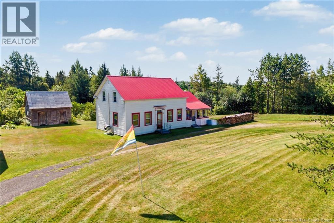
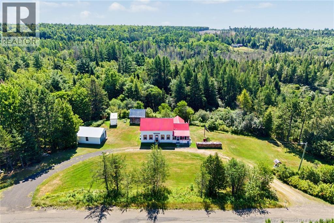
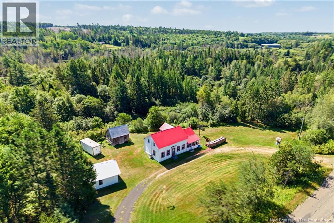
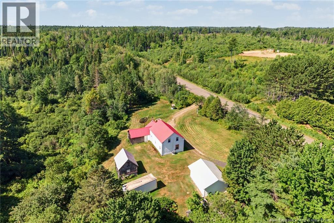
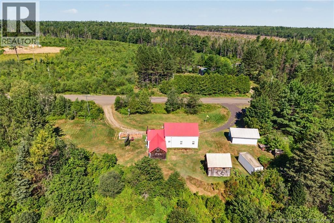
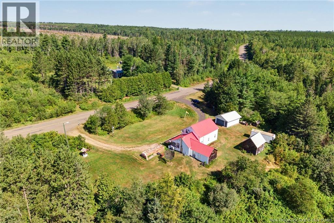
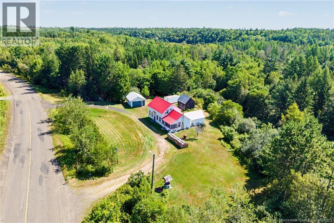
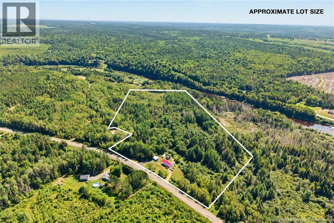
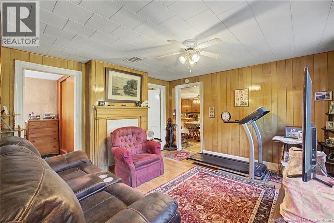
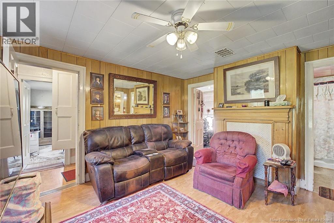
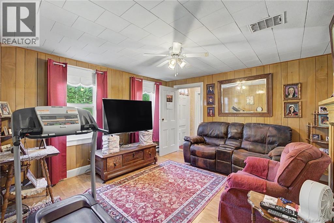
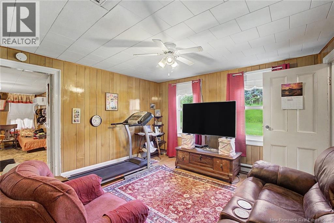
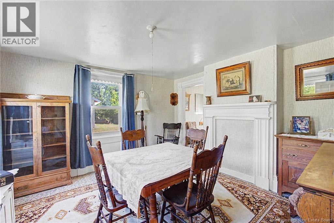
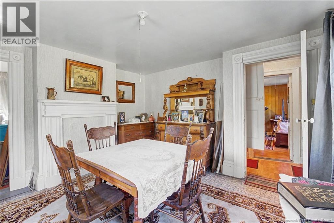
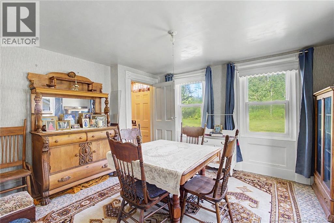
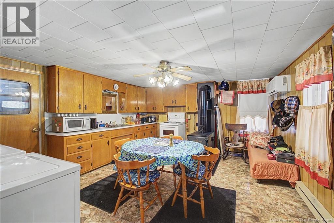
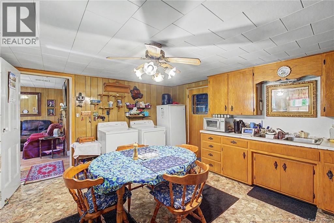
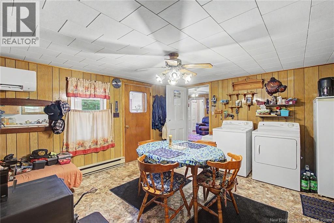
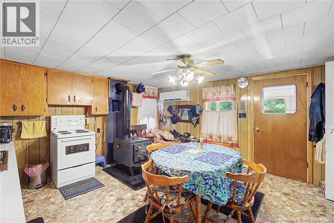
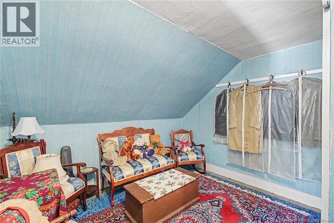
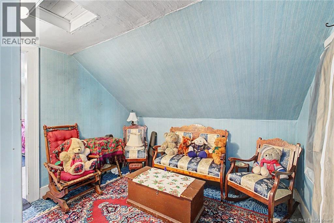
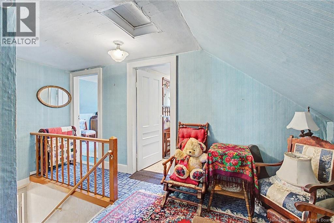
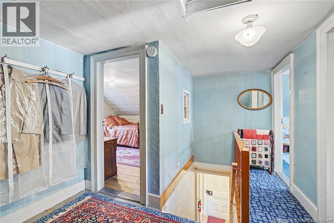
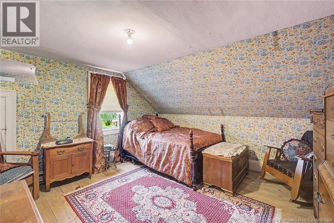
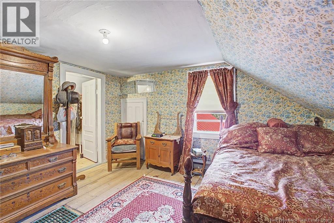
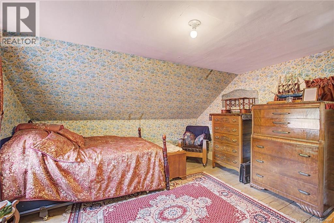
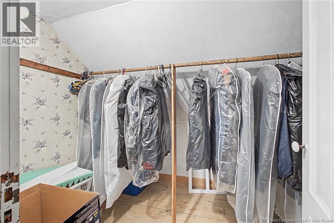
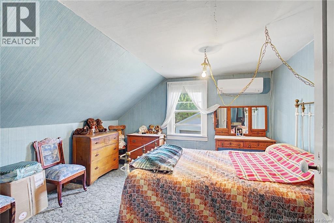
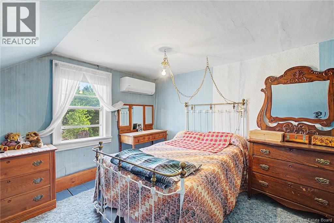
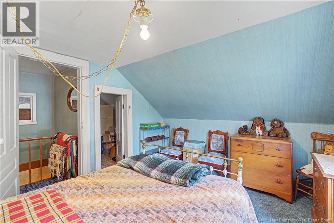

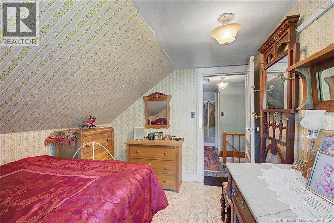
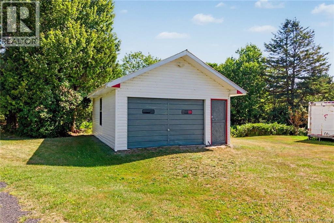
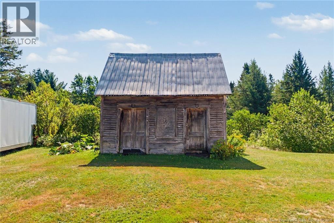
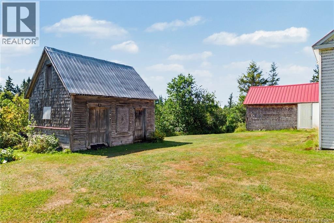
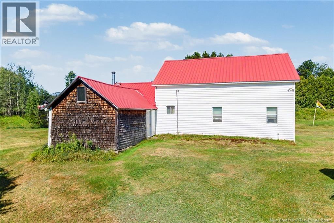
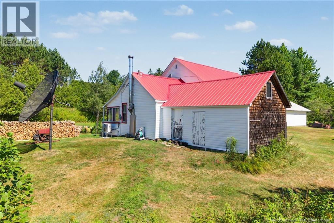
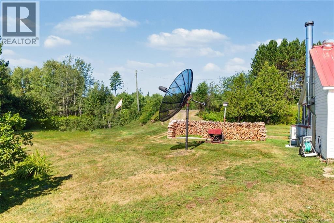
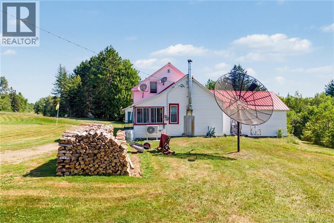
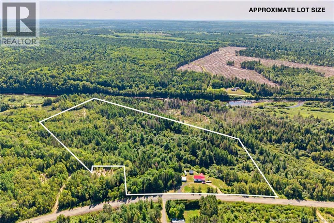
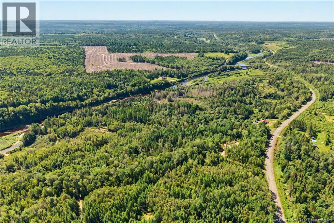
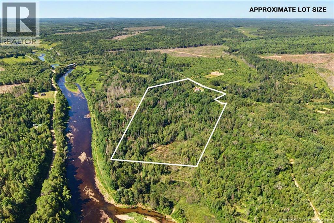
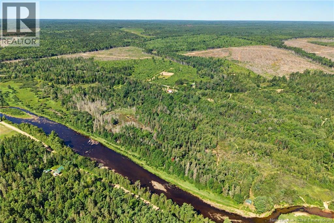
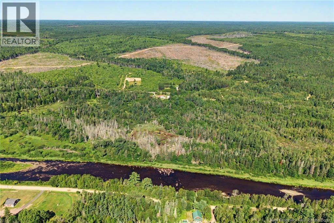
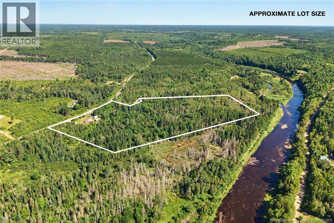
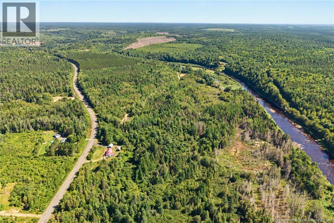
Welcome to this charming country home full of character and set on an impressive 28 acres, offering the perfect blend of peaceful rural living, privacy and everyday convenience just 5 minutes from the village of Chipman and close to the Gaspereau River. Surrounded by a beautiful mix of cleared and treed land, this property offers plenty of room for families to enjoy the outdoors, garden, explore, have pets or simply appreciate the space and tranquility that comes with country living. Inside, the home offers plenty of room for the whole family, with a warm and inviting eat in kitchen, a large formal dining room perfect for family meals and entertaining, and a spacious living room where everyone can gather. The large primary bedroom offers plenty of comfort along with a walk in closet, with four bedrooms in total providing flexibility for a growing family, guests or a home office. The home has seen numerous recent updates, including a new septic system, windows, metal roof, two new heat pumps, new flue, new siding and the addition of a wood stove, offering both character and peace of mind while retaining the charm that makes this property feel like home. Outside, the land is just as special, with room to wander on beautiful trails, enjoying nature and making the property your own. A detached garage, storage unit and additional outbuilding provide excellent space for vehicles, equipment, hobbies and storage. With the Gaspereau River nearby, 28 acres to explore and the village only minutes away, this is country living without feeling remote. A peaceful setting, a character filled home and an abundance of land come together here to create a property with the space, privacy and charm so many buyers are searching for. (id:54073)
Property Details
| MLS® Number | NB145620 |
| Property Type | Single Family |
| Amenities Near By | Recreation Nearby |
| Equipment Type | Water Heater |
| Features | Treed, Balcony/deck/patio |
| Rental Equipment Type | Water Heater |
| Structure | Shed |
Building
| Bathroom Total | 1 |
| Bedrooms Above Ground | 4 |
| Bedrooms Total | 4 |
| Architectural Style | Bungalow |
| Basement Type | Crawl Space |
| Cooling Type | Heat Pump |
| Exterior Finish | Vinyl |
| Flooring Type | Carpeted, Wood |
| Foundation Type | Stone |
| Heating Fuel | Electric, Wood |
| Heating Type | Baseboard Heaters, Heat Pump |
| Stories Total | 1 |
| Size Interior | 1,933 Sqft |
| Total Finished Area | 1933 Sqft |
| Type | House |
| Utility Water | Drilled Well, Well |
Parking
| Detached Garage |
Land
| Access Type | Year-round Access, Public Road |
| Acreage | Yes |
| Land Amenities | Recreation Nearby |
| Size Irregular | 28 |
| Size Total | 28 Ac |
| Size Total Text | 28 Ac |
Rooms
| Level | Type | Length | Width | Dimensions |
|---|---|---|---|---|
| Second Level | Primary Bedroom | 12'10'' x 13'4'' | ||
| Second Level | Other | 8'6'' x 7'3'' | ||
| Second Level | Other | 9'10'' x 14'6'' | ||
| Second Level | Bedroom | 10'9'' x 12'0'' | ||
| Second Level | Bedroom | 10'9'' x 8'7'' | ||
| Main Level | Living Room | 13'0'' x 13'3'' | ||
| Main Level | Foyer | 4'7'' x 5'5'' | ||
| Main Level | Dining Room | 13'5'' x 13'3'' | ||
| Main Level | Sitting Room | 9'2'' x 7'7'' | ||
| Main Level | Bedroom | 11'7'' x 7'7'' | ||
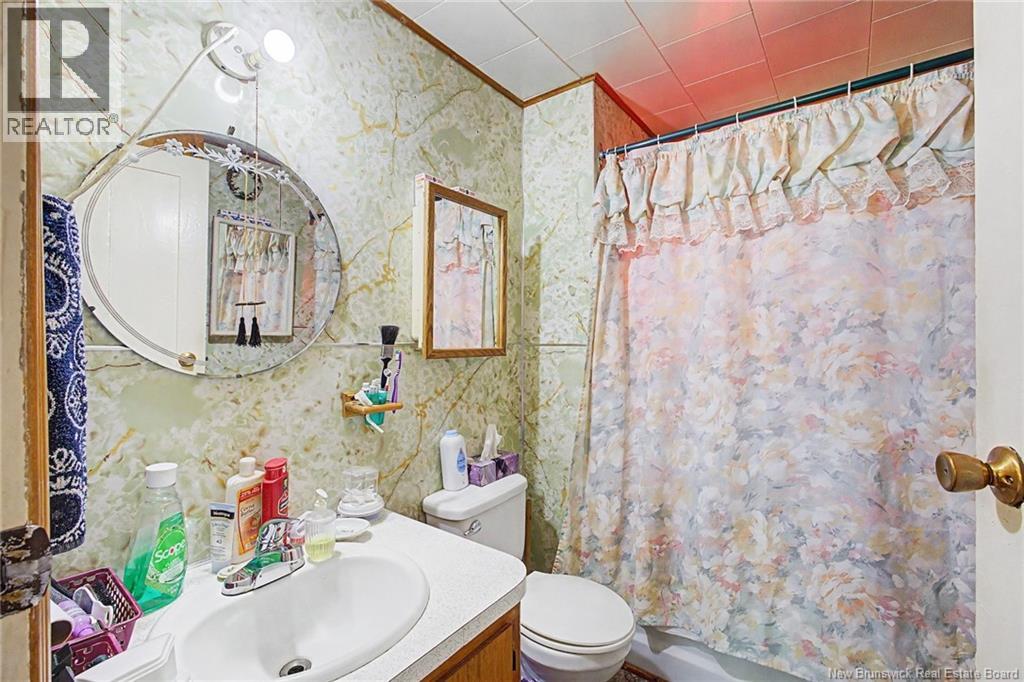
| Main Level | 3pc Bathroom | 6'1'' x 7'7'' | ||
| Main Level | Storage | 14'6'' x 12'7'' | ||
| Main Level | Mud Room | 14'6'' x 6'3'' | ||
| Main Level | Kitchen | 15'11'' x 14'0'' | ||
| Main Level | Other | 15'11'' x 6'6'' |
https://www.realtor.ca/real-estate/30155175/3669-route-123-gaspereau-forks
Contact Us
Contact us for more information

The trademarks REALTOR®, REALTORS®, and the REALTOR® logo are controlled by The Canadian Real Estate Association (CREA) and identify real estate professionals who are members of CREA. The trademarks MLS®, Multiple Listing Service® and the associated logos are owned by The Canadian Real Estate Association (CREA) and identify the quality of services provided by real estate professionals who are members of CREA. The trademark DDF® is owned by The Canadian Real Estate Association (CREA) and identifies CREA's Data Distribution Facility (DDF®)
August 14 2026 12:55:01
New Brunswick Real Estate Board