
28 Sydney Avenue Riverview, New Brunswick E1B 0H5

$550,000
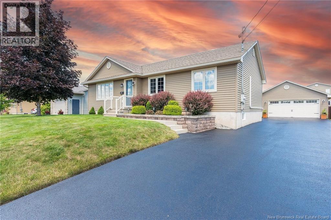
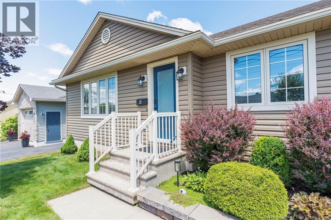
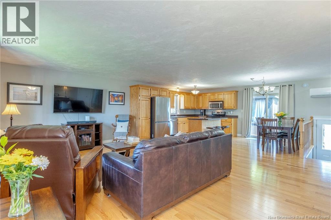
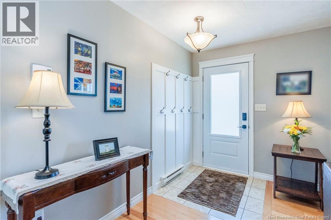
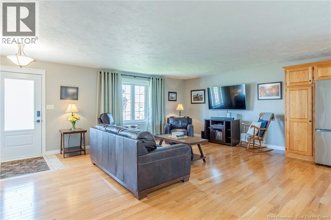
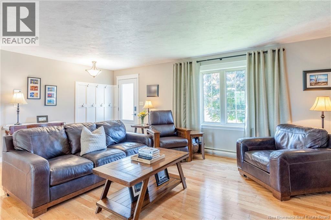
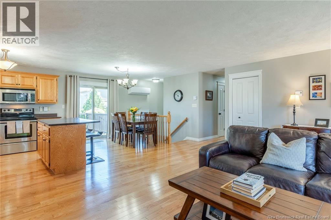
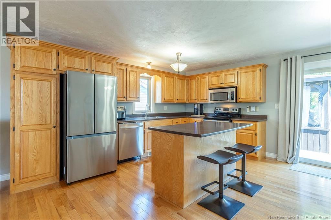
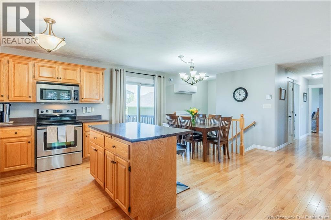
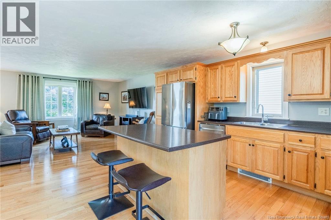
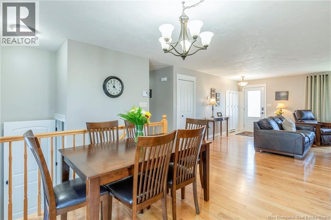
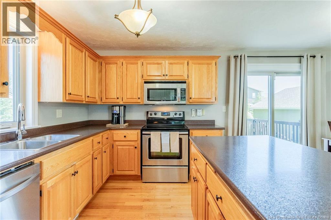
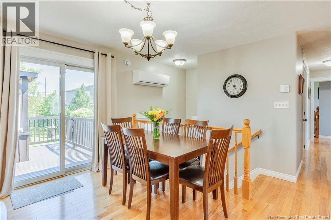
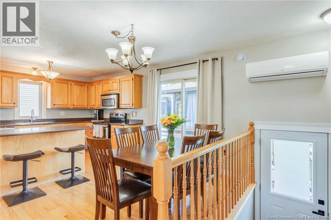
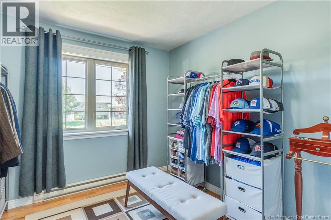
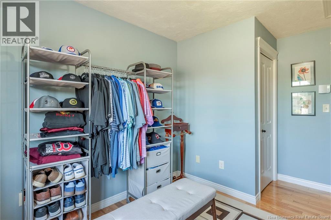
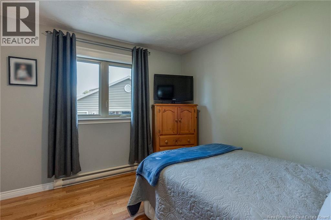
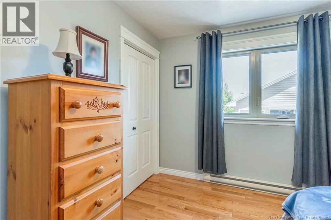
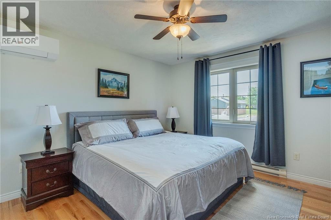
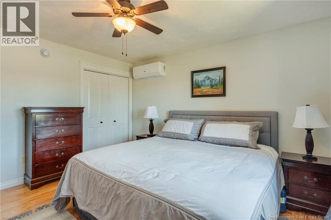
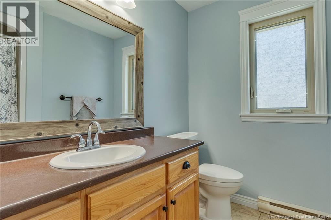
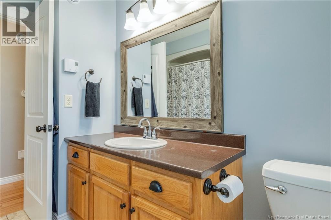
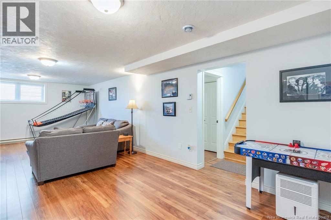
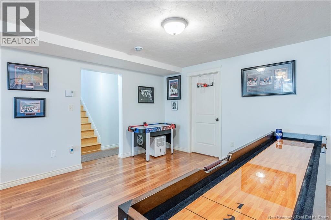
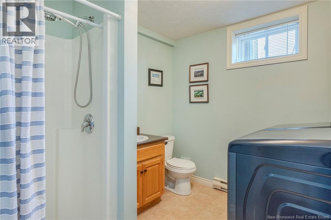
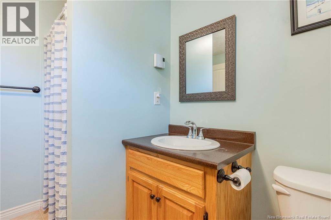
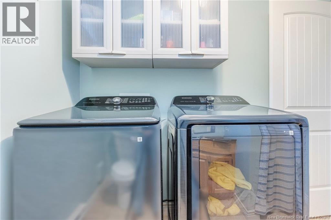
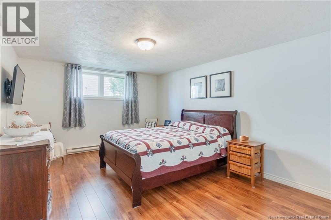
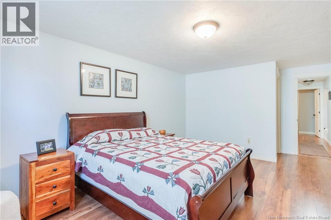
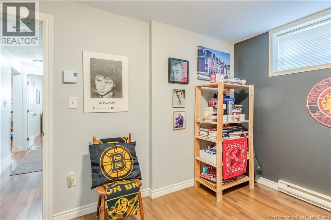
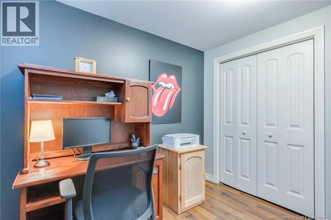
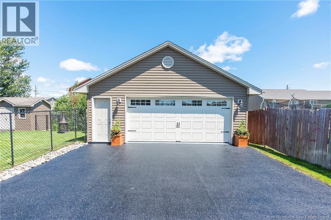
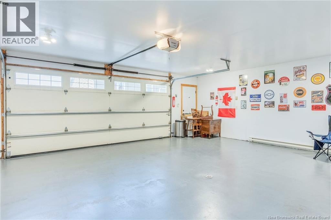
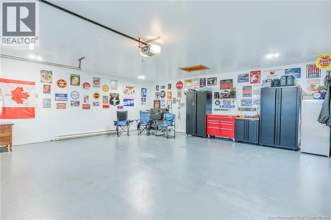
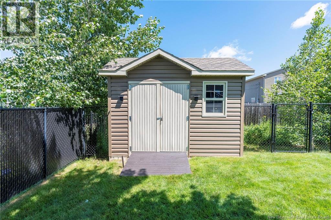
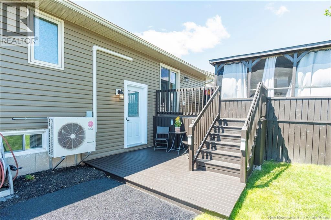
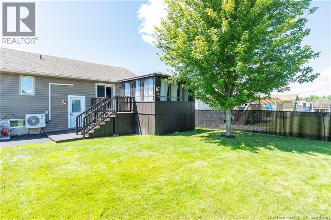
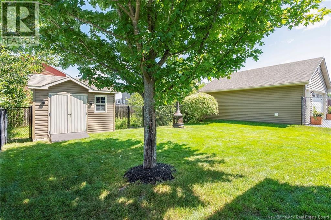
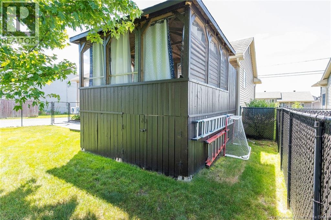
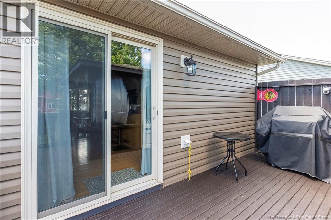
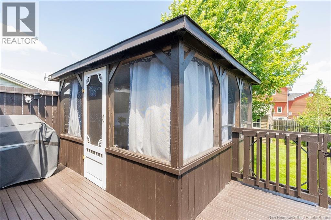
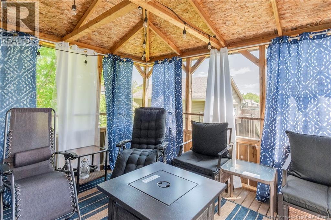
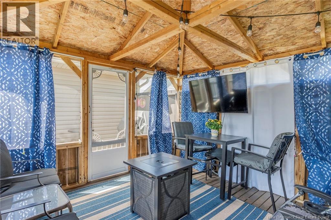
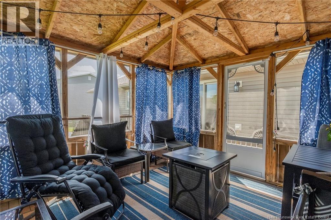
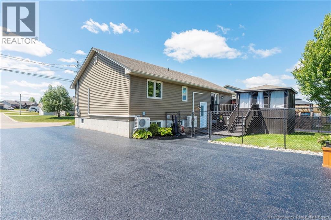
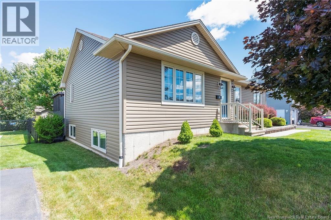
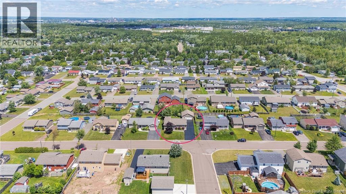
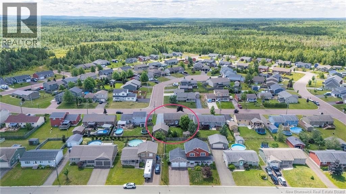
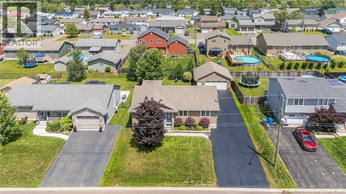
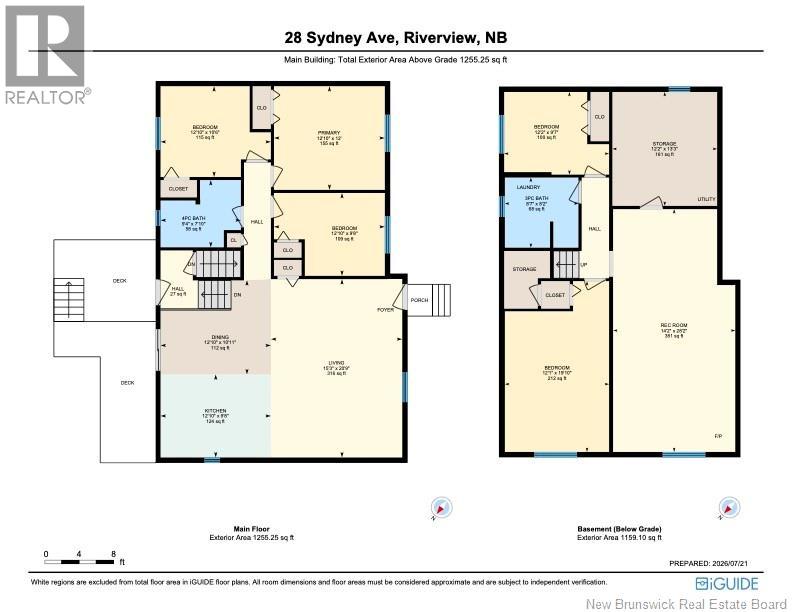
Welcome to 28 Sydney Ave in Riverview, an absolute beauty! This immaculate 3+2 bedroom open-concept bungalow has undeniable curb appeal, starting with the freshly sealed paved driveway and custom brick flower beds. Inside, the light-filled main level features beautiful hardwood and ceramic flooring, a spacious living room, dining area, and kitchen. Down the hall are 3 generous bedrooms and a full bath. The finished lower level expands your living space with a massive recreation room, 2 additional conforming bedrooms, a second bath, and plenty of storage. Efficient mini-split heat pumps and electric baseboards ensure year-round comfort. Out back, patio doors lead to a large deck with a separate gazebo, ideal for outdoor enjoyment, stepping down into a beautifully landscaped, fully fenced yard complete with a storage shed. Fall in love with the ultimate dream 24 X 24 garage that is fully finished and insulated. Solidly built, spotlessly maintained, and located in a wonderful neighbourhood close to amenities, this meticulous gem is 100% turn-key and ready to impress! Call your favourite REALTOR® and Schedule your private tour today! (id:54073)
Property Details
| MLS® Number | NB144138 |
| Property Type | Single Family |
| Features | Level Lot, Balcony/deck/patio |
| Structure | Shed, Playground |
Building
| Bathroom Total | 2 |
| Bedrooms Above Ground | 3 |
| Bedrooms Below Ground | 2 |
| Bedrooms Total | 5 |
| Architectural Style | Bungalow |
| Basement Development | Partially Finished |
| Basement Type | Full (partially Finished) |
| Constructed Date | 2010 |
| Cooling Type | Heat Pump |
| Exterior Finish | Vinyl |
| Flooring Type | Laminate, Porcelain Tile, Hardwood |
| Foundation Type | Concrete |
| Heating Fuel | Electric |
| Heating Type | Baseboard Heaters, Heat Pump |
| Stories Total | 1 |
| Size Interior | 2,414 Sqft |
| Total Finished Area | 2414 Sqft |
| Type | House |
| Utility Water | Municipal Water |
Parking
| Detached Garage |
Land
| Access Type | Year-round Access, Public Road |
| Acreage | No |
| Fence Type | Fully Fenced |
| Landscape Features | Landscaped |
| Sewer | Municipal Sewage System |
| Size Irregular | 752.5 |
| Size Total | 752.5 M2 |
| Size Total Text | 752.5 M2 |
Rooms
| Level | Type | Length | Width | Dimensions |
|---|---|---|---|---|
| Basement | Storage | 12'2'' x 13'3'' | ||
| Basement | Bedroom | 12'1'' x 19'10'' | ||
| Basement | Bedroom | 12'2'' x 9'7'' | ||
| Basement | 3pc Bathroom | 8'7'' x 8'2'' | ||
| Basement | Family Room | 14'2'' x 28'2'' | ||
| Main Level | Bedroom | 12'10'' x 10'6'' | ||
| Main Level | Bedroom | 12'10'' x 9'8'' | ||
| Main Level | Primary Bedroom | 12'10'' x 12'0'' | ||
| Main Level | 4pc Bathroom | 9'4'' x 7'10'' | ||
| Main Level | Kitchen | 12'10'' x 9'8'' | ||
| Main Level | Dining Room | 12'10'' x 10'11'' | ||
| Main Level | Living Room | 15'3'' x 20'9'' |
https://www.realtor.ca/real-estate/30069191/28-sydney-avenue-riverview
Contact Us
Contact us for more information

The trademarks REALTOR®, REALTORS®, and the REALTOR® logo are controlled by The Canadian Real Estate Association (CREA) and identify real estate professionals who are members of CREA. The trademarks MLS®, Multiple Listing Service® and the associated logos are owned by The Canadian Real Estate Association (CREA) and identify the quality of services provided by real estate professionals who are members of CREA. The trademark DDF® is owned by The Canadian Real Estate Association (CREA) and identifies CREA's Data Distribution Facility (DDF®)
July 26 2026 07:24:45
New Brunswick Real Estate Board