
260 Radio Street Miramichi, New Brunswick E1V 2W5

$329,900
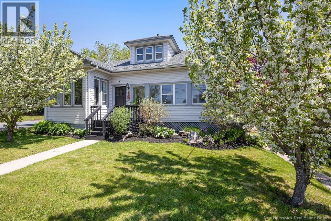
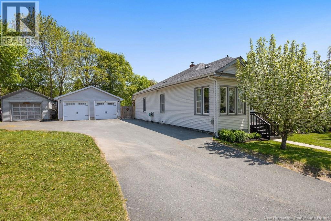
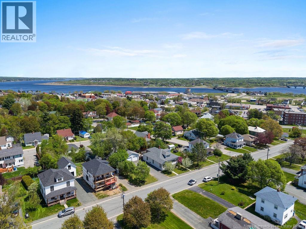
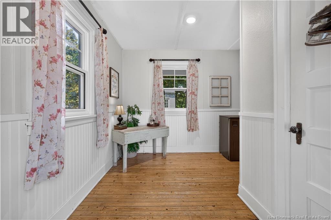
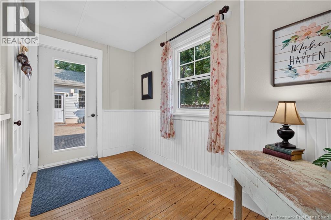
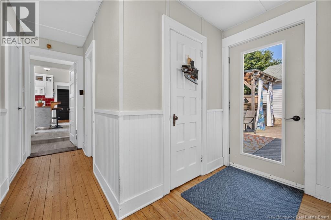
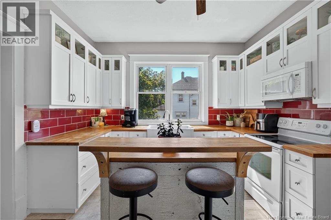
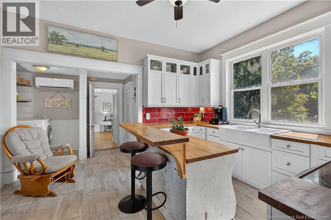
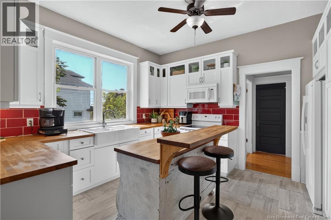
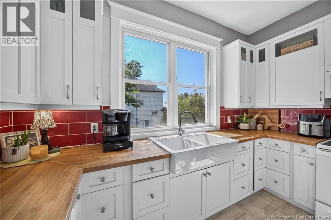
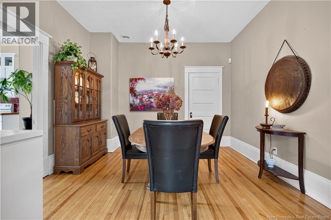
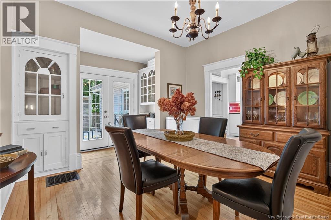
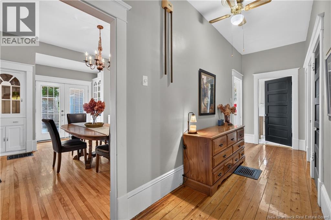
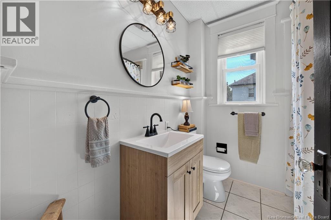
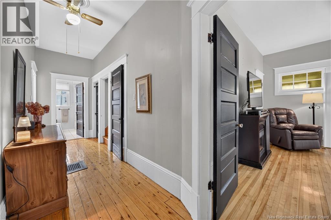
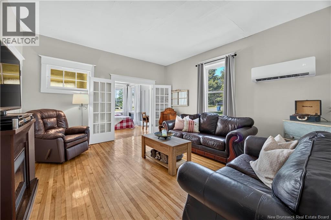
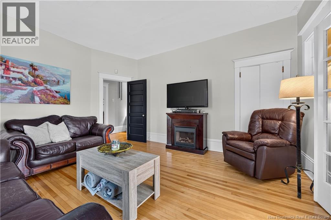
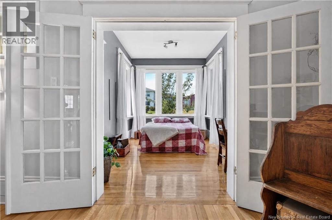
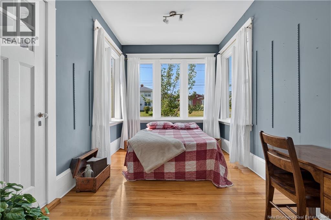
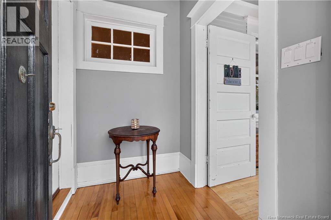
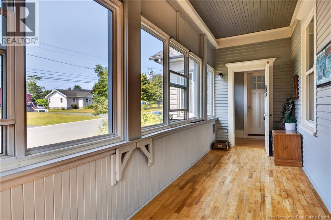
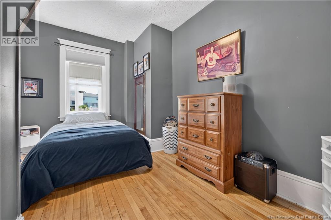
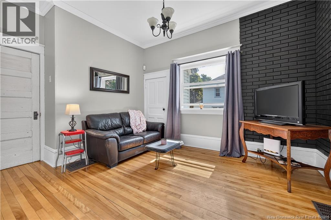
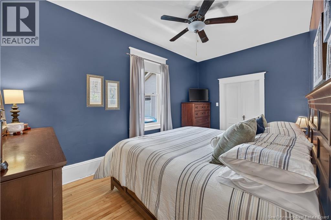
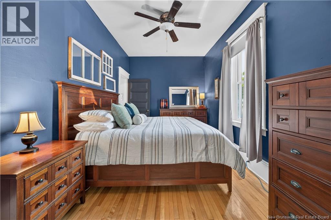
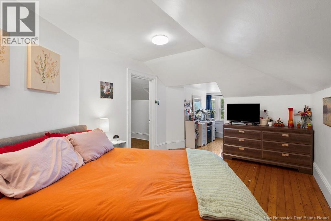
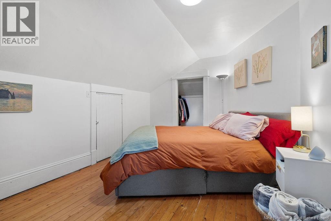
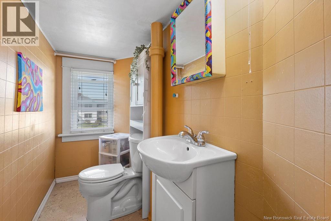
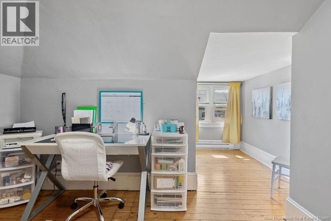
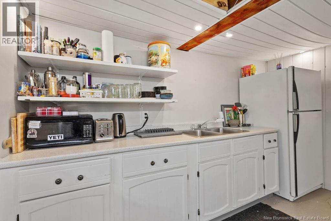
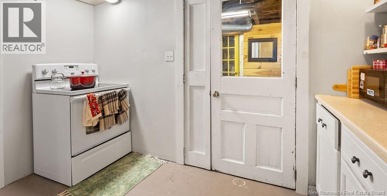
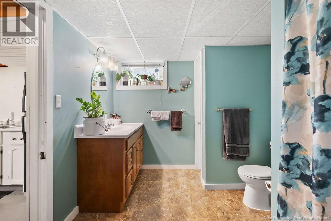
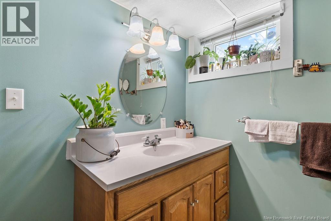
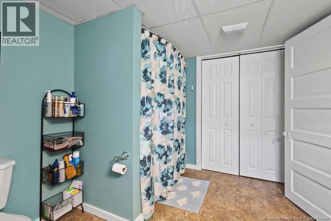
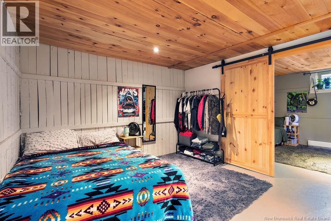
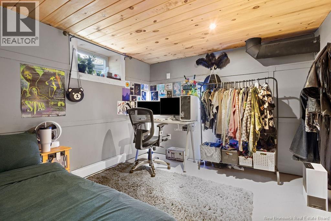
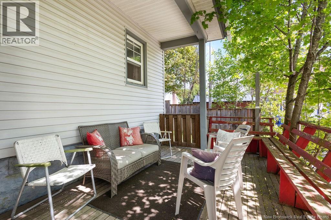
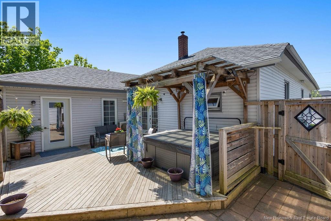
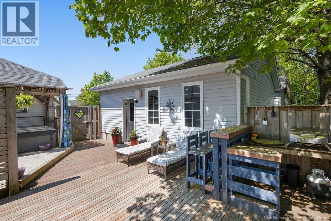
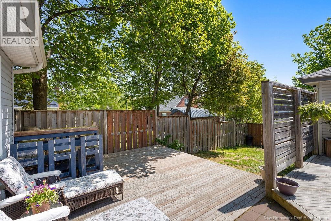
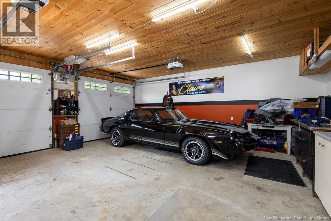
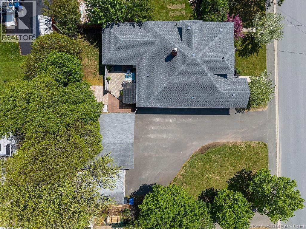
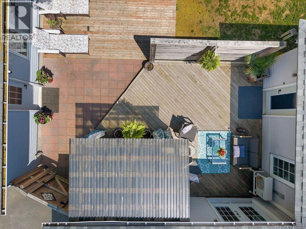
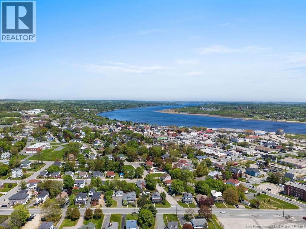
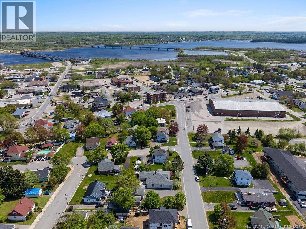
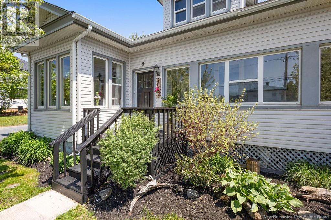
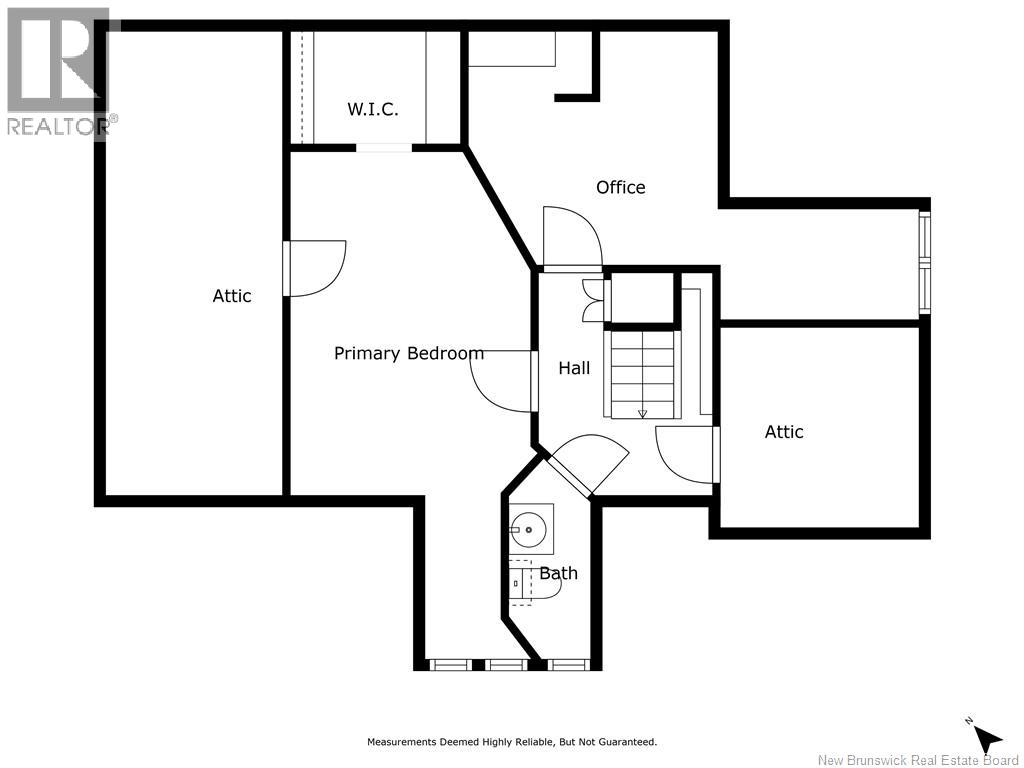
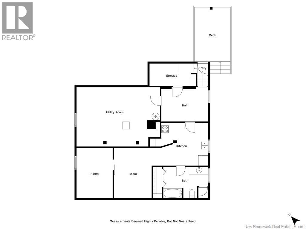
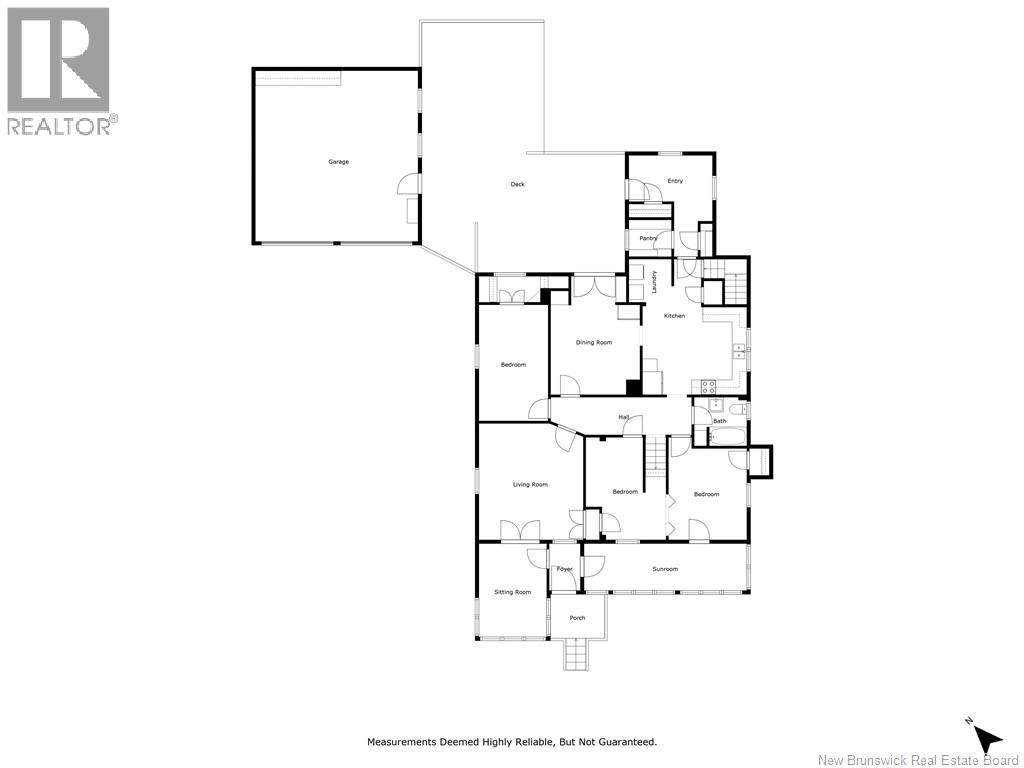
Just Listed! Welcome to this charming 5-bedroom, 2.5-bath home offering 2,254 sq. ft. of living space, complete with a 24 x 24 insulated double-car garage. The main level features a spacious mudroom with plenty of storage, a bright kitchen with an island, convenient main-floor laundry, and a ductless heat pump for year-round comfort. Enjoy family gatherings in the formal dining room with a beautiful built-in cabinet, or relax in the cozy family room with garden doors leading to a front office or den. The main floor also includes a spacious primary bedroom with a walk-in closet, a full bathroom, and two additional bedrooms, one of which offers access to the inviting three-season front porch. Upstairs, youll find two more bedrooms and a convenient half bath, providing plenty of space for a growing family or guests. The lower level features a one-bedroom non-conforming apartment with its own kitchen, living room, full bathroom, and bedroomideal for extended family, guests, or potential rental income. Outside, the beautifully landscaped property is filled with mature perennials, shrubs, a pear tree, flowering crab trees, and stately oak trees. A large paved driveway provides ample parking, while the private rear deck is perfect for entertaining. The basement apartment also enjoys its own separate side deck for added privacy. This wonderful property offers space, versatility, and beautiful outdoor surroundingsall in one package. Dont miss your opportunity to make it yours! (id:54073)
Property Details
| MLS® Number | NB144755 |
| Property Type | Single Family |
| Neigbourhood | Newcastle |
| Features | Treed, Balcony/deck/patio |
Building
| Bathroom Total | 3 |
| Bedrooms Above Ground | 5 |
| Bedrooms Total | 5 |
| Cooling Type | Heat Pump |
| Exterior Finish | Vinyl |
| Flooring Type | Ceramic, Wood |
| Foundation Type | Block, Concrete |
| Half Bath Total | 1 |
| Heating Fuel | Electric, Wood |
| Heating Type | Forced Air, Heat Pump |
| Stories Total | 2 |
| Size Interior | 2,254 Sqft |
| Total Finished Area | 2254 Sqft |
| Type | House |
| Utility Water | Municipal Water |
Parking
| Detached Garage | |
| Garage | |
| Heated Garage |
Land
| Access Type | Year-round Access, Public Road |
| Acreage | No |
| Landscape Features | Landscaped |
| Sewer | Municipal Sewage System |
| Size Irregular | 879 |
| Size Total | 879 M2 |
| Size Total Text | 879 M2 |
Rooms
| Level | Type | Length | Width | Dimensions |
|---|---|---|---|---|
| Second Level | 2pc Bathroom | 8'9'' x 3'7'' | ||
| Second Level | Bedroom | 15'9'' x 10'10'' | ||
| Second Level | Bedroom | 11'3'' x 10'5'' | ||
| Basement | Living Room | 13'6'' x 10'1'' | ||
| Basement | Bedroom | 9'8'' x 13'6'' | ||
| Basement | 3pc Bathroom | 12'1'' x 8'4'' | ||
| Basement | Kitchen | 158'8'' x 11'6'' | ||
| Main Level | Office | 12'5'' x 9'1'' | ||
| Main Level | Sunroom | 21'8'' x 6'3'' | ||
| Main Level | Laundry Room | 5'8'' x 5'9'' | ||
| Main Level | Pantry | 5'8'' x 4'11'' | ||
| Main Level | Mud Room | 13'6'' x 11'2'' | ||
| Main Level | Bedroom | 13'8'' x 10'5'' | ||
| Main Level | Bedroom | 13'8'' x 10'8'' | ||
| Main Level | Bedroom | 15'6'' x 9'3'' | ||
| Main Level | 3pc Bathroom | 7'6'' x 6'6'' | ||
| Main Level | Living Room | 15'6'' x 13'11'' | ||
| Main Level | Dining Room | 15'10'' x 11'11'' | ||
| Main Level | Kitchen | 18'1'' x 13'11'' |
https://www.realtor.ca/real-estate/30126822/260-radio-street-miramichi
Contact Us
Contact us for more information

The trademarks REALTOR®, REALTORS®, and the REALTOR® logo are controlled by The Canadian Real Estate Association (CREA) and identify real estate professionals who are members of CREA. The trademarks MLS®, Multiple Listing Service® and the associated logos are owned by The Canadian Real Estate Association (CREA) and identify the quality of services provided by real estate professionals who are members of CREA. The trademark DDF® is owned by The Canadian Real Estate Association (CREA) and identifies CREA's Data Distribution Facility (DDF®)
August 07 2026 02:12:18
New Brunswick Real Estate Board