
2435 Route 420 Sillikers, New Brunswick E9E 1T5

$119,900
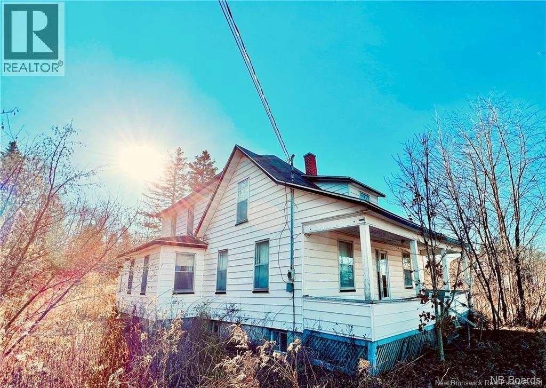
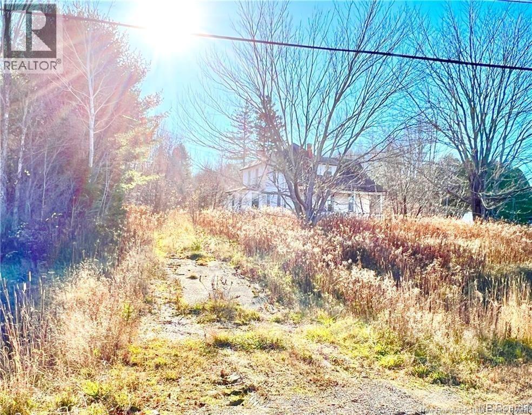
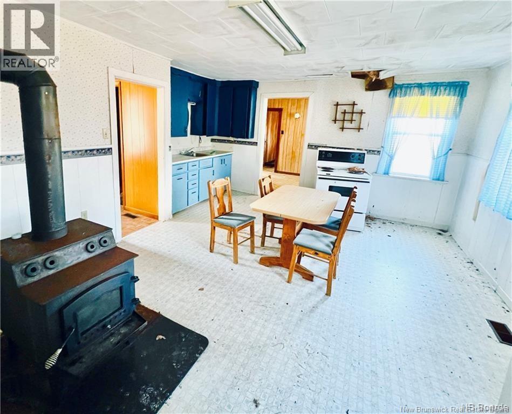
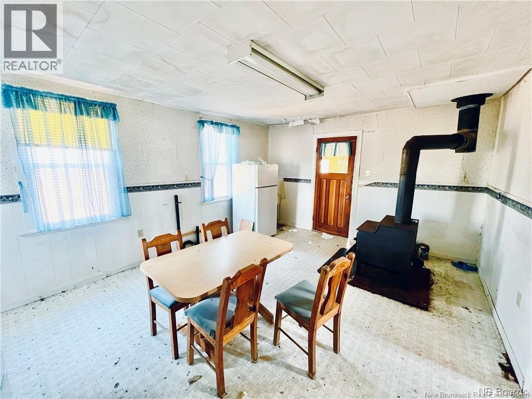
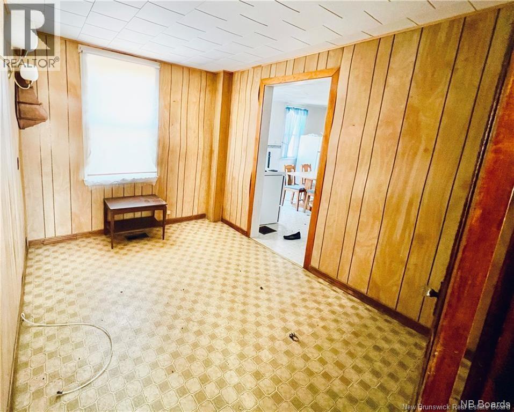
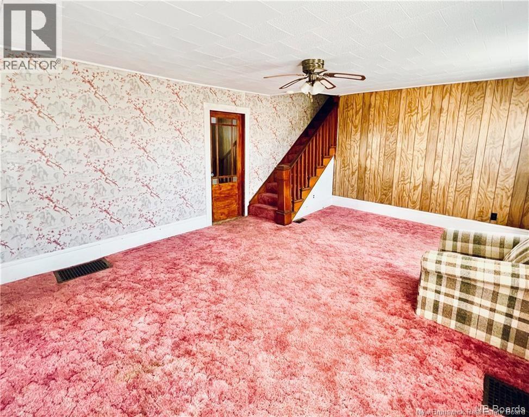
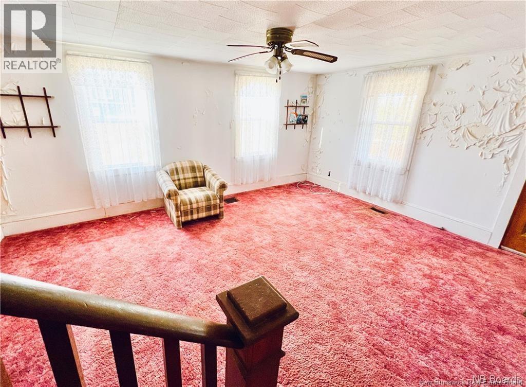
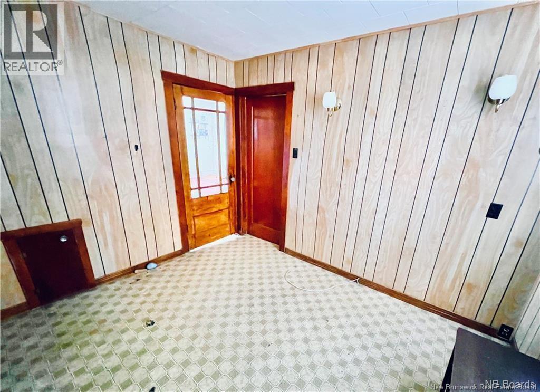
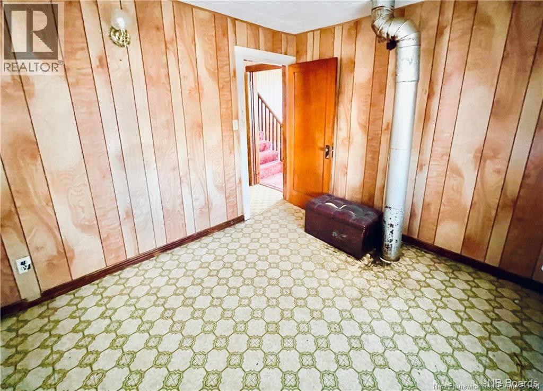
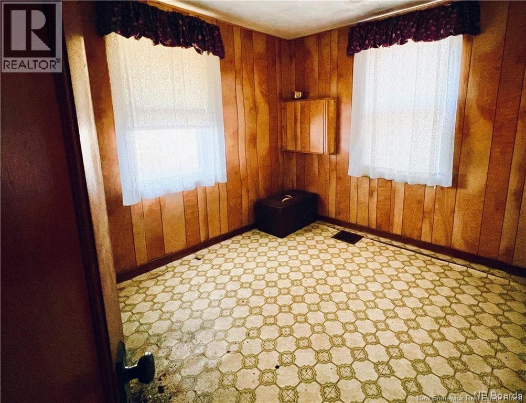
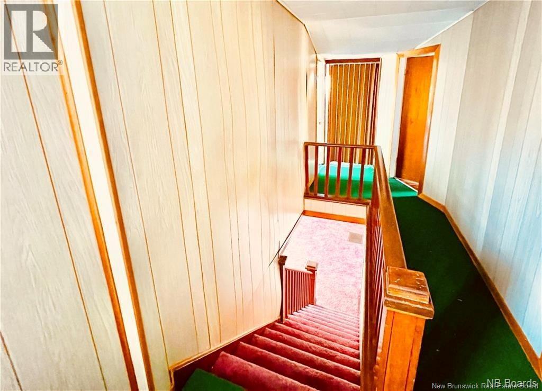
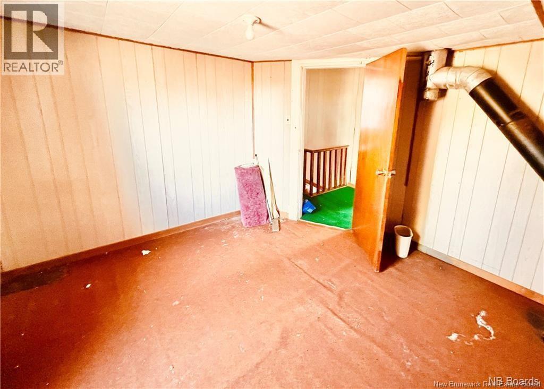
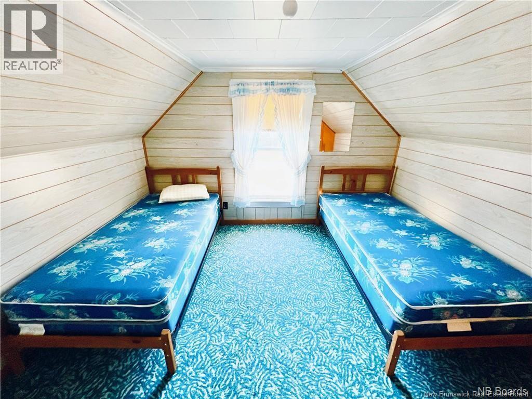
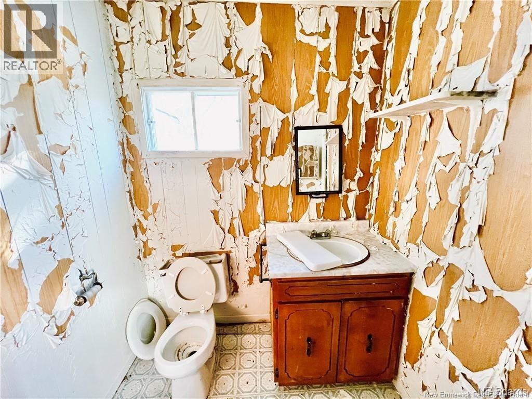
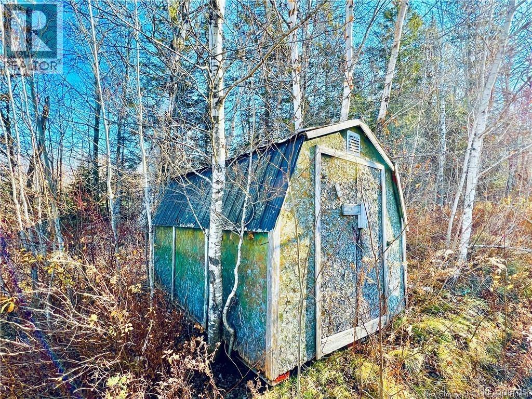
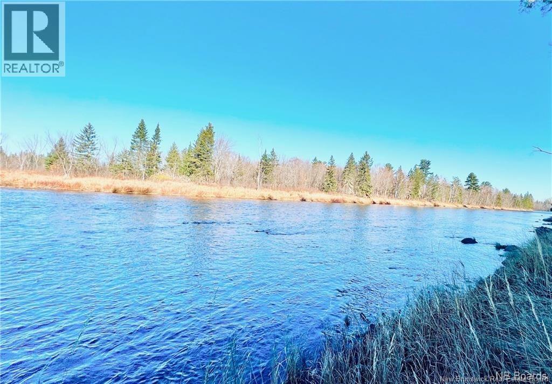
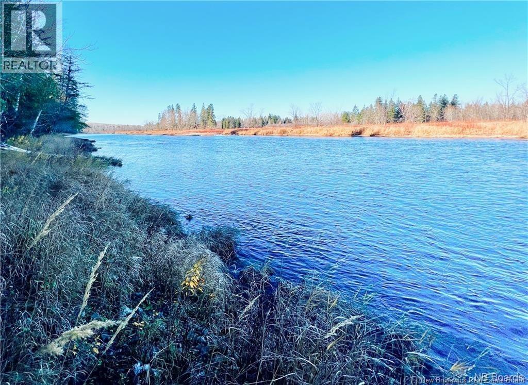
Discover the possibilities of country living on this impressive 16-acre property featuring waterfront along the Oxbow River. Surrounded by lush forest, the property offers plenty of privacy, space, and potential. The large farmhouse-style home features 4 bedrooms, including a convenient main-floor bedroom, along with a spacious front yard and plenty of room to make the home your own. While the house requires updates, it presents an excellent opportunity to restore its character and create a comfortable country residence. Enjoy the peaceful setting, scenic waterfront, and endless outdoor possibilities that come with owning this expansive property. Conveniently located approximately 30 minutes from the City of Miramichi, this is a great opportunity for those looking for space, privacy, and a rural lifestyle. Property to be sold ""AS IS, WHERE IS."" (id:54073)
Property Details
| MLS® Number | NB145906 |
| Property Type | Single Family |
| Equipment Type | None |
| Rental Equipment Type | None |
| Road Type | Paved Road |
| View Type | River View |
| Water Front Name | Oxbow River |
| Water Front Type | Waterfront On River |
Building
| Bathroom Total | 2 |
| Bedrooms Above Ground | 4 |
| Bedrooms Total | 4 |
| Exterior Finish | Vinyl |
| Flooring Type | Carpeted, Linoleum |
| Foundation Type | Concrete |
| Half Bath Total | 1 |
| Heating Fuel | Oil, Wood |
| Stories Total | 2 |
| Size Interior | 1,500 Sqft |
| Total Finished Area | 1500 Sqft |
| Type | House |
Land
| Access Type | Year-round Access, Road Access, Public Road |
| Acreage | Yes |
| Size Irregular | 16 |
| Size Total | 16 Ac |
| Size Total Text | 16 Ac |
Rooms
| Level | Type | Length | Width | Dimensions |
|---|---|---|---|---|
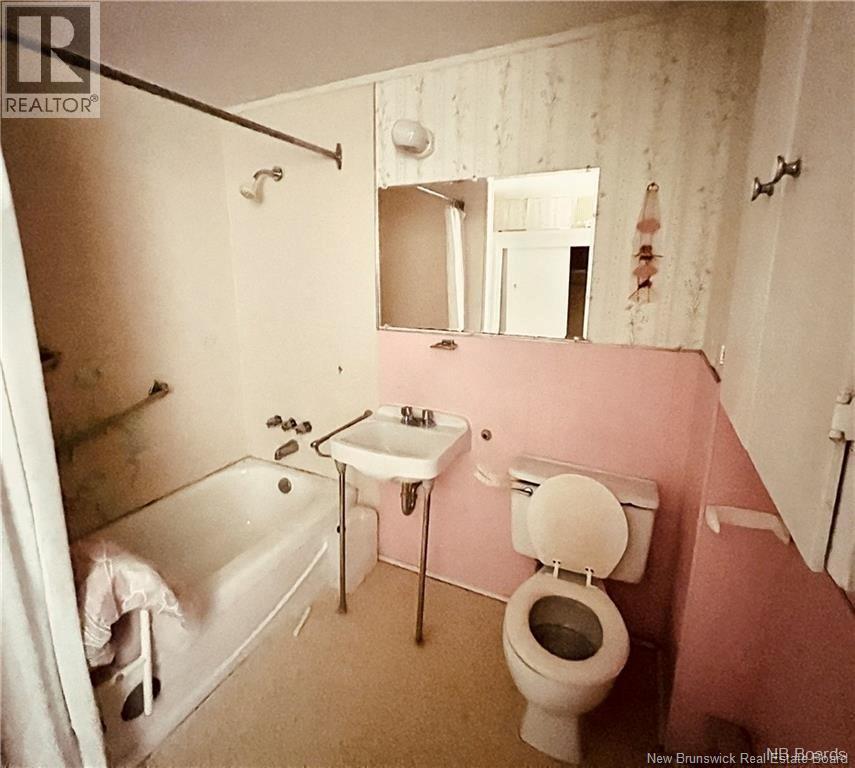
| Second Level | Bath (# Pieces 1-6) | 5'10'' x 4'10'' | ||
| Second Level | Bedroom | 10'5'' x 9'8'' | ||
| Second Level | Bedroom | 10'9'' x 7'9'' | ||
| Second Level | Bedroom | 10'9'' x 7'9'' | ||
| Main Level | Other | 10'4'' x 5'8'' | ||
| Main Level | Bedroom | 10'6'' x 9'0'' | ||
| Main Level | Bath (# Pieces 1-6) | 4'10'' x 5'10'' | ||
| Main Level | Living Room | 18'0'' x 14'0'' | ||
| Main Level | Dining Room | 10'5'' x 8'7'' | ||
| Main Level | Kitchen | 17'6'' x 13'0'' |
https://www.realtor.ca/real-estate/30147788/2435-route-420-sillikers
Contact Us
Contact us for more information

The trademarks REALTOR®, REALTORS®, and the REALTOR® logo are controlled by The Canadian Real Estate Association (CREA) and identify real estate professionals who are members of CREA. The trademarks MLS®, Multiple Listing Service® and the associated logos are owned by The Canadian Real Estate Association (CREA) and identify the quality of services provided by real estate professionals who are members of CREA. The trademark DDF® is owned by The Canadian Real Estate Association (CREA) and identifies CREA's Data Distribution Facility (DDF®)
August 12 2026 07:55:35
New Brunswick Real Estate Board