
2381 Sormany Street Sormany, New Brunswick E8K 3A9

$280,000
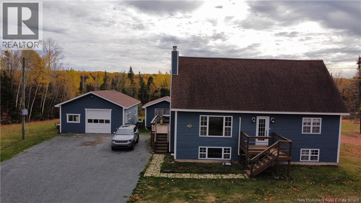
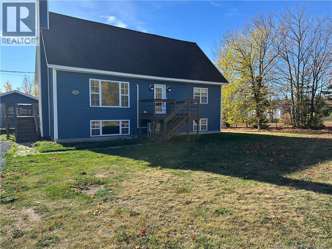
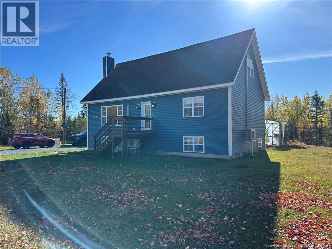
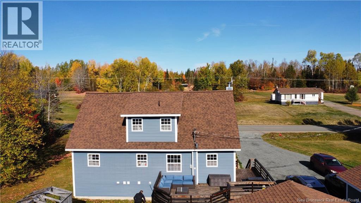
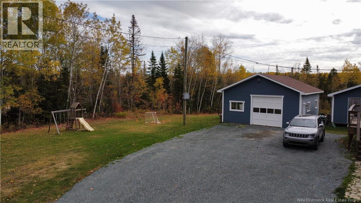
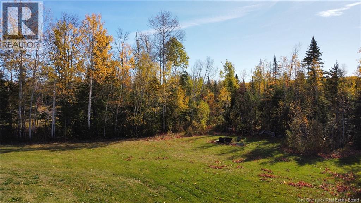
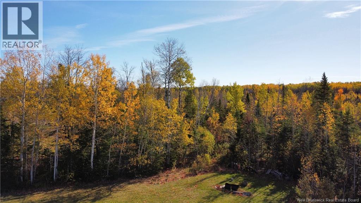
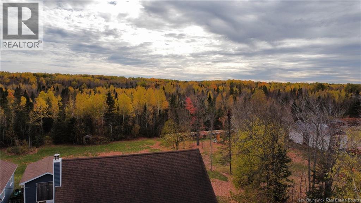
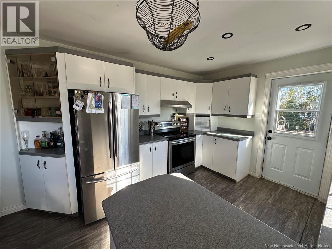
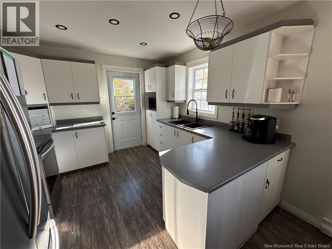
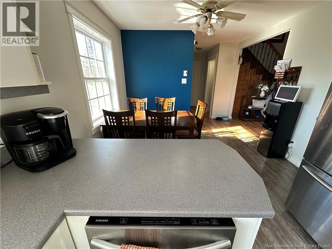
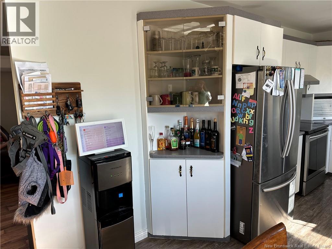
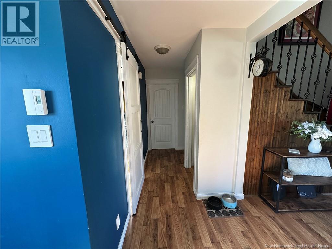
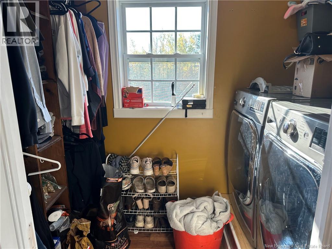
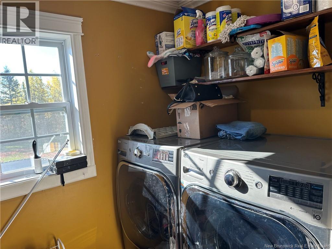
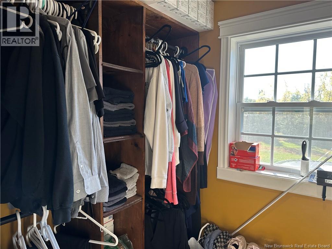
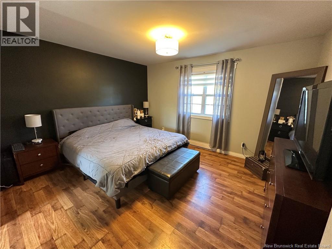
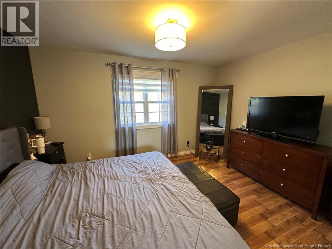
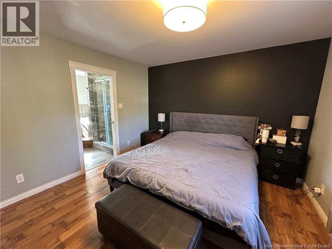
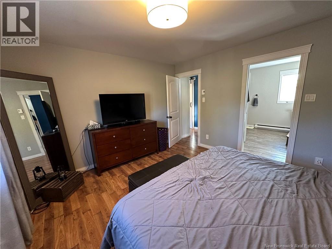
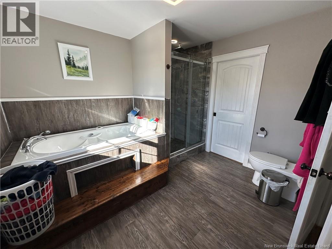
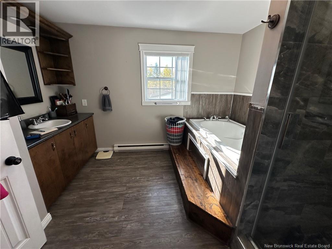
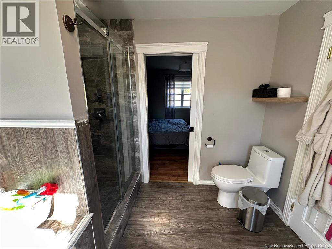
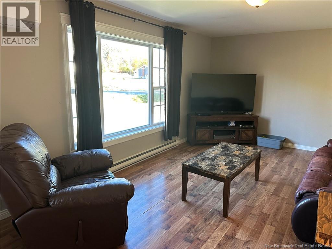
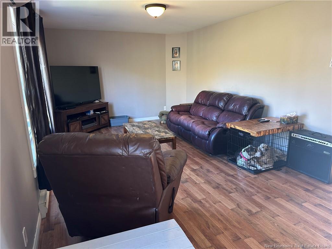
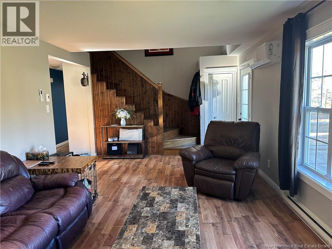
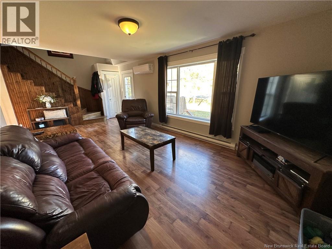
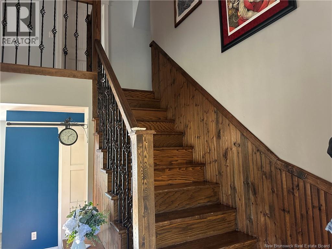
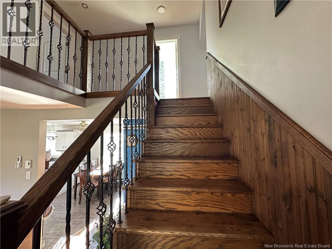
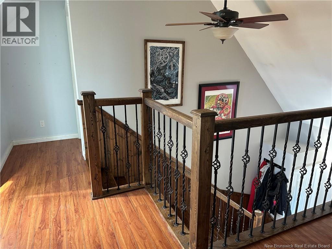
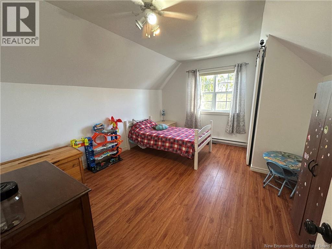
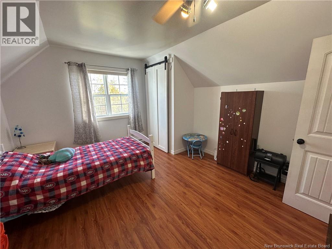
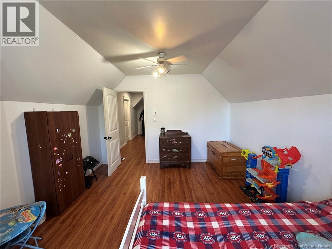
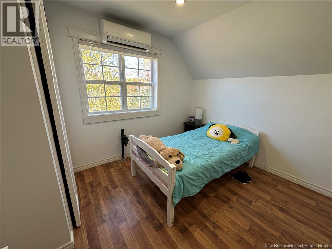
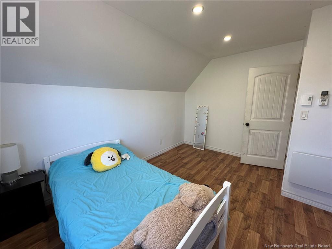
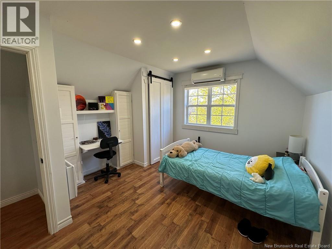
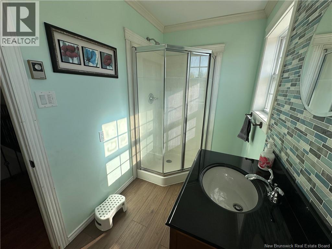
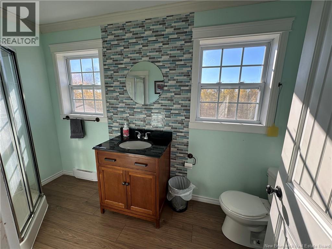
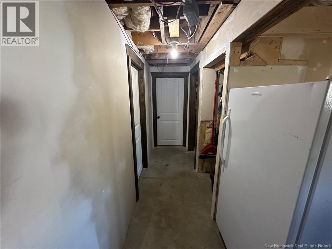
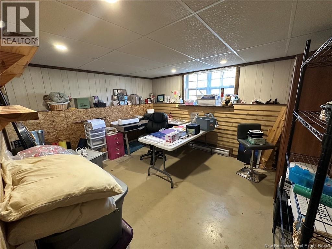
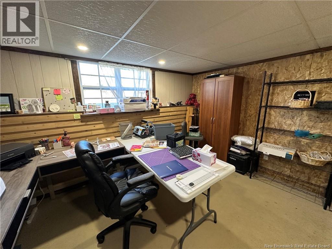
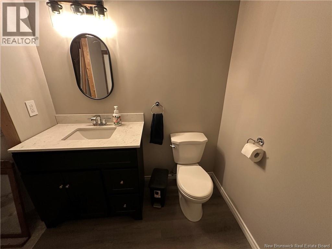
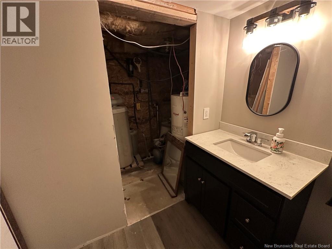
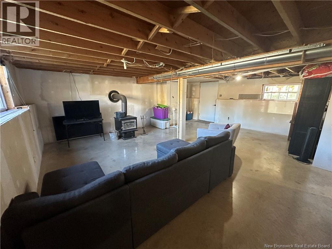
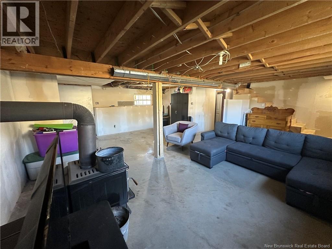
Country living at its best! This charming 1.5-storey home sits on a beautifully landscaped 1-acre lot and has seen numerous updates over the years. The main floor features a spacious kitchen and dining area, a bright living room with attractive floating floors, a laundry room and a primary bedroom complete with an ensuite bath and relaxing jacuzzi tub. A stunning solid wood staircase leads to the upper level, where youll find two additional bedrooms, a 3-pc bath, and a cozy sitting or reading nook. The basement with a separate entrance is drywalled and ready for your finishing touches. It offers an open-concept den with a wood stove (with approximately one years worth of wood included), a room currently used as an office (could be a 4th bedroom), a 2-pc bath, and a storage area. Upgrades include PVC windows (2014), changed siding from beige to blue, roof shingles on the home (2013) and garage (2016), and a freshly stained deck and patio (5 years old). The detached garage is fully finished, insulated, heated, and wired in. Other highlights include a 16x20 storage shed, two heat pumps (the upper one operates as fan only), and a Blue Rock driveway completed in 2025. Basement bedroom non-conforming as it doesn't have a closet. A wonderful blend of comfort, character, and country charm call today to schedule your private showing! (id:54073)
Property Details
| MLS® Number | NB128396 |
| Property Type | Single Family |
| Equipment Type | None |
| Features | Level Lot, Balcony/deck/patio |
| Rental Equipment Type | None |
| Structure | Shed |
Building
| Bathroom Total | 3 |
| Bedrooms Above Ground | 3 |
| Bedrooms Below Ground | 1 |
| Bedrooms Total | 4 |
| Basement Development | Partially Finished |
| Basement Features | Walk Out |
| Basement Type | Full (partially Finished) |
| Constructed Date | 1986 |
| Cooling Type | Heat Pump |
| Exterior Finish | Vinyl |
| Flooring Type | Wood |
| Foundation Type | Concrete |
| Half Bath Total | 1 |
| Heating Fuel | Electric, Wood |
| Heating Type | Baseboard Heaters, Heat Pump, Stove |
| Stories Total | 2 |
| Size Interior | 1,500 Sqft |
| Total Finished Area | 1500 Sqft |
| Type | House |
| Utility Water | Well |
Parking
| Detached Garage | |
| Garage | |
| Heated Garage |
Land
| Access Type | Year-round Access, Public Road |
| Acreage | Yes |
| Landscape Features | Landscaped |
| Size Irregular | 4180 |
| Size Total | 4180 M2 |
| Size Total Text | 4180 M2 |
Rooms
| Level | Type | Length | Width | Dimensions |
|---|---|---|---|---|
| Second Level | 3pc Bathroom | 10'9'' x 5'1'' | ||
| Second Level | Bedroom | 9'7'' x 11'9'' | ||
| Second Level | Bedroom | 11'9'' x 13'6'' | ||
| Basement | Office | 22'9'' x 21'7'' | ||
| Basement | 2pc Bathroom | 6'7'' x 6'2'' | ||
| Basement | Storage | 8'2'' x 10'5'' | ||
| Basement | Bedroom | 11'3'' x 13'1'' | ||
| Main Level | Primary Bedroom | 13'2'' x 11'9'' | ||
| Main Level | 4pc Bathroom | 11'7'' x 10'6'' | ||
| Main Level | Living Room | 11'9'' x 25'3'' | ||
| Main Level | Laundry Room | 5'1'' x 8'0'' | ||
| Main Level | Kitchen/dining Room | 18'3'' x 10'6'' |
https://www.realtor.ca/real-estate/28984122/2381-sormany-street-sormany
Contact Us
Contact us for more information

The trademarks REALTOR®, REALTORS®, and the REALTOR® logo are controlled by The Canadian Real Estate Association (CREA) and identify real estate professionals who are members of CREA. The trademarks MLS®, Multiple Listing Service® and the associated logos are owned by The Canadian Real Estate Association (CREA) and identify the quality of services provided by real estate professionals who are members of CREA. The trademark DDF® is owned by The Canadian Real Estate Association (CREA) and identifies CREA's Data Distribution Facility (DDF®)
April 01 2026 03:24:24
New Brunswick Real Estate Board