
22 Ashburn Avenue Riverview, New Brunswick E1B 3C7

$379,900
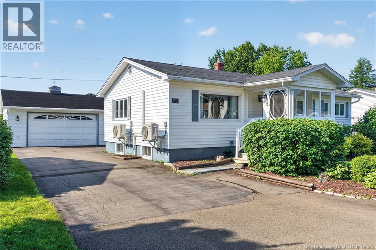
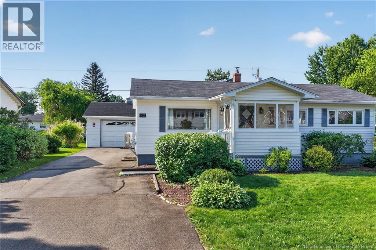
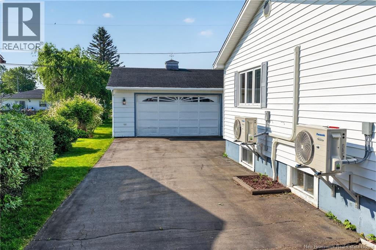
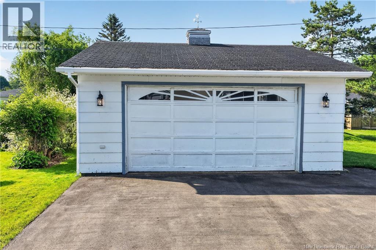
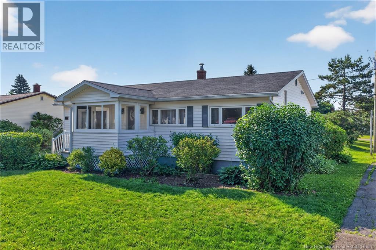
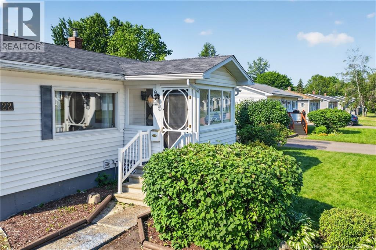
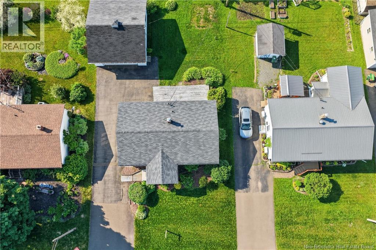
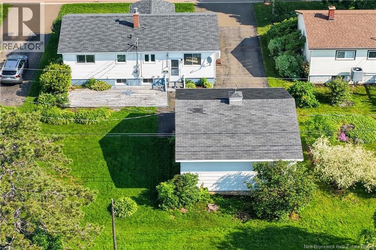
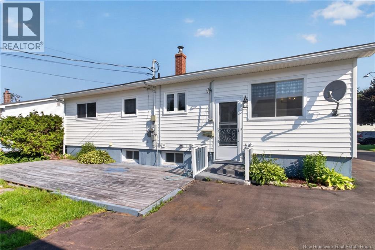
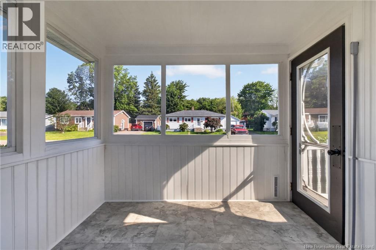
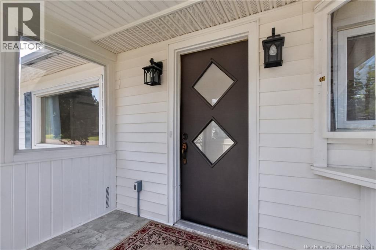
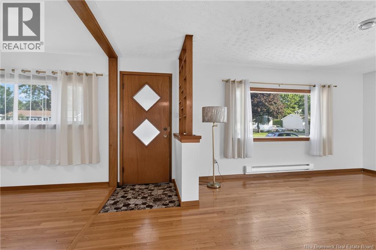
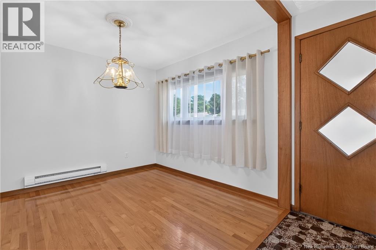
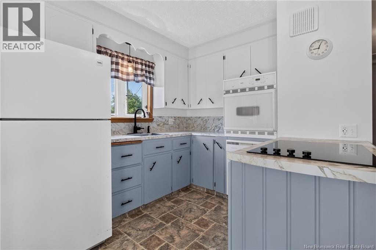
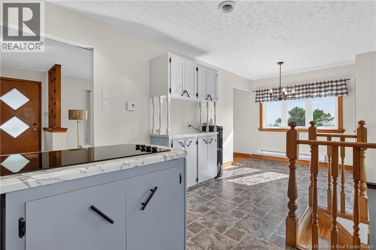
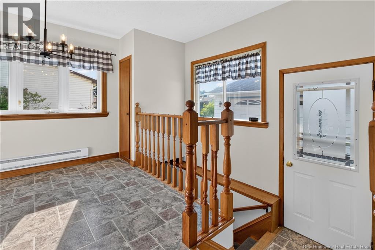
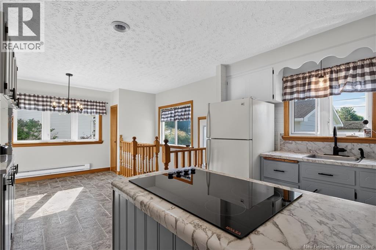
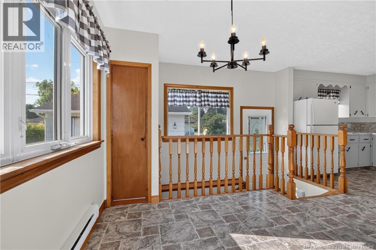
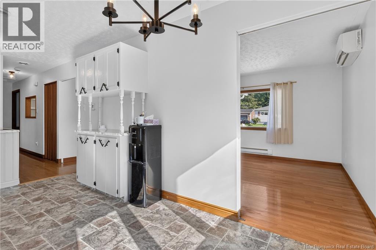
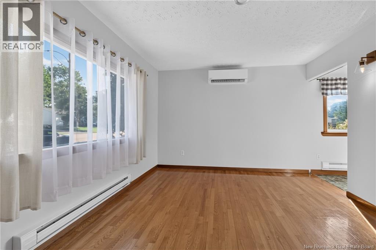
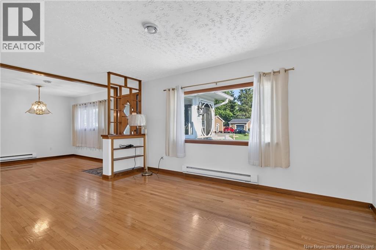
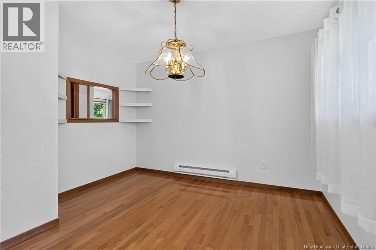
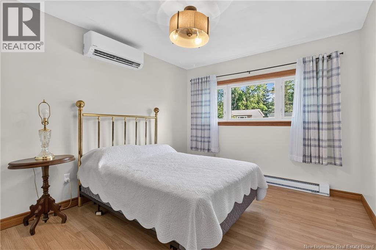
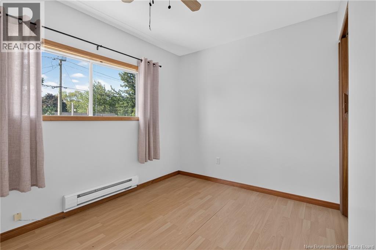
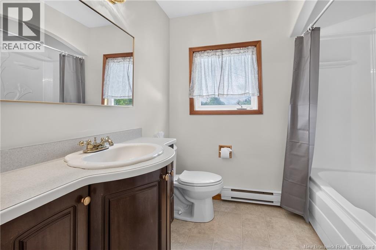
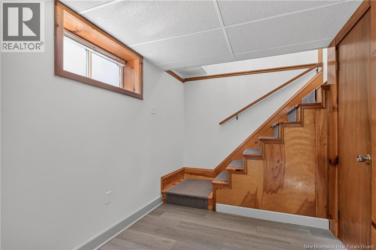
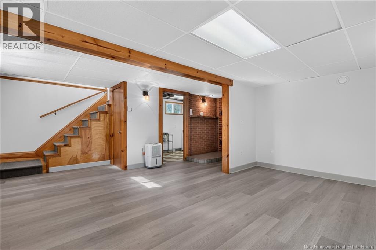
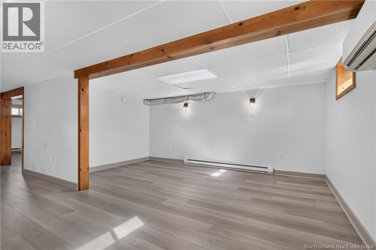
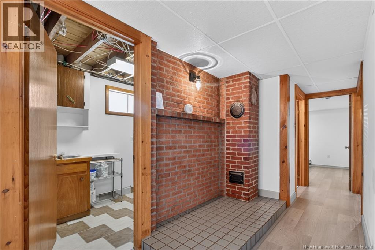
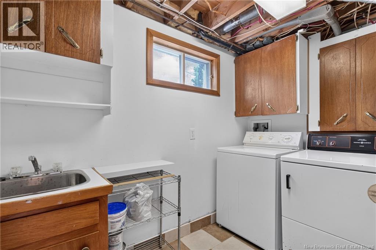
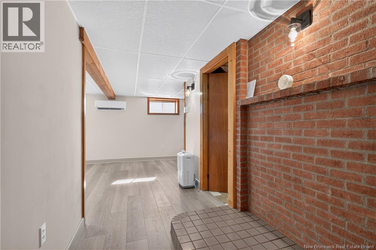
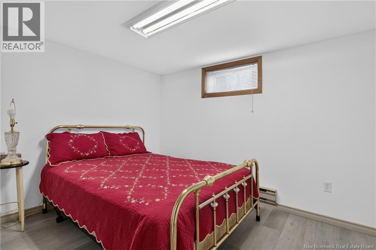
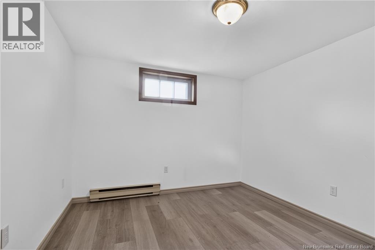
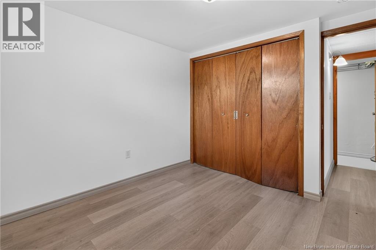
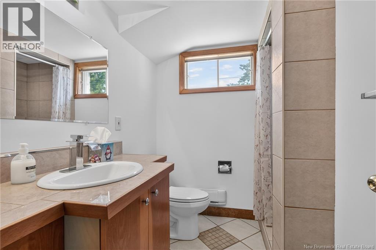
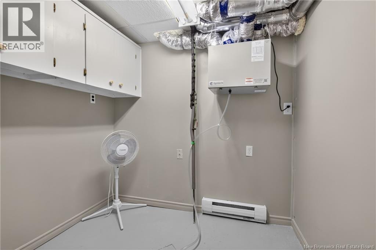
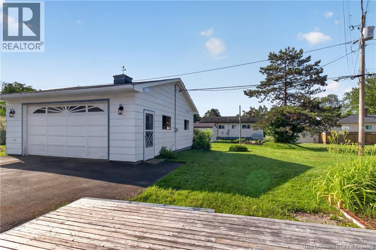
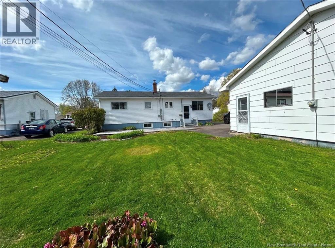
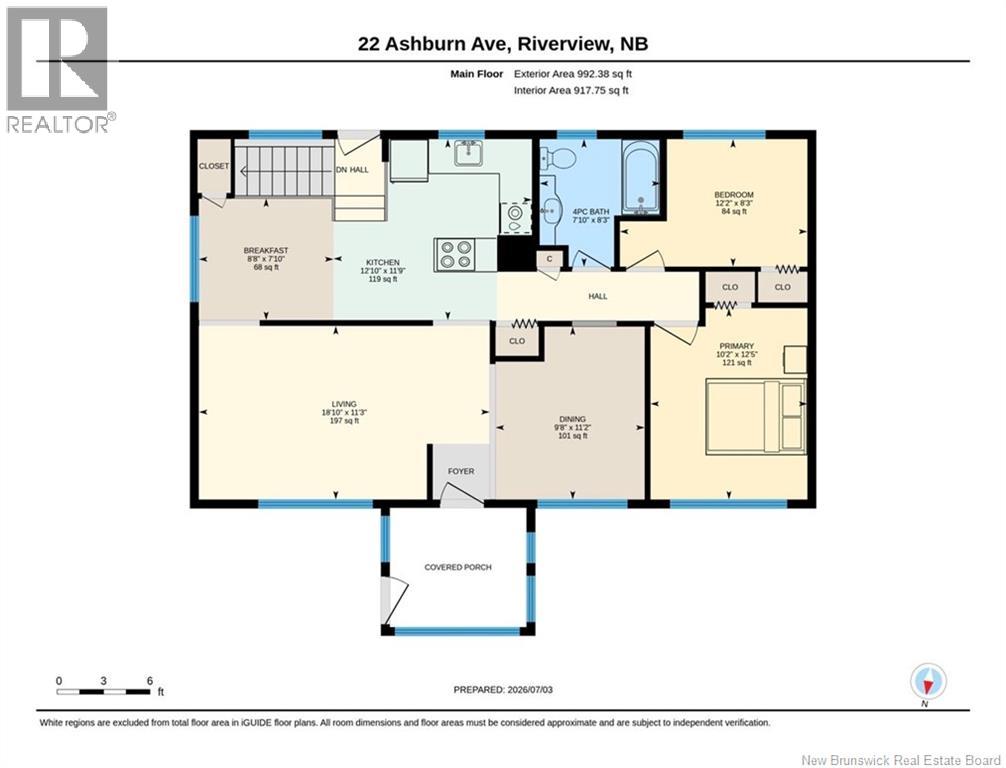
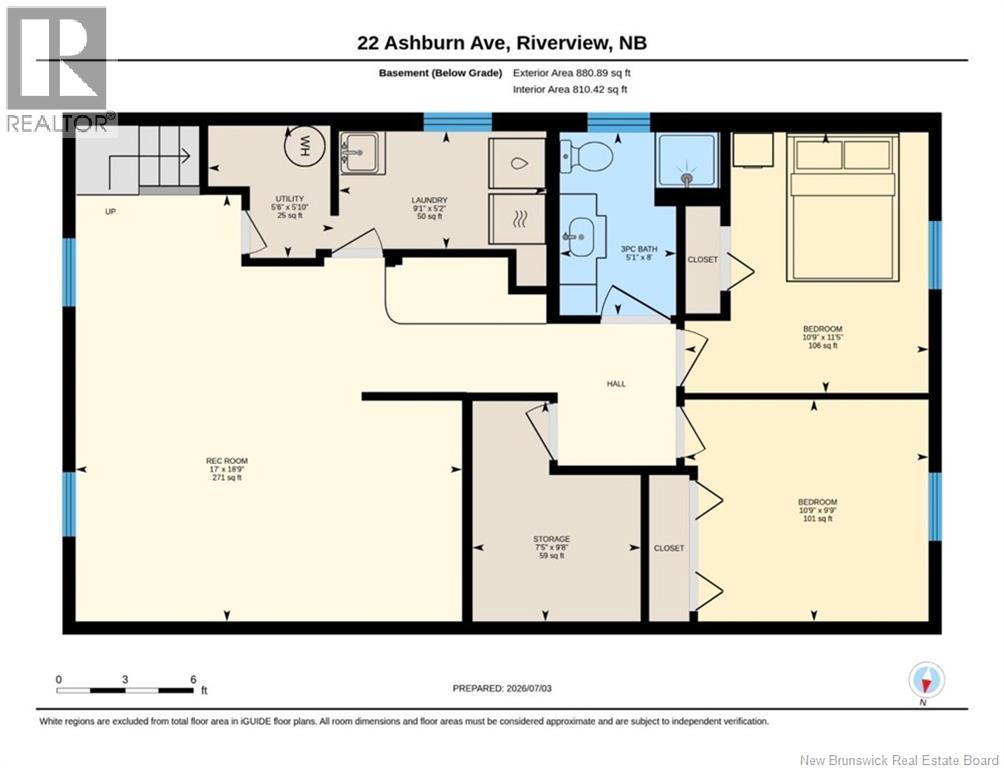
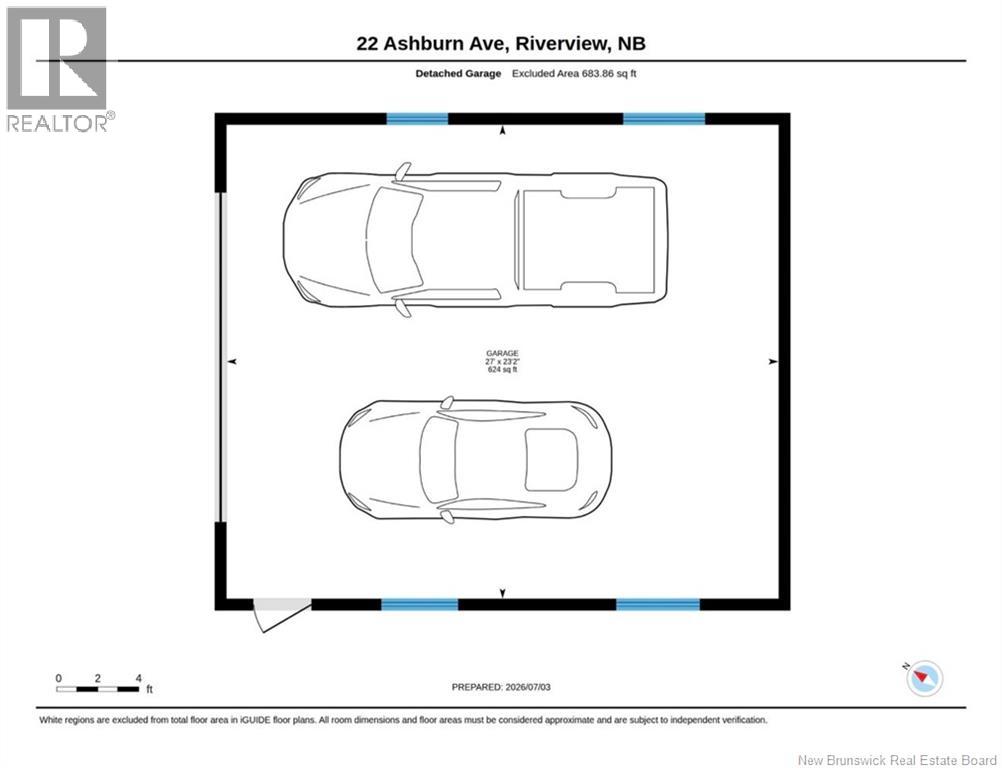
OPEN HOUSE JULY 8, WEDNESDAY 2PM - 4PM ATTENTION BUYERS! 2 BEDRM 2 BATH BUNGALOW - FINISHED BASEMENT - DETACHED 24x28 GARAGE! BEAUTIFUL BACKYARD - GREAT NEIGHBOURHOOD! ELECTRIC BASBOARD HEAT, 3 MINI SPLITS PROVIDE AIR CONDITIONING/HEAT. CLOSE TO SCHOOLS & ALL AMENTIES. CLEAN! MOVE IN READY! Welcome to 22 Ashburn Ave. in desirable WEST RIVERVIEW. Enjoy the charming front porch with sunroom feel. Main level features living room and dining room with hardwood floors. Bright and sunny kitchen with pantry and spacious eating area , coffee bar/cabinet and all appliances remain. There's 2 bedrooms, the primary bedroom with its own mini-split, 4pc bath. LOWER LEVEL - LOTS ROOM FOR FAMILY! Family room, 2 non conforming bedrooms, 3pc bath with shower, laundry and storage areas. Paved drive. Quick Closing. YOU WILL LOVE RIVERVIEW! CALL TO VIEW! MAKE AN OFFER! (id:54073)
Open House
This property has open houses!
2:00 pm
Ends at:4:00 pm
Property Details
| MLS® Number | NB143119 |
| Property Type | Single Family |
| Amenities Near By | Public Transit |
| Features | Balcony/deck/patio |
| Structure | None |
Building
| Bathroom Total | 2 |
| Bedrooms Above Ground | 2 |
| Bedrooms Total | 2 |
| Architectural Style | Bungalow |
| Constructed Date | 1971 |
| Cooling Type | Air Conditioned, Heat Pump |
| Exterior Finish | Vinyl |
| Flooring Type | Ceramic, Laminate, Vinyl, Hardwood |
| Foundation Type | Concrete |
| Heating Type | Baseboard Heaters, Heat Pump |
| Stories Total | 1 |
| Size Interior | 1,886 Sqft |
| Total Finished Area | 1886 Sqft |
| Type | House |
| Utility Water | Municipal Water |
Parking
| Detached Garage | |
| Garage | |
| Garage |
Land
| Acreage | No |
| Land Amenities | Public Transit |
| Sewer | Municipal Sewage System |
| Size Irregular | 664 |
| Size Total | 664 M2 |
| Size Total Text | 664 M2 |
Rooms
| Level | Type | Length | Width | Dimensions |
|---|---|---|---|---|
| Basement | Storage | 5' x 6' | ||
| Basement | Laundry Room | 5' x 8' | ||
| Basement | 3pc Bathroom | 5' x 8' | ||
| Basement | Bedroom | 10' x 11' | ||
| Basement | Bedroom | 11' x 11' | ||
| Basement | Family Room | 10' x 20' | ||
| Main Level | 4pc Bathroom | 8' x 7' | ||
| Main Level | Bedroom | 8' x 9' | ||
| Main Level | Primary Bedroom | 10' x 13' | ||
| Main Level | Kitchen | 10' x 20' | ||
| Main Level | Dining Room | 10' x 9' | ||
| Main Level | Living Room | 10' x 20' |
https://www.realtor.ca/real-estate/29977886/22-ashburn-avenue-riverview
Contact Us
Contact us for more information

The trademarks REALTOR®, REALTORS®, and the REALTOR® logo are controlled by The Canadian Real Estate Association (CREA) and identify real estate professionals who are members of CREA. The trademarks MLS®, Multiple Listing Service® and the associated logos are owned by The Canadian Real Estate Association (CREA) and identify the quality of services provided by real estate professionals who are members of CREA. The trademark DDF® is owned by The Canadian Real Estate Association (CREA) and identifies CREA's Data Distribution Facility (DDF®)
July 06 2026 03:53:00
New Brunswick Real Estate Board