
2019 Route 114 Stoney Creek, New Brunswick E1J 2J8

$299,900
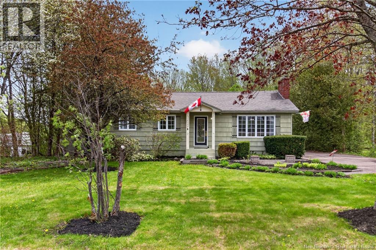
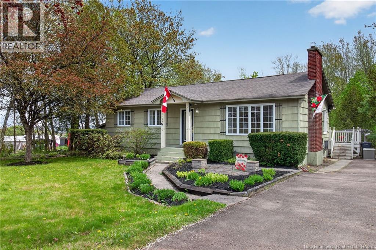
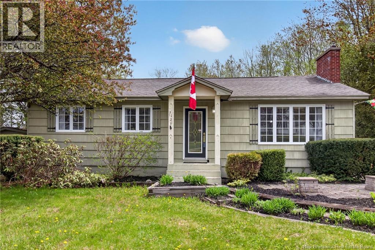
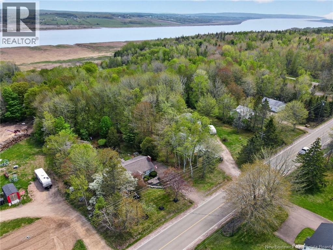
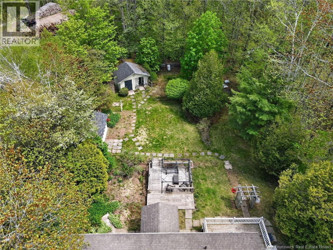
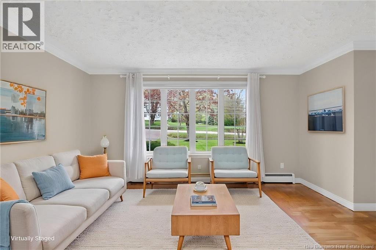
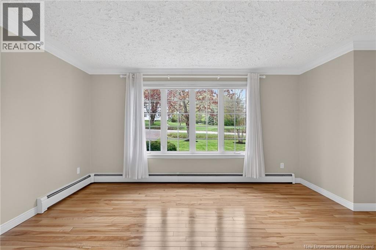
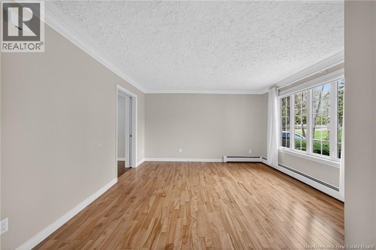
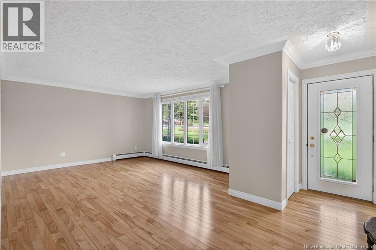
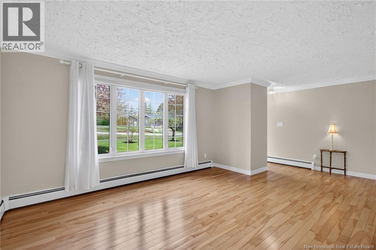
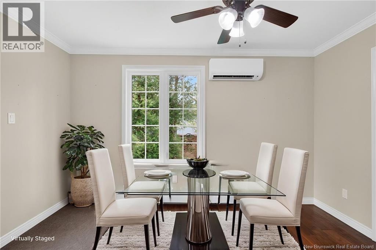
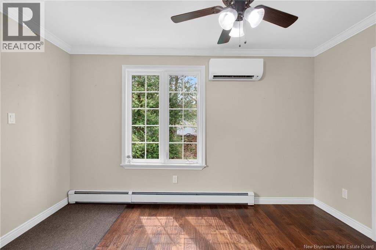
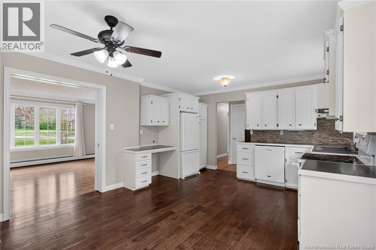
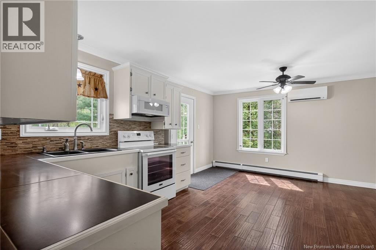
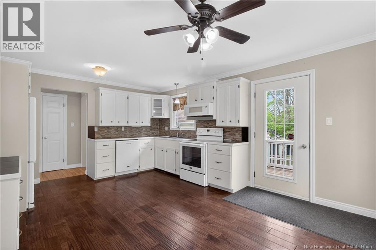
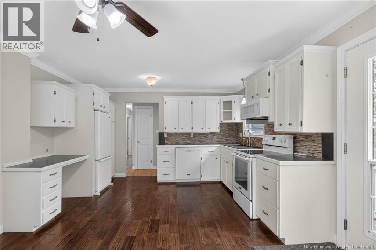
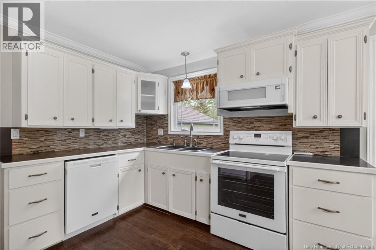
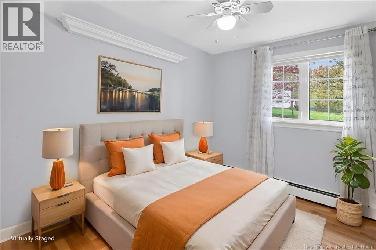
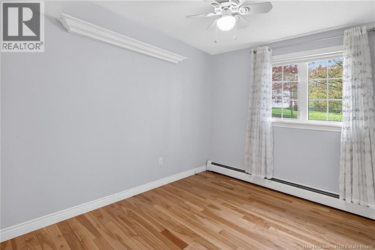
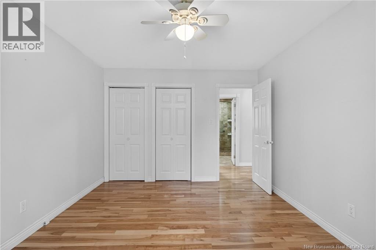
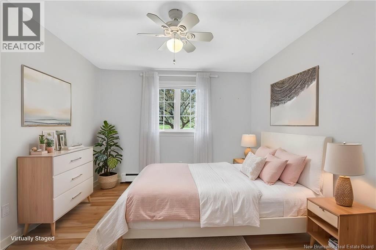
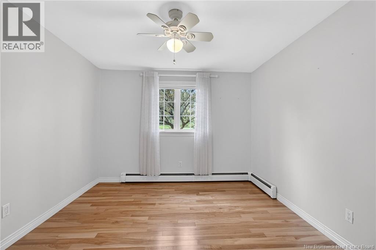
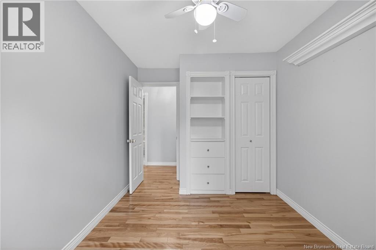
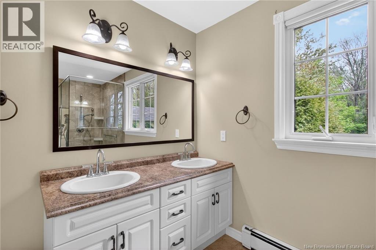
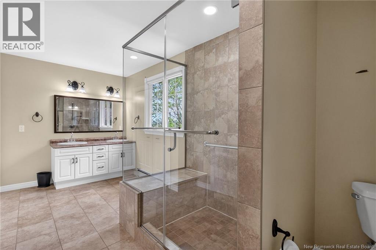
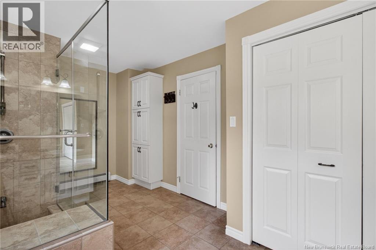
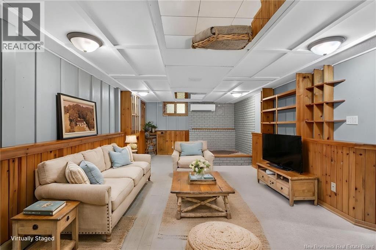
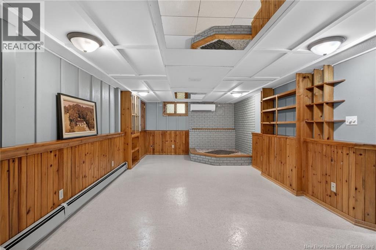
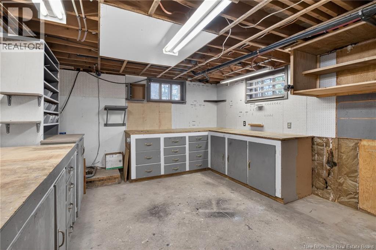
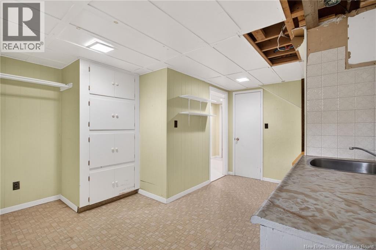
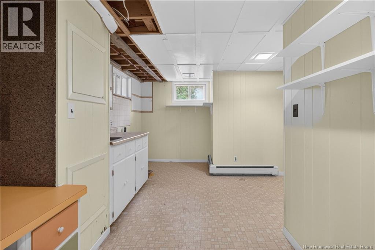
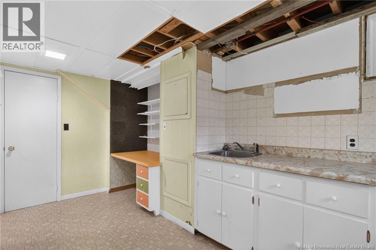
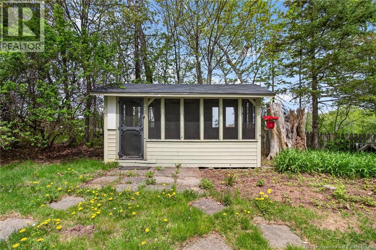
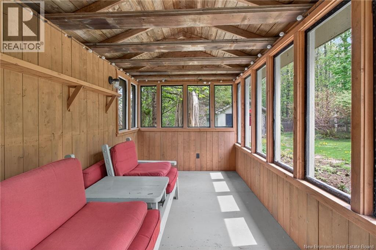
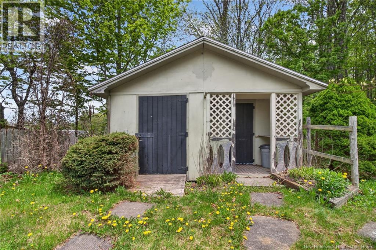
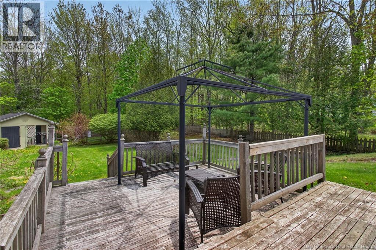
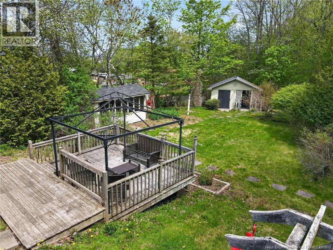
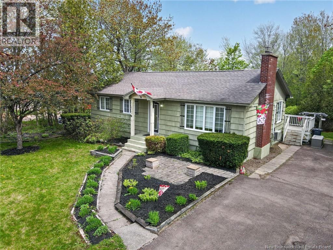
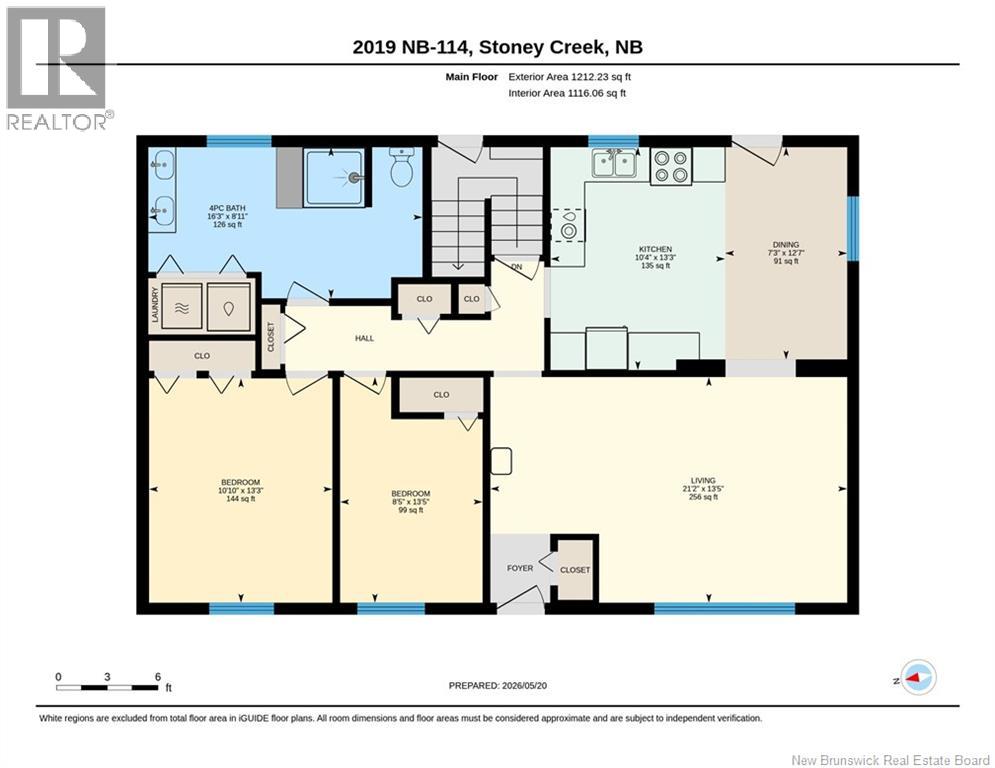
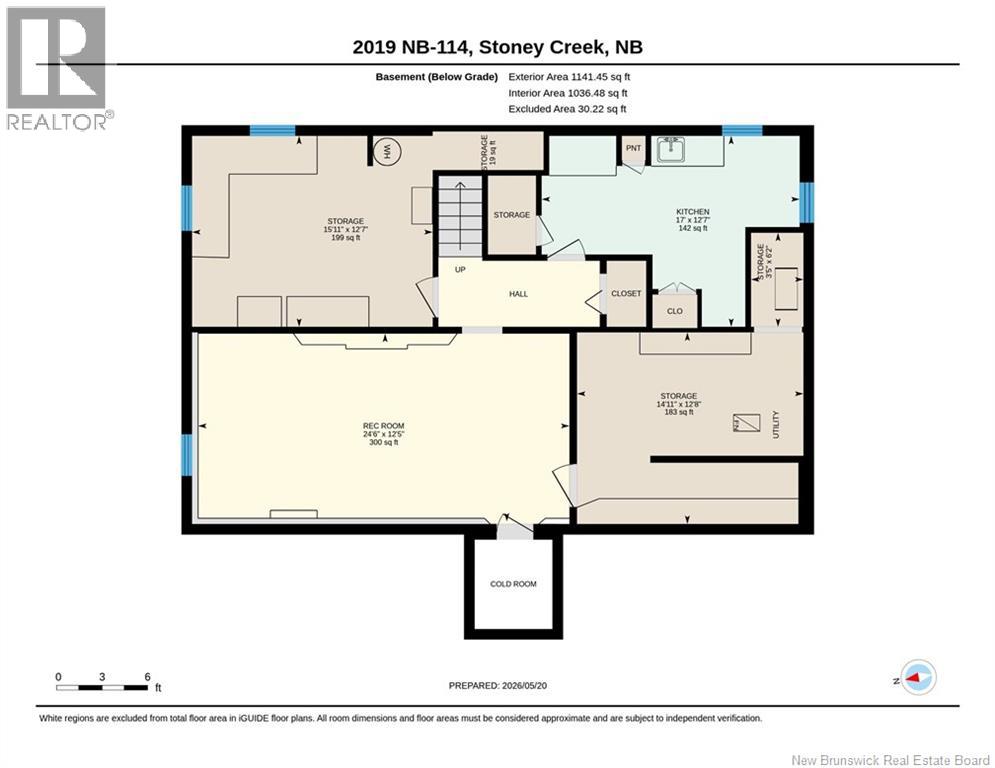
Well cared for bungalow offering comfort, function & endless potential! Featuring 2 bedrooms both featuring hardwood floors and primary with double closet & a beautifully remodeled bathroom (2010) with double sink & walk-in ceramic shower & Washer/dryer hookup in closet for easy access. The kitchen is complete with ceramic countertops, backsplash, pantry pull-outs & all appliances: dishwasher, microwave range, fridge & stove. Opens to the dining area & living room, where gleaming hardwood floors & a large front window bring in ample natural light. Pocket sliding doors offer flexible privacy between areas if needed. The finished basement features a large family room, workshop, storage area & potential craft room; truly endless possibilities! Two mini-splits (2022) provide year-round comfort, one per level. Outside, enjoy a screened wooden gazebo with electricity, a storage shed, & a large divided storage building (3 sections) with power located at rear of backyard perfect for hobbies, gardening or added storage. The yard has so much to offer! Extras: roof shingles (2010), blown-in attic insulation (2008-2010). Windows main level replaced in 2001 with a few window panes updated in 2019, and one kitchen window replaced in 2010. (id:54073)
Property Details
| MLS® Number | NB139607 |
| Property Type | Single Family |
| Amenities Near By | Golf Course |
| Features | Golf Course/parkland, Balcony/deck/patio |
Building
| Bathroom Total | 1 |
| Bedrooms Above Ground | 2 |
| Bedrooms Total | 2 |
| Architectural Style | Bungalow |
| Constructed Date | 1970 |
| Cooling Type | Air Conditioned, Heat Pump |
| Exterior Finish | Cedar Shingles, Wood |
| Flooring Type | Ceramic, Laminate, Vinyl, Hardwood |
| Foundation Type | Concrete |
| Heating Fuel | Oil |
| Heating Type | Baseboard Heaters, Heat Pump, Hot Water |
| Stories Total | 1 |
| Size Interior | 2,248 Sqft |
| Total Finished Area | 2248 Sqft |
| Type | House |
| Utility Water | Well |
Land
| Access Type | Year-round Access, Public Road |
| Acreage | No |
| Land Amenities | Golf Course |
| Sewer | Septic System |
| Size Irregular | 1840 |
| Size Total | 1840 M2 |
| Size Total Text | 1840 M2 |
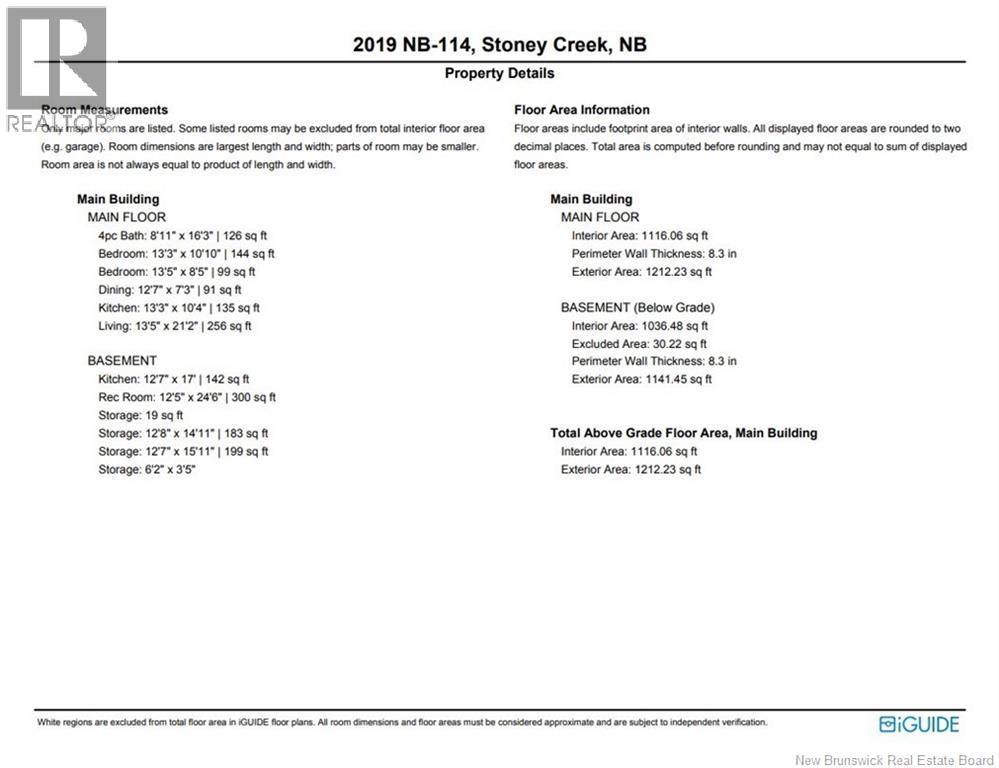
Rooms
| Level | Type | Length | Width | Dimensions |
|---|---|---|---|---|
| Basement | Workshop | 12'7'' x 15'11'' | ||
| Basement | Other | 12'7'' x 17' | ||
| Basement | Storage | 12'8'' x 14'11'' | ||
| Basement | Family Room | 12'5'' x 24'6'' | ||
| Main Level | 4pc Bathroom | 8'11'' x 16'3'' | ||
| Main Level | Bedroom | 13'5'' x 8'5'' | ||
| Main Level | Primary Bedroom | 13'3'' x 10'10'' | ||
| Main Level | Kitchen | 13'3'' x 10'4'' | ||
| Main Level | Dining Room | 12'7'' x 7'3'' | ||
| Main Level | Living Room | 13'5'' x 21'2'' |
https://www.realtor.ca/real-estate/29784454/2019-route-114-stoney-creek
Contact Us
Contact us for more information

The trademarks REALTOR®, REALTORS®, and the REALTOR® logo are controlled by The Canadian Real Estate Association (CREA) and identify real estate professionals who are members of CREA. The trademarks MLS®, Multiple Listing Service® and the associated logos are owned by The Canadian Real Estate Association (CREA) and identify the quality of services provided by real estate professionals who are members of CREA. The trademark DDF® is owned by The Canadian Real Estate Association (CREA) and identifies CREA's Data Distribution Facility (DDF®)
May 21 2026 05:41:57
New Brunswick Real Estate Board