
18 Pleasant Ave Stanley, New Brunswick E6B 2K3

$239,900
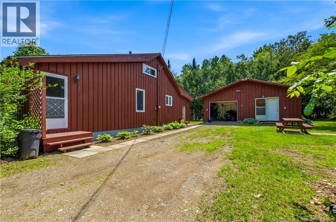
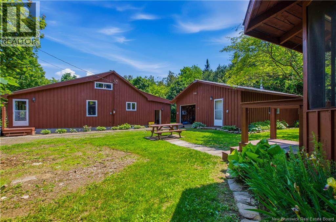
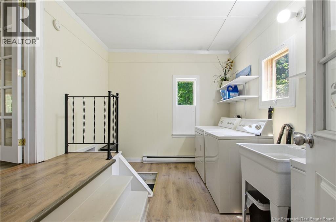
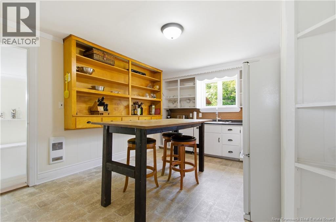
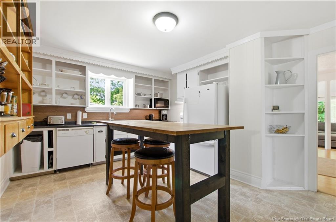
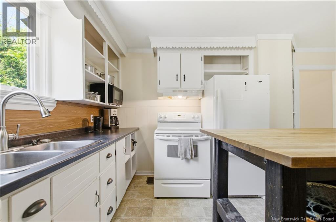
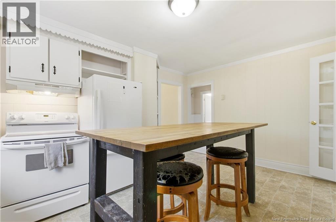
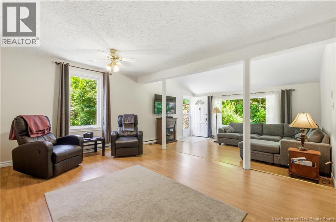
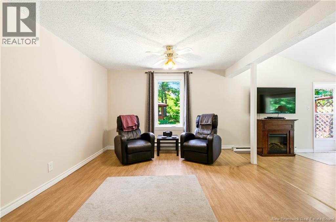
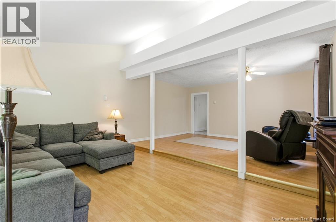
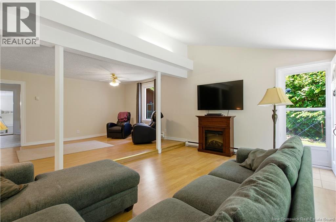
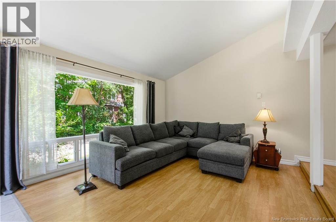
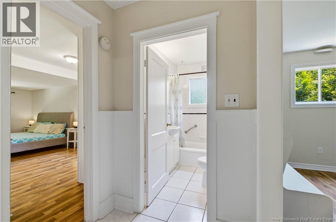
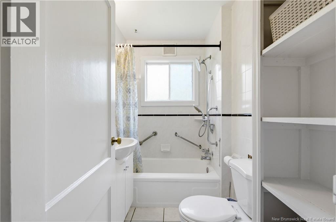
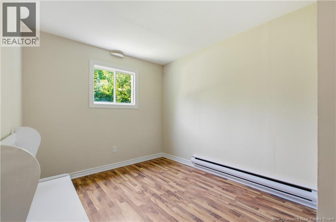
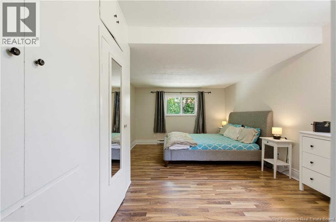
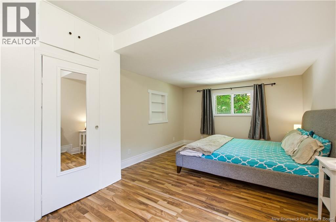
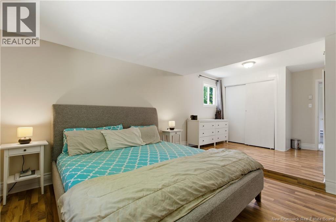
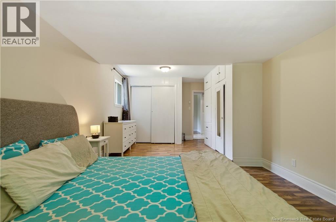
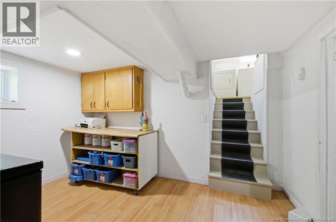
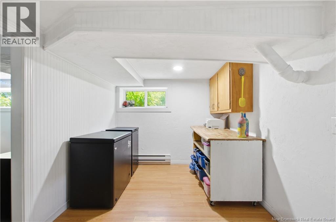
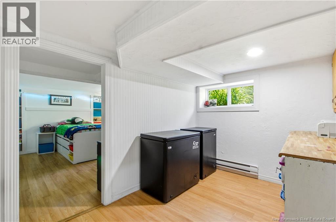
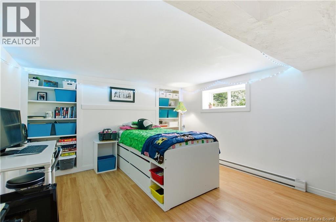
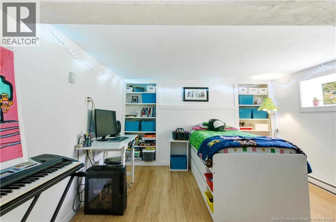
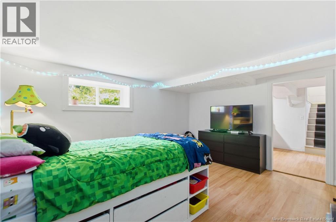
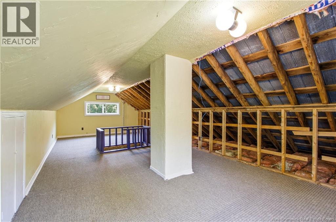
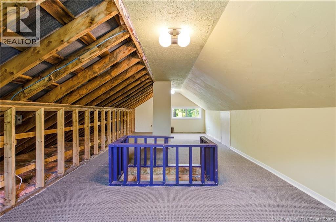
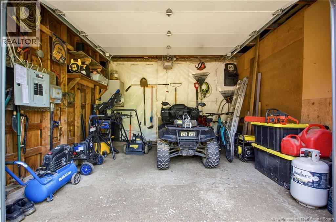
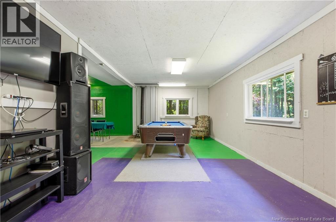
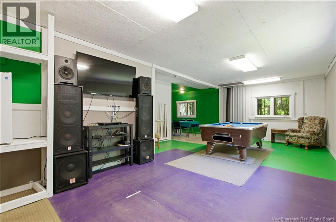
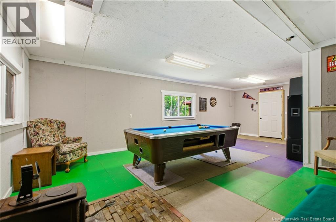
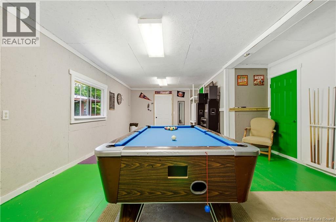
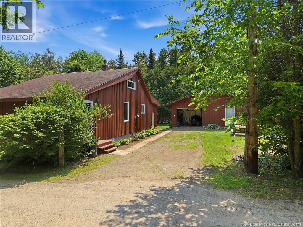
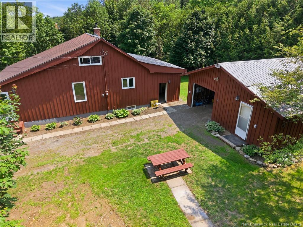
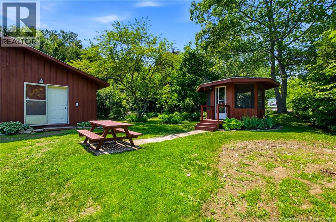
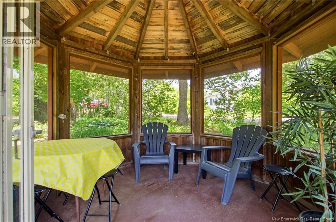
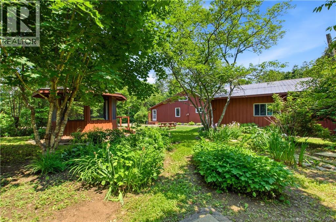
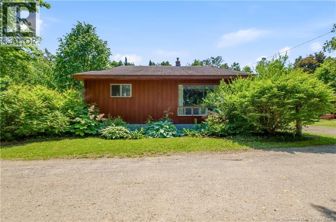
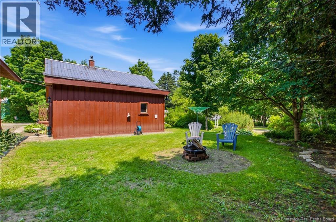
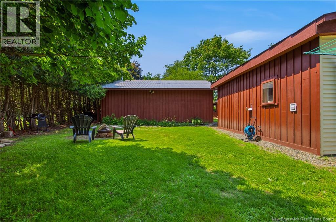
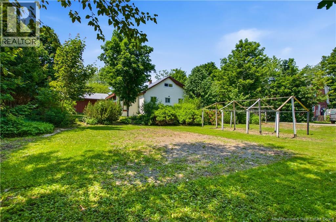
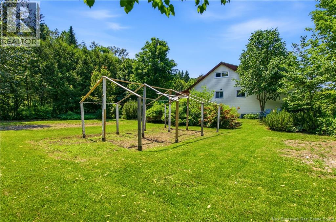
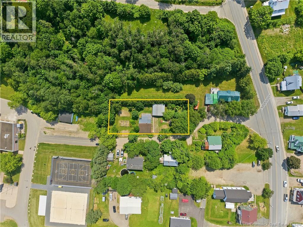
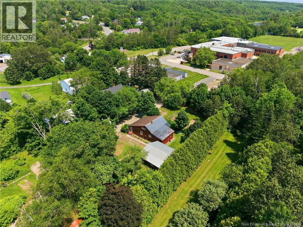
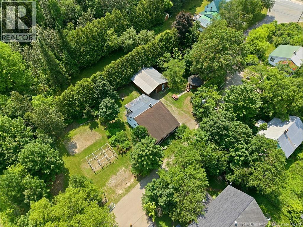
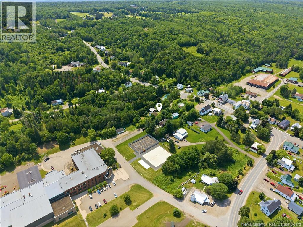
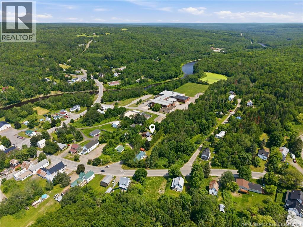
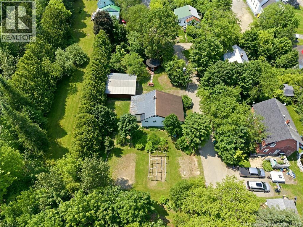
Welcome to the kind of home that simply feels right the moment you arrive. Nestled on a private street in the heart of Stanley just 35 mins to downtown Fredericton, this charming home backs onto the school, and has been lovingly maintained. Featuring 2+1 bedrooms a with loft within walking distance to the school, arena, grocery store, gas station, and everyday amenities in just mins. Inside, you'll find fresh paint throughout, an oversized primary bedroom, a bright, spacious kitchen with a custom butcher block island, a large cozy living room, and a practical mudroom with laundry. Plus a pull-down staircase provides easy access to the loftperfect for additional storage, hobby space, or future possibilities. The partially finished basement offers a potential 3rd bedroom (window may not meet egress), a newer wood stove (3 years), and plenty of space for storage or future rec room. Updates include a newer electrical panel, a brand-new well pump, and freshly stained exterior. Outside, enjoy a beautiful ½-acre lot with mature perennial gardens, a wired gazebo, and a fully insulated, wired detached garage with wood stovecurrently the ultimate hangout space but easily converted back to vehicle storage. Equalized power averages just $210/month, making this home as affordable as it is inviting. (id:54073)
Property Details
| MLS® Number | NB143041 |
| Property Type | Single Family |
| Amenities Near By | Recreation Nearby |
| Equipment Type | Water Heater |
| Features | Level Lot |
| Rental Equipment Type | Water Heater |
Building
| Bathroom Total | 1 |
| Bedrooms Above Ground | 2 |
| Bedrooms Below Ground | 1 |
| Bedrooms Total | 3 |
| Architectural Style | Bungalow, 2 Level |
| Constructed Date | 1956 |
| Exterior Finish | Vinyl, Wood |
| Flooring Type | Laminate, Tile |
| Foundation Type | Block |
| Heating Fuel | Electric, Wood |
| Heating Type | Baseboard Heaters, Stove |
| Stories Total | 1 |
| Size Interior | 1,095 Sqft |
| Total Finished Area | 1095 Sqft |
| Type | House |
| Utility Water | Drilled Well, Well |
Parking
| Detached Garage | |
| Garage |
Land
| Access Type | Year-round Access, Public Road |
| Acreage | No |
| Land Amenities | Recreation Nearby |
| Landscape Features | Landscaped |
| Sewer | Municipal Sewage System |
| Size Irregular | 1520 |
| Size Total | 1520 M2 |
| Size Total Text | 1520 M2 |
Rooms
| Level | Type | Length | Width | Dimensions |
|---|---|---|---|---|
| Basement | Bedroom | 11'6'' x 13'10'' | ||
| Main Level | Bath (# Pieces 1-6) | 7'0'' x 4'10'' | ||
| Main Level | Primary Bedroom | 18'6'' x 11'6'' | ||
| Main Level | Bedroom | 11'6'' x 8'6'' | ||
| Main Level | Living Room | 23'6'' x 15'6'' | ||
| Main Level | Kitchen | 15'6'' x 11'6'' |
https://www.realtor.ca/real-estate/29976968/18-pleasant-ave-stanley
Contact Us
Contact us for more information

The trademarks REALTOR®, REALTORS®, and the REALTOR® logo are controlled by The Canadian Real Estate Association (CREA) and identify real estate professionals who are members of CREA. The trademarks MLS®, Multiple Listing Service® and the associated logos are owned by The Canadian Real Estate Association (CREA) and identify the quality of services provided by real estate professionals who are members of CREA. The trademark DDF® is owned by The Canadian Real Estate Association (CREA) and identifies CREA's Data Distribution Facility (DDF®)
July 06 2026 11:55:42
New Brunswick Real Estate Board