
113 North Street Moncton, New Brunswick E1C 5X8

$359,900
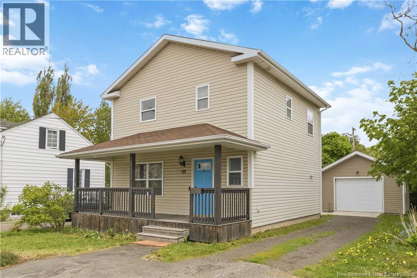
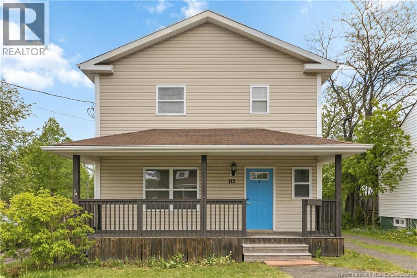
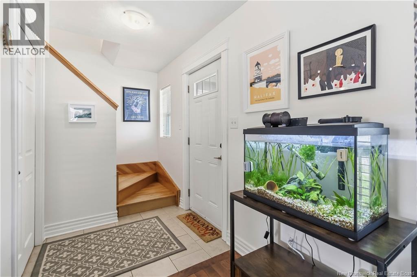
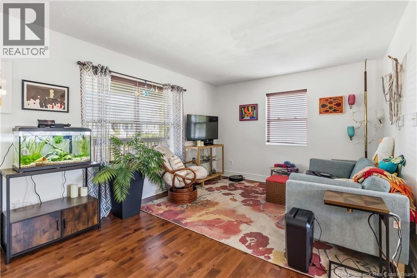
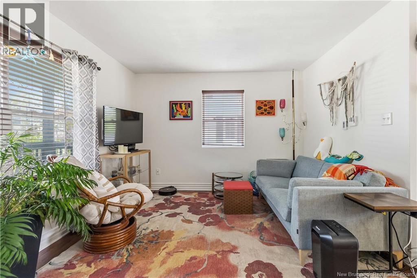
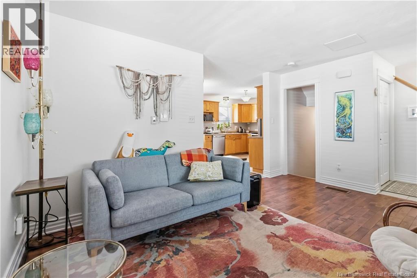
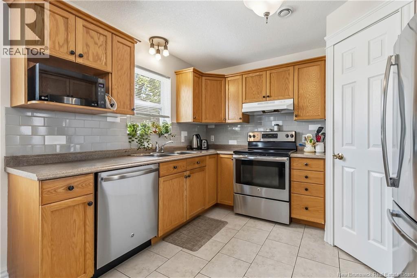
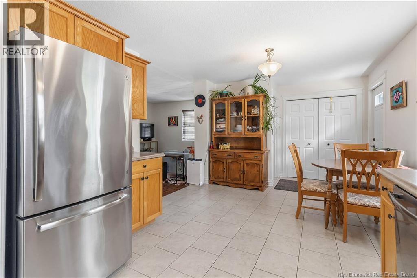
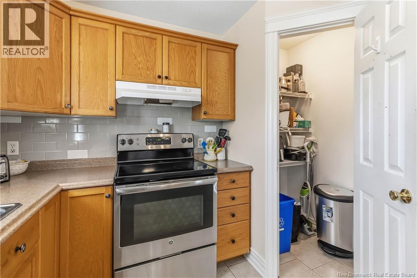
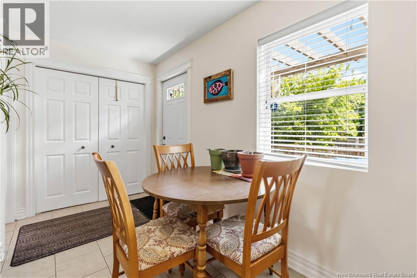
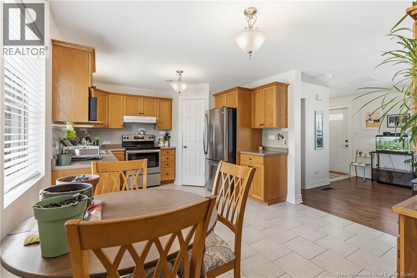
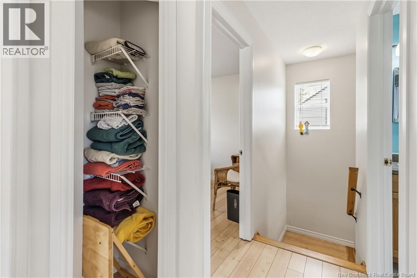
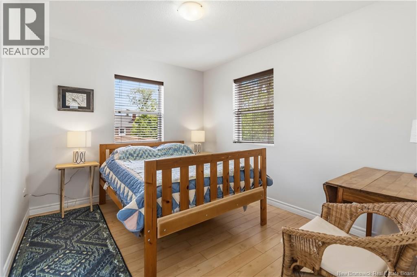
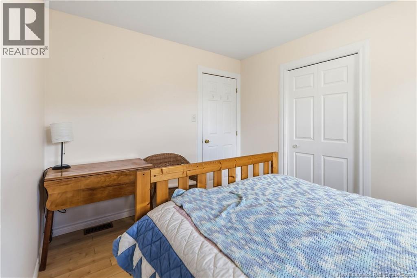
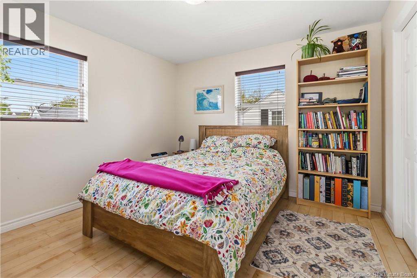
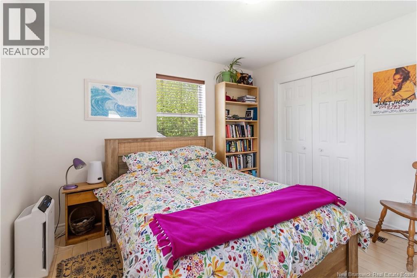
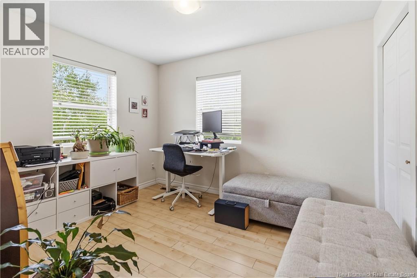
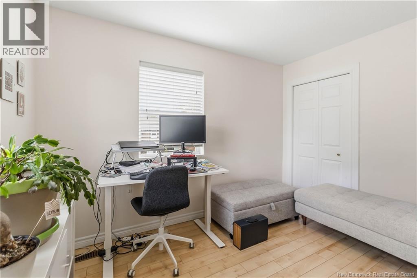
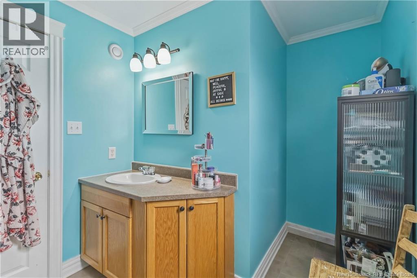
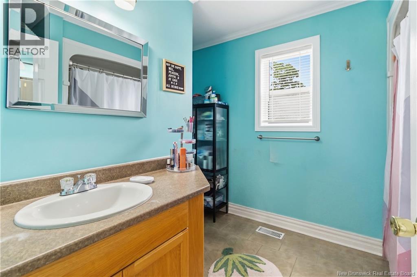
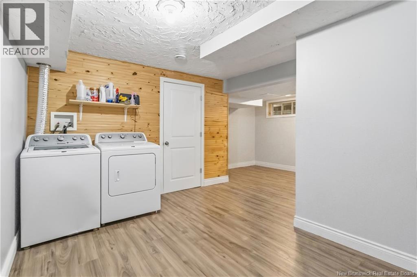
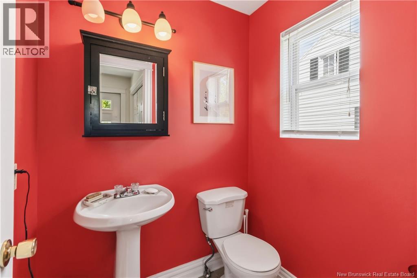
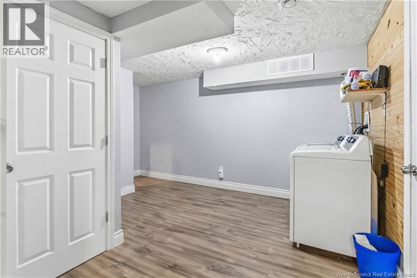
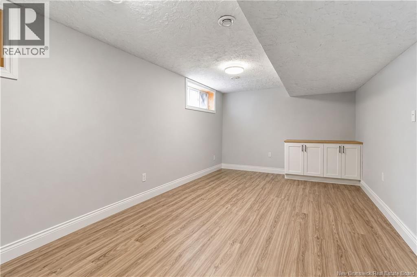
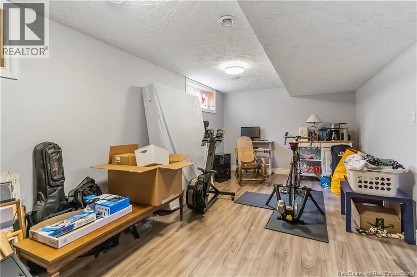
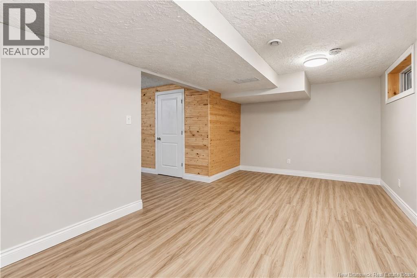
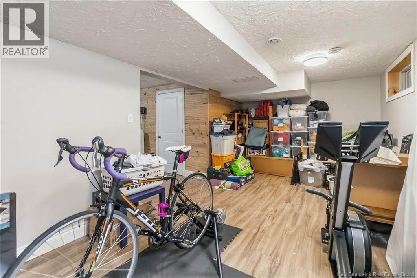
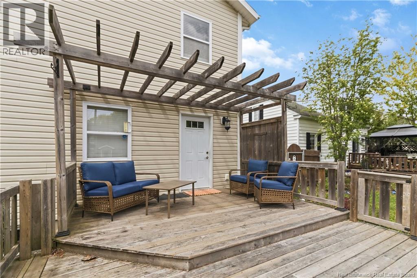
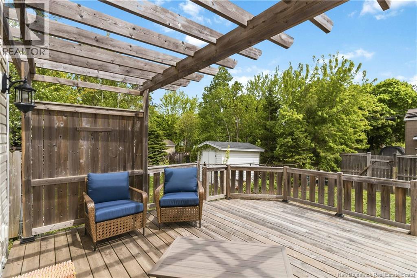
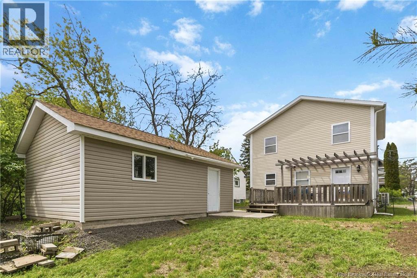
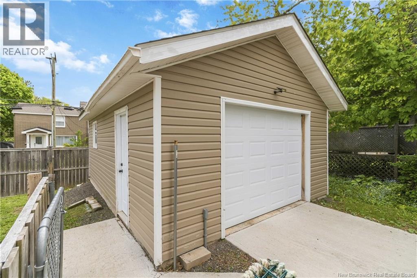
!!! HOME BUILT 2008 !!! GARAGE BUILT 2022 !!! DUCTED HEAT PUMP INSTALLED 2024.!!! Conveniently located in Garden Hill and WALKING DISTANCE to both hospitals and University de Moncton - This charming 2-storey family home is ideally located - it has main floor open concept living, dining and kitchen with large pantry the main floor also has a half bath. Upstairs are the 3 bright bedrooms and full bathroom . The basement has the laundry area and large family room. This well-maintained residence features classic curb appeal, a detached garage, and a practical layout that suits families or first-time buyers. Enjoy morning coffee on the front porch, easy indoor/outdoor flow to the fenced in backyard. and the convenience of living close to schools, shopping, restaurants, parks and transit. !!!! BONUS !!!!! Seller will provide Buyer a closing incentive in the amount of $3,500.00, to be credited at closing and applied toward the Buyer's property tax obligations for the subject property. Please contact your Realtor for more details. (id:54073)
Property Details
| MLS® Number | NB141274 |
| Property Type | Single Family |
Building
| Bathroom Total | 2 |
| Bedrooms Above Ground | 3 |
| Bedrooms Total | 3 |
| Constructed Date | 2008 |
| Cooling Type | Heat Pump |
| Exterior Finish | Vinyl |
| Flooring Type | Laminate, Hardwood |
| Foundation Type | Concrete |
| Half Bath Total | 1 |
| Heating Fuel | Electric |
| Heating Type | Heat Pump |
| Stories Total | 2 |
| Size Interior | 1,632 Sqft |
| Total Finished Area | 1632 Sqft |
| Type | House |
| Utility Water | Municipal Water |
Parking
| Detached Garage |
Land
| Acreage | No |
| Sewer | Municipal Sewage System |
| Size Irregular | 465 |
| Size Total | 465 M2 |
| Size Total Text | 465 M2 |
Rooms
| Level | Type | Length | Width | Dimensions |
|---|---|---|---|---|
| Second Level | Bedroom | 11' x 11' | ||
| Second Level | 4pc Bathroom | X | ||
| Second Level | Bedroom | 11'7'' x 9'5'' | ||
| Second Level | Bedroom | 11'5'' x 11'7'' | ||
| Basement | Family Room | 11'10'' x 22' | ||
| Basement | Laundry Room | 11' x 10'5'' | ||
| Main Level | 2pc Bathroom | X | ||
| Main Level | Kitchen/dining Room | 10'5'' x 21' | ||
| Main Level | Living Room | 11' x 14'5'' |
https://www.realtor.ca/real-estate/29869312/113-north-street-moncton
Contact Us
Contact us for more information

The trademarks REALTOR®, REALTORS®, and the REALTOR® logo are controlled by The Canadian Real Estate Association (CREA) and identify real estate professionals who are members of CREA. The trademarks MLS®, Multiple Listing Service® and the associated logos are owned by The Canadian Real Estate Association (CREA) and identify the quality of services provided by real estate professionals who are members of CREA. The trademark DDF® is owned by The Canadian Real Estate Association (CREA) and identifies CREA's Data Distribution Facility (DDF®)
July 24 2026 02:12:26
New Brunswick Real Estate Board