
10 Emma Court Fredericton, New Brunswick E3G 0W2

$899,900
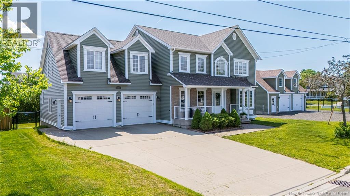
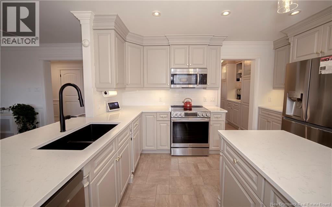
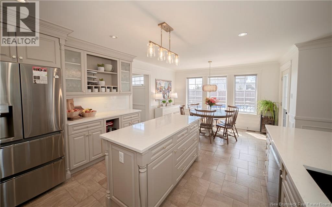
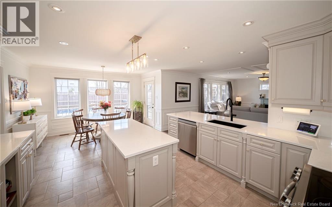
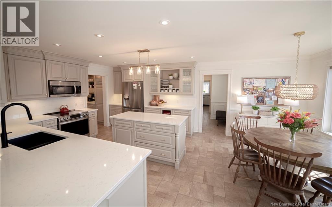
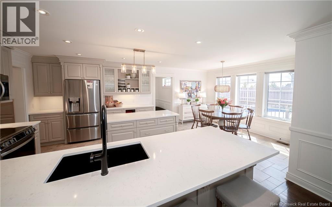
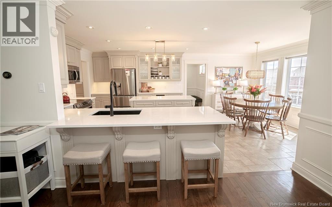
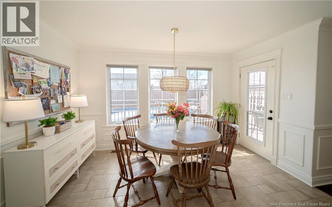
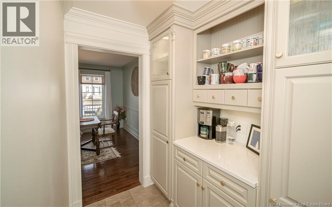
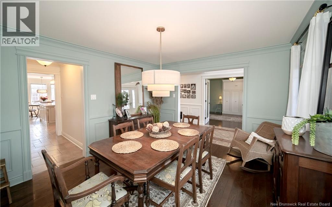
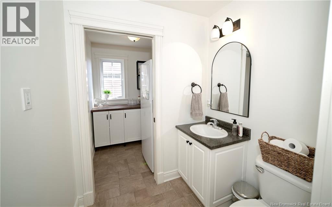
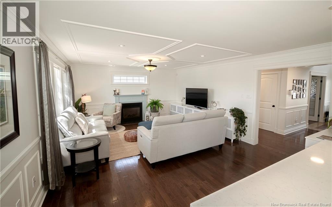
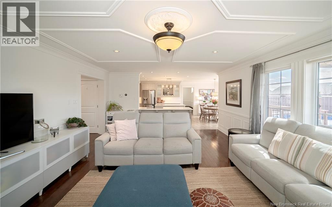
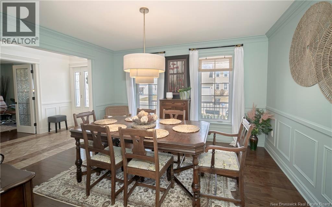
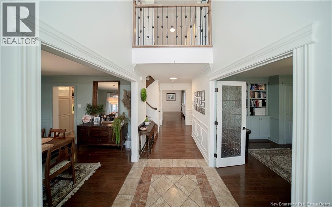
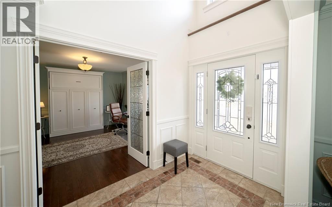
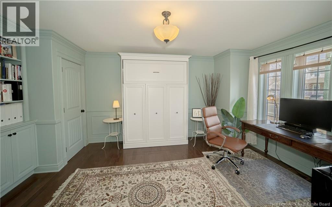
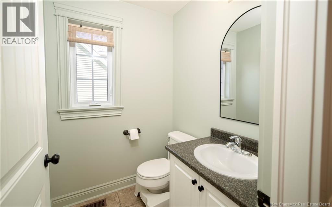
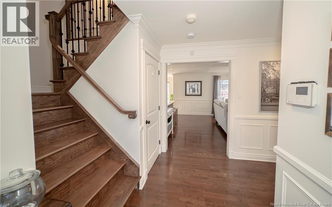
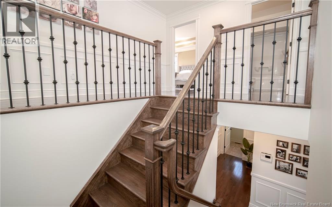
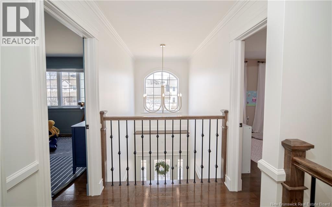
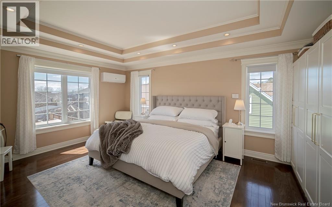
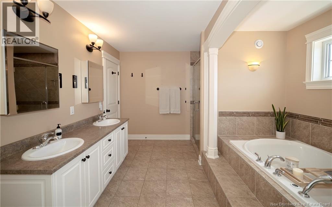
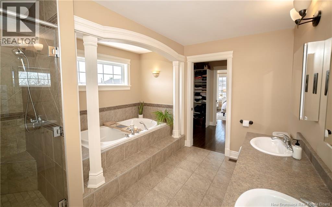
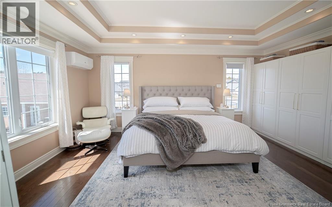
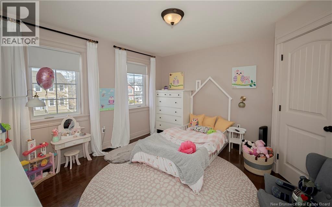
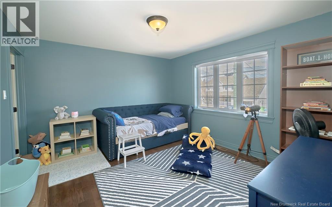
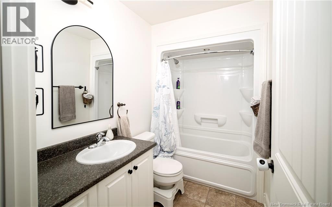
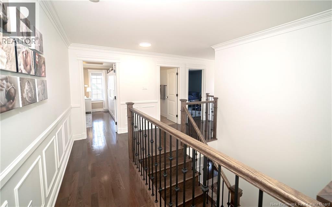
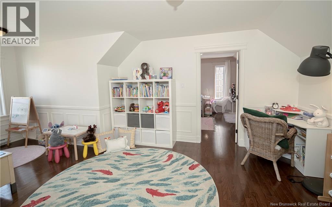
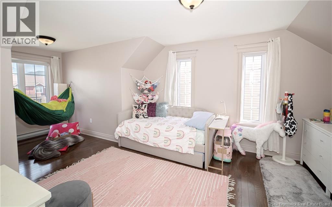
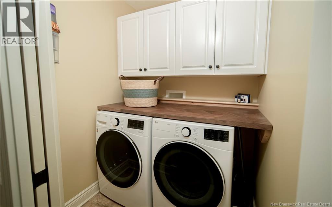
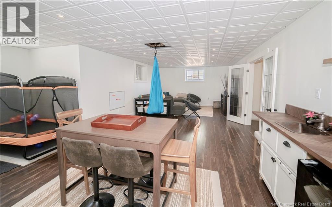
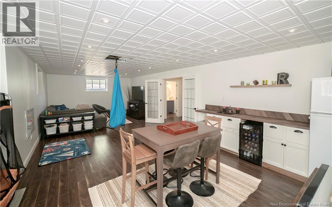
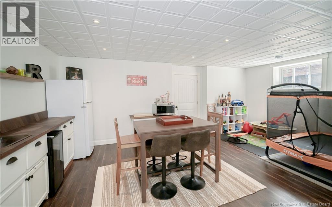
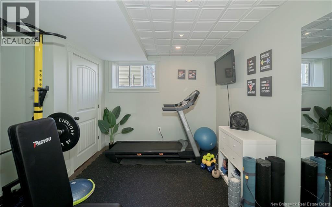
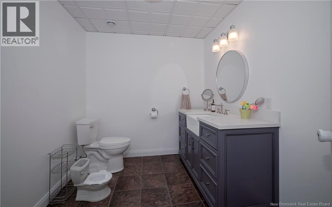
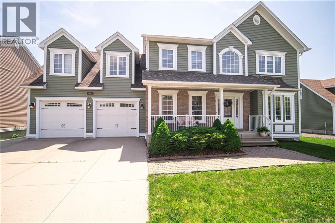
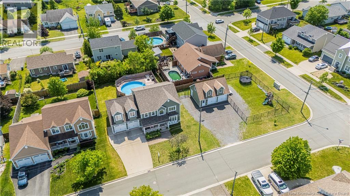
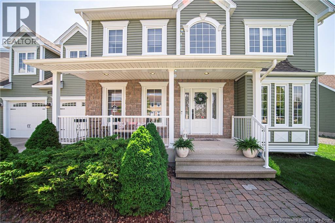
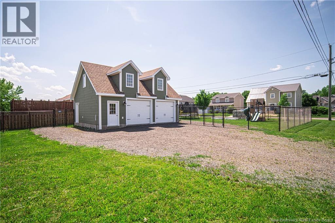
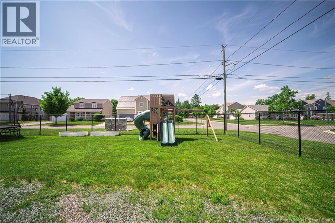
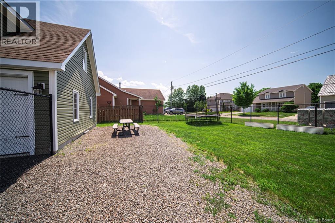
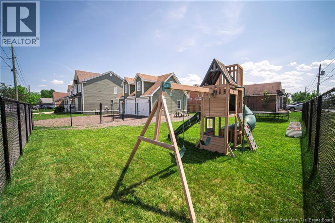
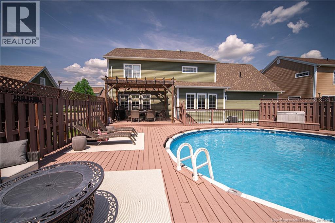
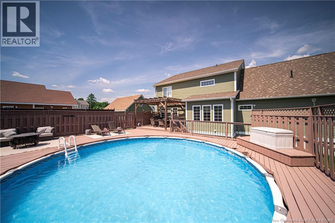
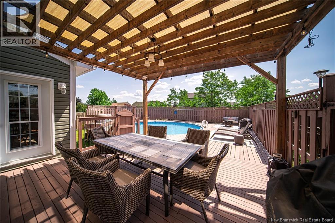
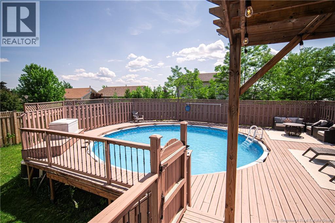
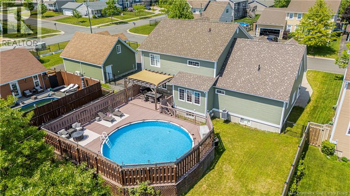
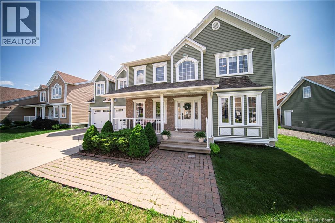
Set on Rare double city lot in Fredericton, this Impressive Executive home offers over 3,100 sq. ft. of finished living space, exceptional garage space and fabulous layout. Welcoming foyer opens to spacious living room, where hardwood flooring, tray ceilings and natural gas fireplace create warm, refined atmosphere. Kitchen is beautifully appointed with quartz countertops, extensive cabinetry, oversize island creating a great workspace. A Butlers pantry connects kitchen to formal dining room, while bright dining nook opens directly to back deck and heated above-ground pool. Thoughtful details continue throughout main level, including mudroom off attached double garage, additional pantry storage, half bath and the option for main-floor laundry. Separate den or office with Murphy bed provides excellent flexibility for working from home or accommodating guests. Upstairs, Primary suite offers private retreat with its own heat pump, large walk-in closet and ensuite featuring double sinks, soaker tub and custom tiled shower. Three additional bedrooms, full bathroom, dedicated laundry area and bonus room complete this level. Finished lower level provides even more room with an expansive family and recreation area, fifth bedroom, additional half bath and plenty of storage. Outside, double lot provides space rarely found within the City, including separate fenced yard, back deck and pool area. Attached double garage is complemented by Detached double garage with loft, offering outstanding space for vehicles, storage, hobbies or workshop. Forced-air heating, central air conditioning, electric vehicle charging plug and updated roof shingles in 2025 add to the homes comfort and functionality. Substantial property offering space, privacy and versatility in a well-established Fredericton neighbourhood. (id:54073)
Open House
This property has open houses!
6:00 pm
Ends at:8:00 pm
2:00 pm
Ends at:4:00 pm
Property Details
| MLS® Number | NB143358 |
| Property Type | Single Family |
| Equipment Type | None |
| Features | Balcony/deck/patio |
| Pool Type | Above Ground Pool |
| Rental Equipment Type | None |
| Road Type | Paved Road |
Building
| Bathroom Total | 5 |
| Bedrooms Above Ground | 4 |
| Bedrooms Below Ground | 1 |
| Bedrooms Total | 5 |
| Amenities | Fireplace(s) |
| Constructed Date | 2009 |
| Construction Style Attachment | Detached |
| Cooling Type | Central Air Conditioning, Heat Pump |
| Exterior Finish | Vinyl |
| Fireplace Fuel | Gas |
| Fireplace Present | Yes |
| Fireplace Type | Conventional |
| Flooring Type | Ceramic, Laminate, Wood |
| Foundation Type | Concrete |
| Half Bath Total | 3 |
| Heating Fuel | Electric, Natural Gas |
| Heating Type | Heat Pump |
| Stories Total | 2 |
| Size Interior | 4,033 Sqft |
| Total Finished Area | 4033 Sqft |
| Type | House |
| Utility Water | Municipal Water |
Parking
| Attached Garage | |
| Detached Garage | |
| Garage |
Land
| Access Type | Year-round Access, Road Access, Public Road |
| Acreage | No |
| Landscape Features | Landscaped |
| Sewer | Municipal Sewage System |
| Size Irregular | 1630 |
| Size Total | 1630 M2 |
| Size Total Text | 1630 M2 |
Rooms
| Level | Type | Length | Width | Dimensions |
|---|---|---|---|---|
| Second Level | Laundry Room | 5'5'' x 5'0'' | ||
| Second Level | Bath (# Pieces 1-6) | 5'3'' x 8'3'' | ||
| Second Level | Recreation Room | 21'3'' x 12'0'' | ||
| Second Level | Bedroom | 19'0'' x 11'4'' | ||
| Second Level | Bedroom | 13'1'' x 11'9'' | ||
| Second Level | Bedroom | 13'1'' x 12'0'' | ||
| Second Level | Other | 6'7'' x 11'4'' | ||
| Second Level | Ensuite | 12'3'' x 11'4'' | ||
| Second Level | Primary Bedroom | 17'3'' x 13'1'' | ||
| Basement | Storage | 23'0'' x 4'3'' | ||
| Basement | Bath (# Pieces 1-6) | 9'1'' x 7'3'' | ||
| Basement | Storage | 11'0'' x 13'1'' | ||
| Basement | Bedroom | 11'6'' x 11'0'' | ||
| Basement | Family Room | 10'7'' x 20'3'' | ||
| Basement | Family Room | 19'9'' x 14'3'' | ||
| Main Level | Bath (# Pieces 1-6) | 5'3'' x 5'0'' | ||
| Main Level | Office | 13'1'' x 12'0'' | ||
| Main Level | Bath (# Pieces 1-6) | 4'9'' x 6'0'' | ||
| Main Level | Pantry | 5'8'' x 6'1'' | ||
| Main Level | Mud Room | 6'0'' x 12'0'' | ||
| Main Level | Pantry | 7'1'' x 5'5'' | ||
| Main Level | Dining Room | 11'8'' x 13'1'' | ||
| Main Level | Living Room | 19'6'' x 15'1'' | ||
| Main Level | Dining Nook | 12'9'' x 6'2'' | ||
| Main Level | Kitchen | 11'3'' x 14'0'' |
https://www.realtor.ca/real-estate/29992120/10-emma-court-fredericton
Contact Us
Contact us for more information

The trademarks REALTOR®, REALTORS®, and the REALTOR® logo are controlled by The Canadian Real Estate Association (CREA) and identify real estate professionals who are members of CREA. The trademarks MLS®, Multiple Listing Service® and the associated logos are owned by The Canadian Real Estate Association (CREA) and identify the quality of services provided by real estate professionals who are members of CREA. The trademark DDF® is owned by The Canadian Real Estate Association (CREA) and identifies CREA's Data Distribution Facility (DDF®)
September 21 2026 01:55:45
New Brunswick Real Estate Board